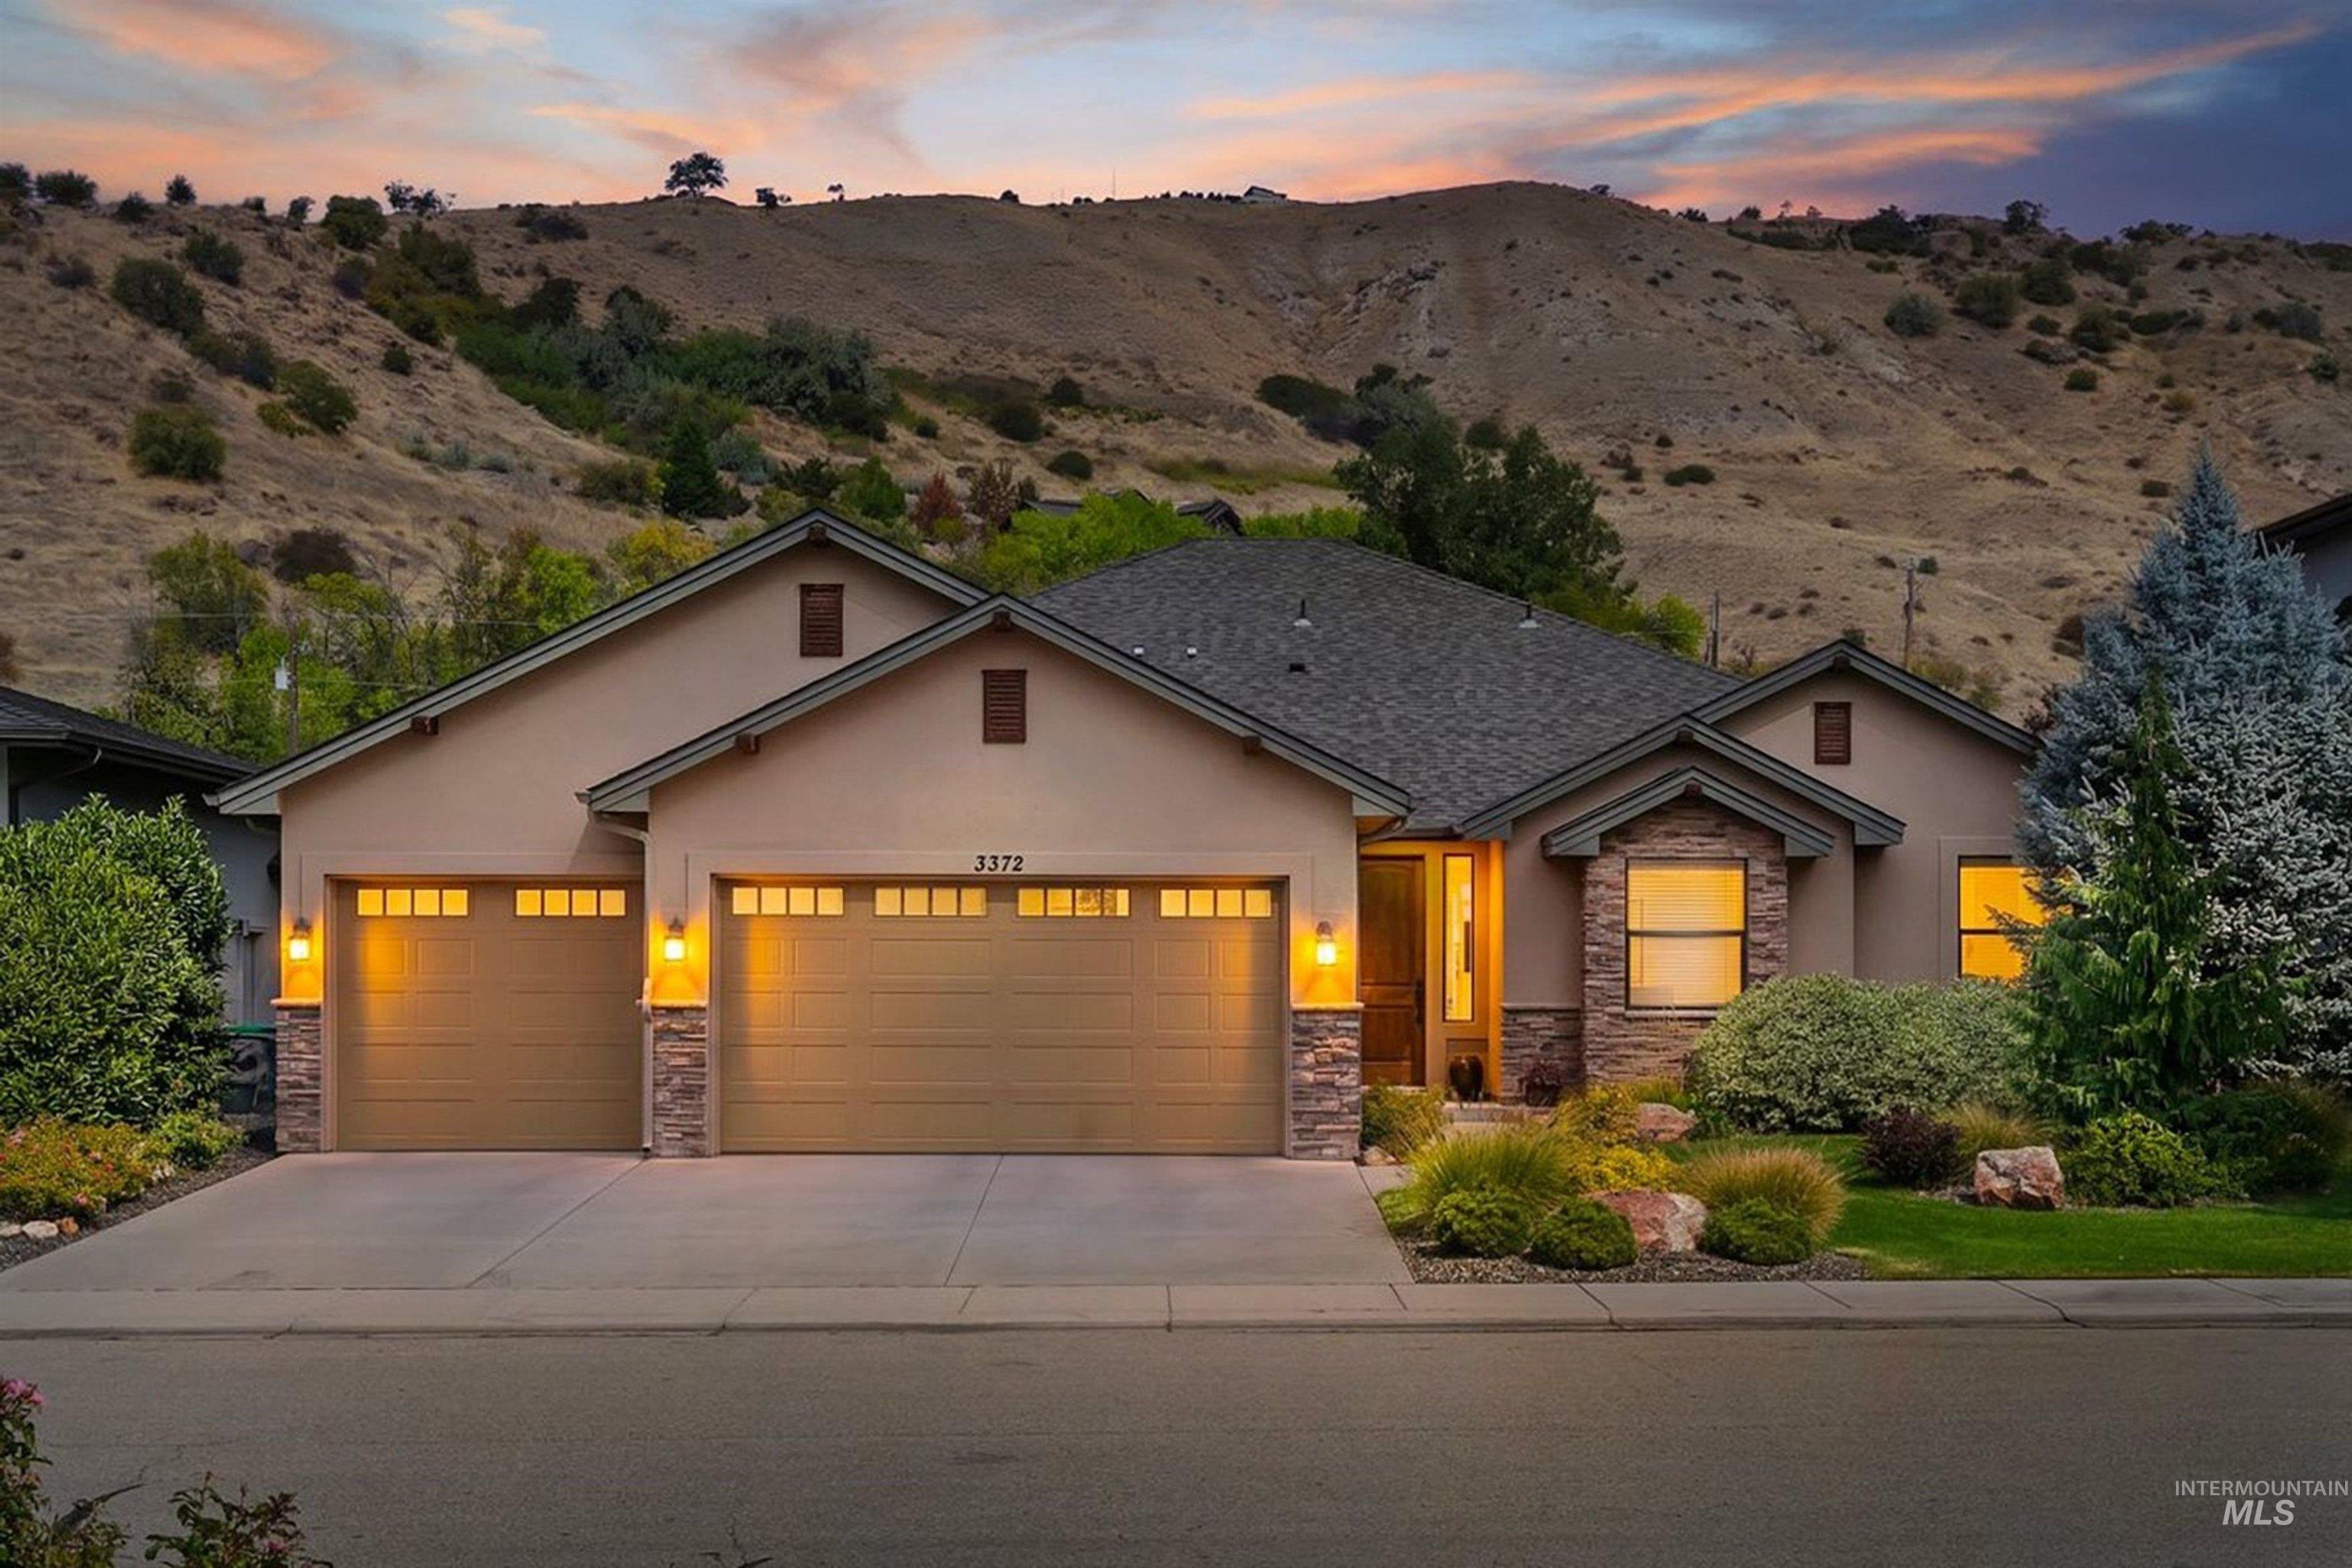
Single-story home with a covered carport, detached pergola, and mature shade trees.
Living room with leather seating, a colorful rug, ceiling fan, and glass doors to a patio.
Living room with leather seating, glass doors to the patio, and a ceiling fan.
Living room with brown and red leather seating, colorful rugs, display cabinets, and a ceiling fan.
Living room with a ceiling fan, colorful rugs, and rustic entertainment cabinets.
Bathroom with patterned tile floor, gray vanity, and a colorful runner in the adjoining hallway.
Bedroom with a colorful patterned bedspread, ceiling fan, and open shoe closet.
Bedroom with a colorful patterned bedspread, built-in storage, and an adjoining bathroom.
Bedroom with a colorful patterned bedspread, framed prints, and a hallway visible through the open doorway.
Walk-in closet with hanging clothes beside a bedroom with colorful patterned bedding.
White-tiled bathroom with a vessel sink, toilet, glass-front cabinet, and walk-in shower.
Home office with a built-in desk, four monitors, and a red office chair.
Bedroom with a carved wooden bed, white brick accent wall, and ceiling fan.
Kitchen with white cabinets, dark countertops, stainless range, and adjoining dining area.
Kitchen with white cabinetry, stainless steel appliances, and a peninsula overlooking the backyard.
Kitchen with white cabinetry, a black range, and geometric green-and-tan flooring.
Kitchen with white island, tiled floors, stainless-steel appliances, and plants on the counter.
Kitchen with white cabinets, a large island, stainless steel refrigerator, and sliding doors to a deck.
Covered wooden deck with brown railings overlooking a green backyard.
Backyard with a covered wooden deck, green lawn, mature trees, and a storage shed.
Backyard with a covered deck, broad lawn, and detached outbuilding.
Backyard with a metal storage shed, mature trees, and a small wooden playhouse.
Backyard patio with a covered wooden deck, lawn, and ornamental tree.
Covered backyard patio with wooden chairs overlooking a green lawn and garden shed.
Covered backyard patio with a raised wooden deck, metal awning, and gravel landscaping.
Covered wood deck with a long bench, sliding glass doors, and a covered grill.
Long storage room with carpeted floor, white walls, and shelves of supplies at the far end.
Backyard with a fenced gravel yard, raised garden bed, and covered deck.
Single-story home with a covered carport, attached garage, and shaded front patio.
Single-story home beside a covered patio, framed by mature shade trees.
Laundry room with washer and dryer beside a door with a pet flap.
Single-story home with a wide carport, attached garage, covered patio, and mature trees.
VIEW PHOTOS
Courtesy of Cristin Russell, Silvercreek Realty Group, 208-377-0422
Price Upon Request

1104 NW 12th Ave.

3 Beds 2 Baths 1,230 Sq.Ft. 8,712 Sq.Ft.

Description

This home is a GEM in the heart of Meridian! Recent updates include beautiful luxury vinyl plank flooring, gorgeous bathrooms, fresh paint inside and out, new baseboards & updated door trim. You won't want to miss out on this large lot with an ideal east facing backyard, plenty of RV parking, extra carport and covered area, and sheds for storage. The huge covered decks are perfect for outdoor entertaining and there's even an area in back for gardening. Plus, there's an extra recreation/bonus/shop room not included in sq footage but is plumbed for gas! Other features include a new HVAC system, newer roof, and wiring for CAT6. It's the best value in town! Conveniently located near downtown, schools, shopping, restaurants, and has easy access to the freeway. Come see for yourself! OPEN SAT/SUN 12-3.

Share Property

Location

1104 NW 12th Ave., Meridian, ID 83642

Status

Sold

Date Sold

June 23, 2023
Cristin Russell

Cristin Russell

TITLE

REALTOR®

PHONE

208.870.0882

Property Amenities

Interior
Appliances Gas Water Heater, Dishwasher, Disposal, Oven/Range Built-In, Refrigerator, Dryer, Water Softener Owned
Flooring Tile, Vinyl
Total Bedrooms: 3
Other Interior Features Bed-Master Main Level, Guest Room, Family Room, Rec/Bonus, Breakfast Bar
Area & Lot
Lot Area 8,712 Sq.Ft.
Living area 1,230 Sq.Ft.
MLS® ID 98877940
Year Built 1976
School District West Ada School District
High School Meridian
Middle School Meridian Middle
Elementary School Meridian
Type Residential
Status Sold
Date Sold June 23, 2023
Exterior
Stories 1
Air conditioning Central Air
Heat type Forced Air, Natural Gas
Water Source City Service
Garage Space 2.0
Parking Attached, Carport, RV Access/Parking
Lot Features Standard Lot 6000-9999 SF, Dog Run, Garden, RV Parking, Auto Sprinkler System, Full Sprinkler System
Roof Architectural Style
Utilities Sewer Connected, Electricity Connected, Cable Connected, Broadband Internet
Finance
Price Upon Request
Living room with leather seating, a colorful rug, ceiling fan, and glass doors to a patio.

360 Virtual Tour

Take a tour of this property

Meridian

Work With Cristin

Her commitment to unparalleled service, extensive knowledge of the Boise area real estate market and buying/selling processes, unwavering integrity, and exceptional results set her apart as a trusted partner in your real estate journey.
Follow Me On Instagram