Leave a Message

Thank you for your message. We will be in touch with you shortly.

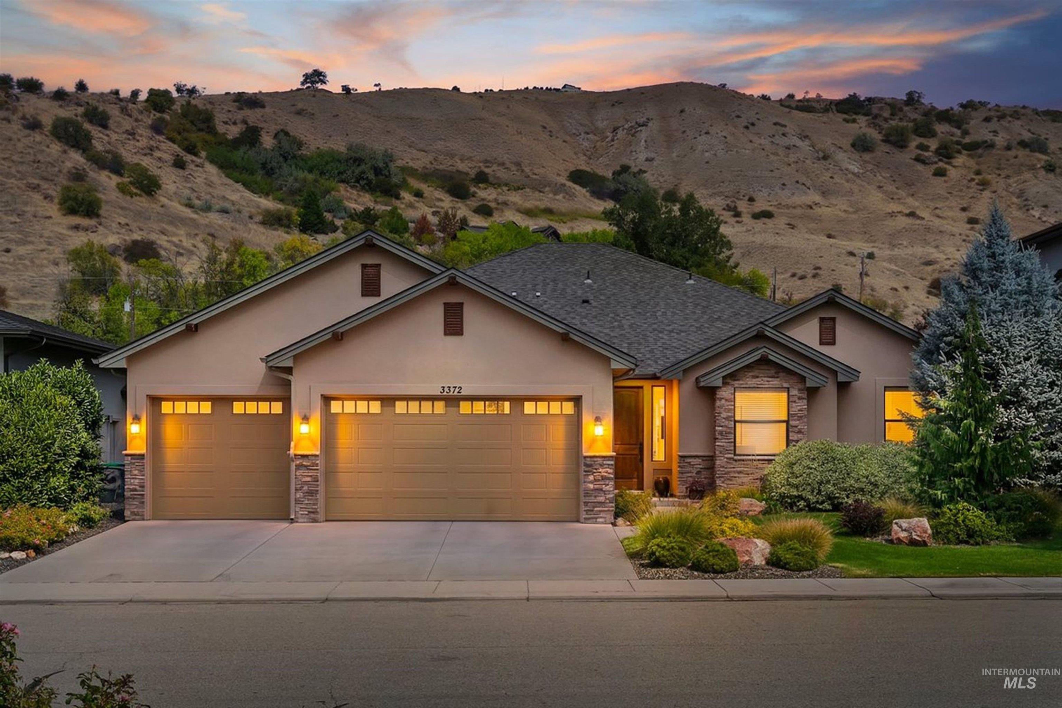
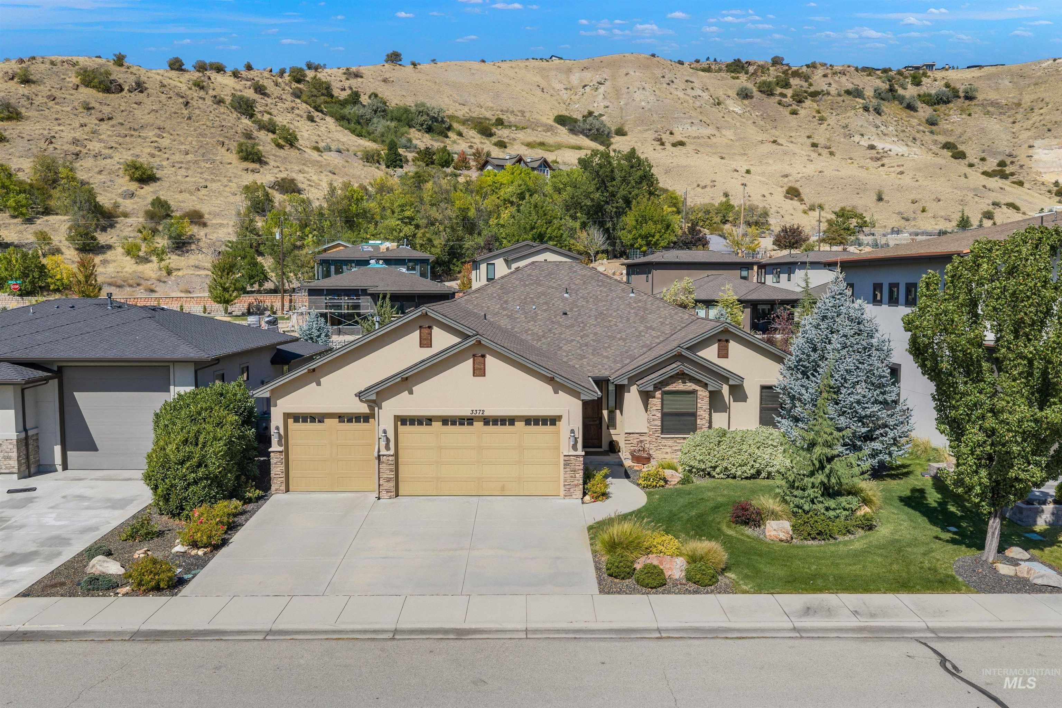
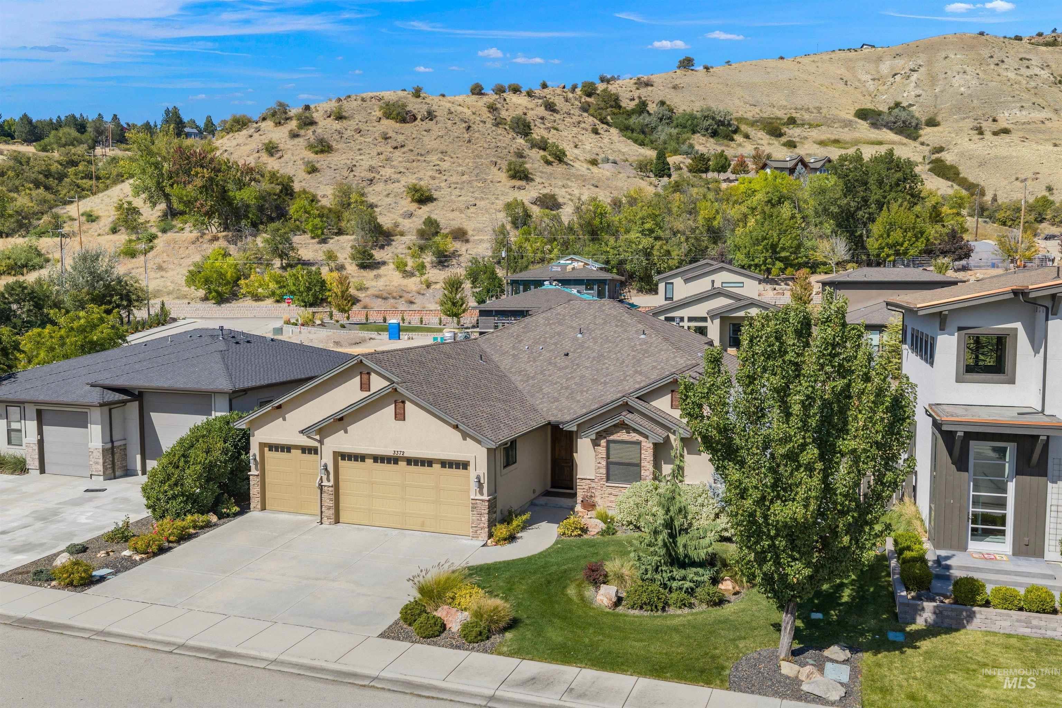
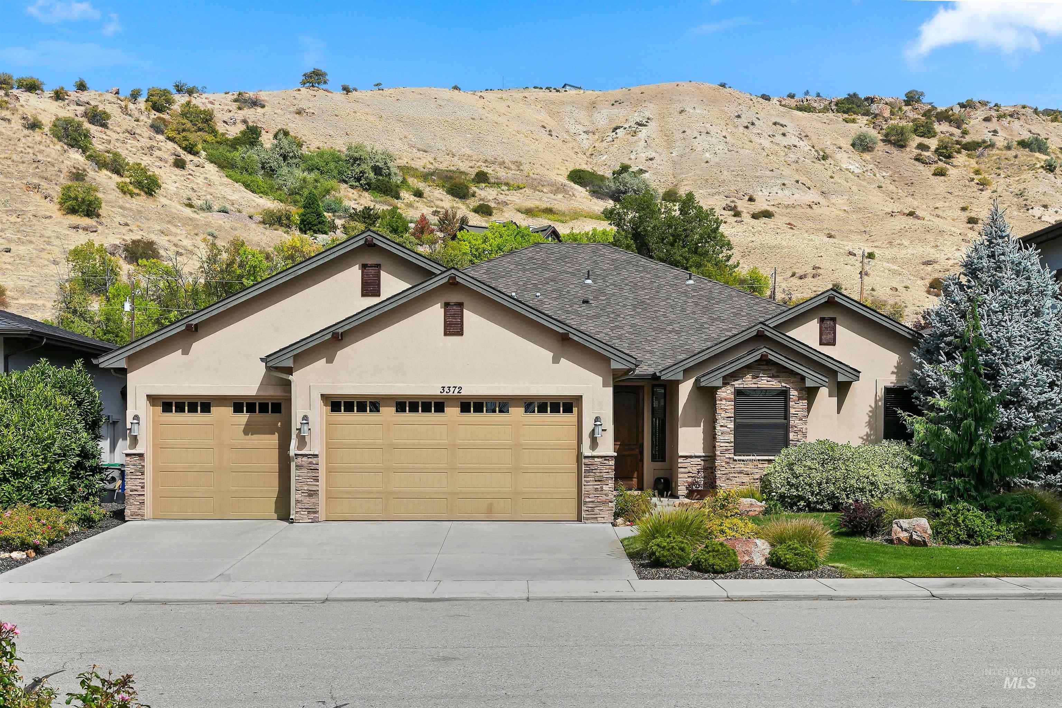
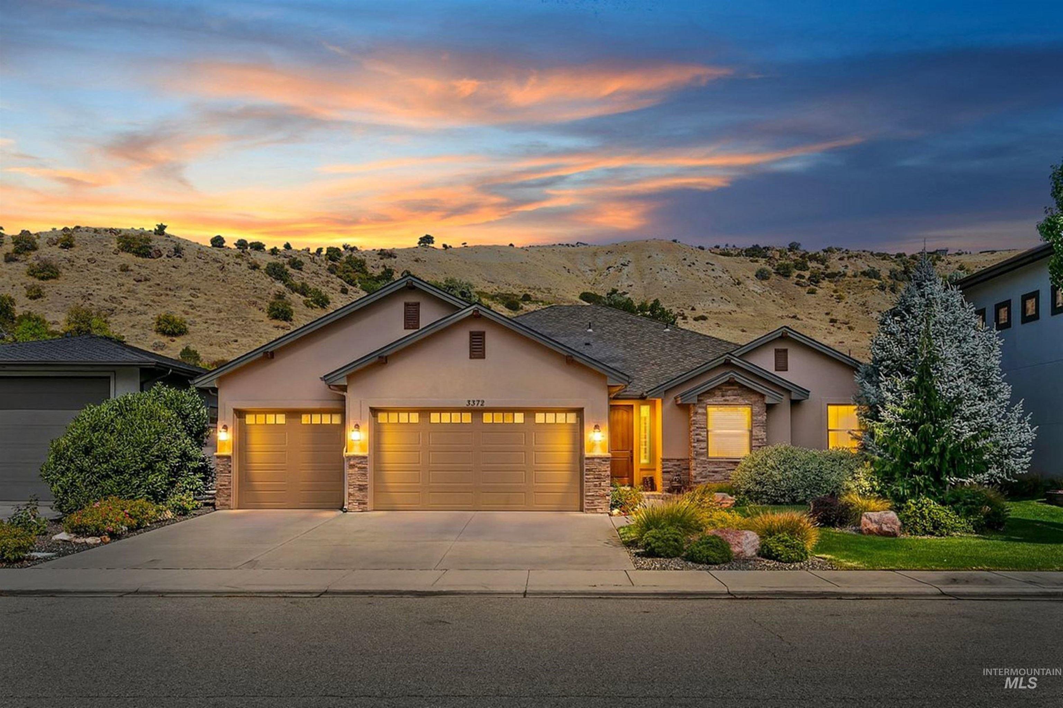
Beige stucco home with stone accents and a three-car garage, glowing at dusk beneath dry foothills.
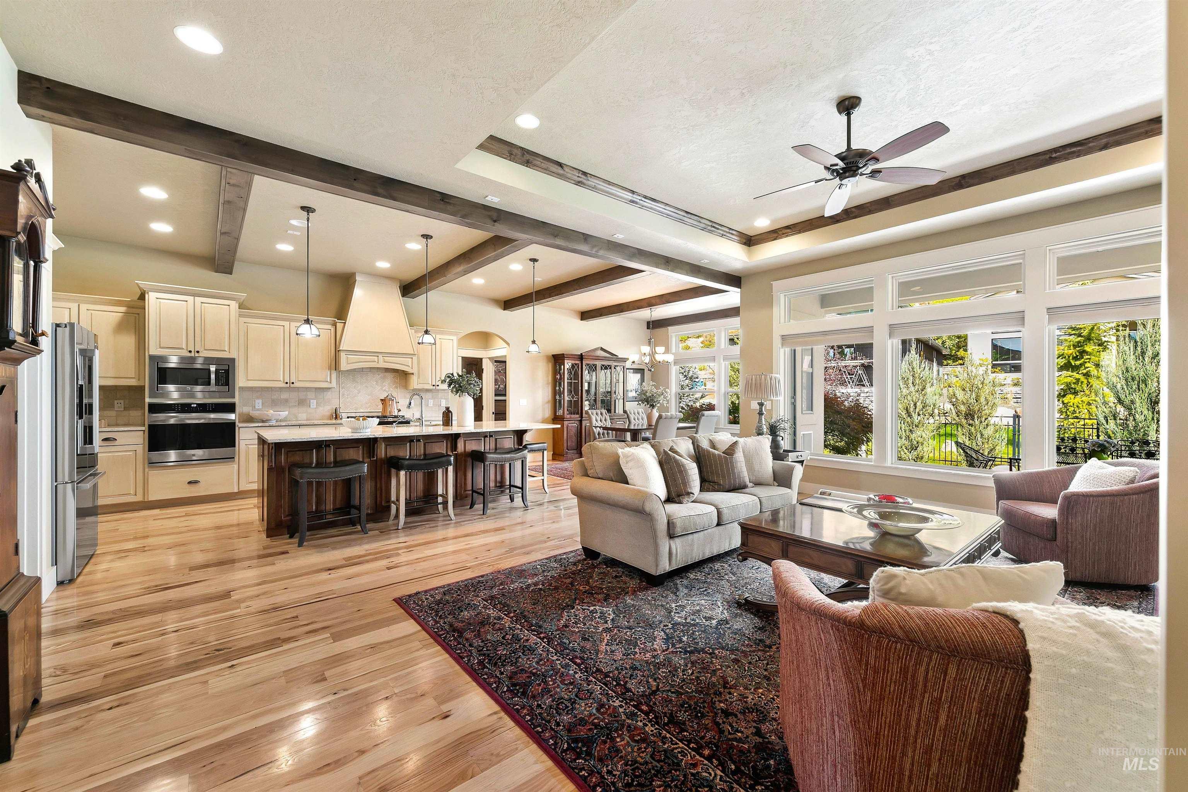
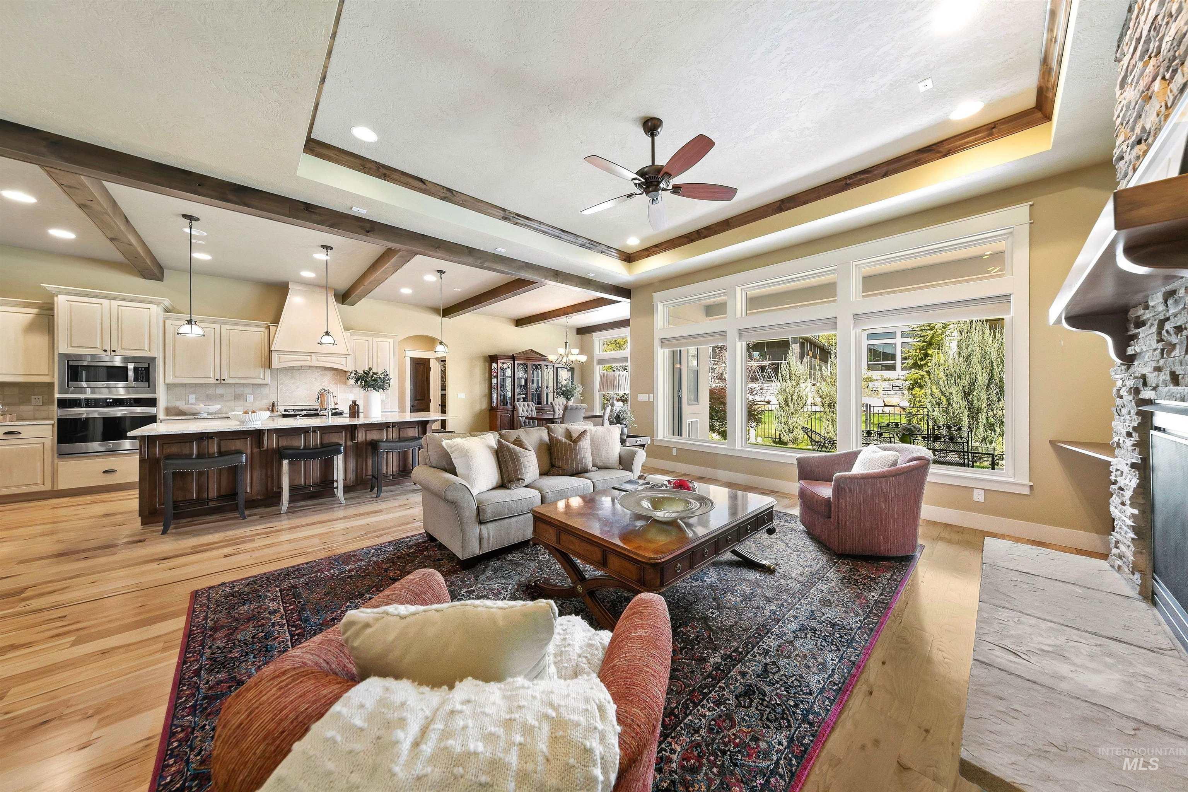
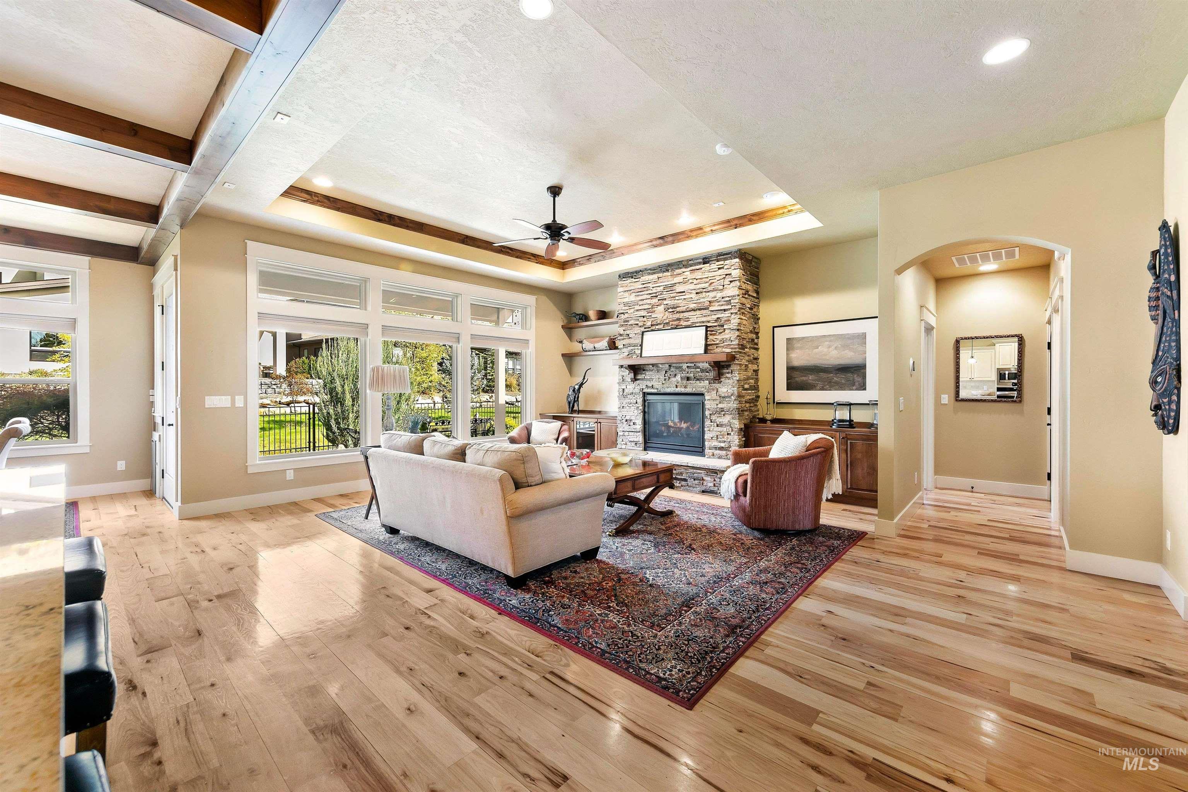
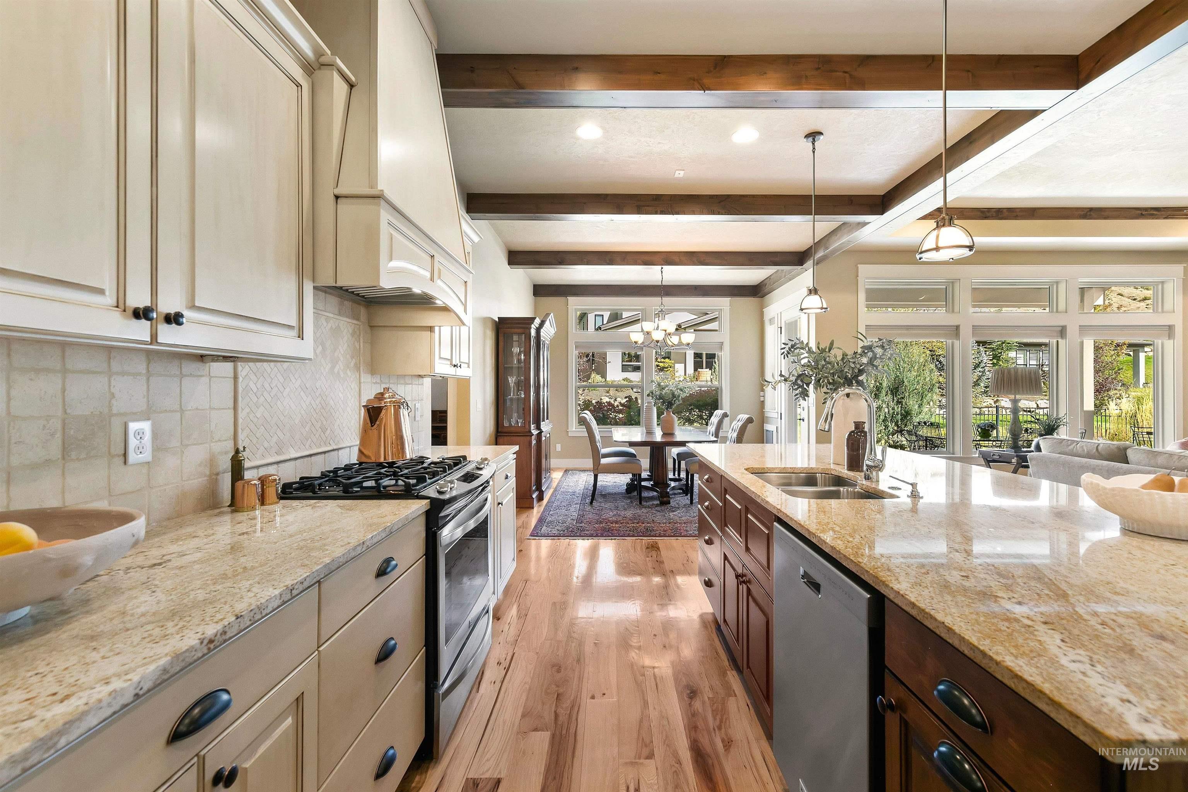
Open-plan kitchen and living room with a large island, exposed beams, and tall windows overlooking the yard.
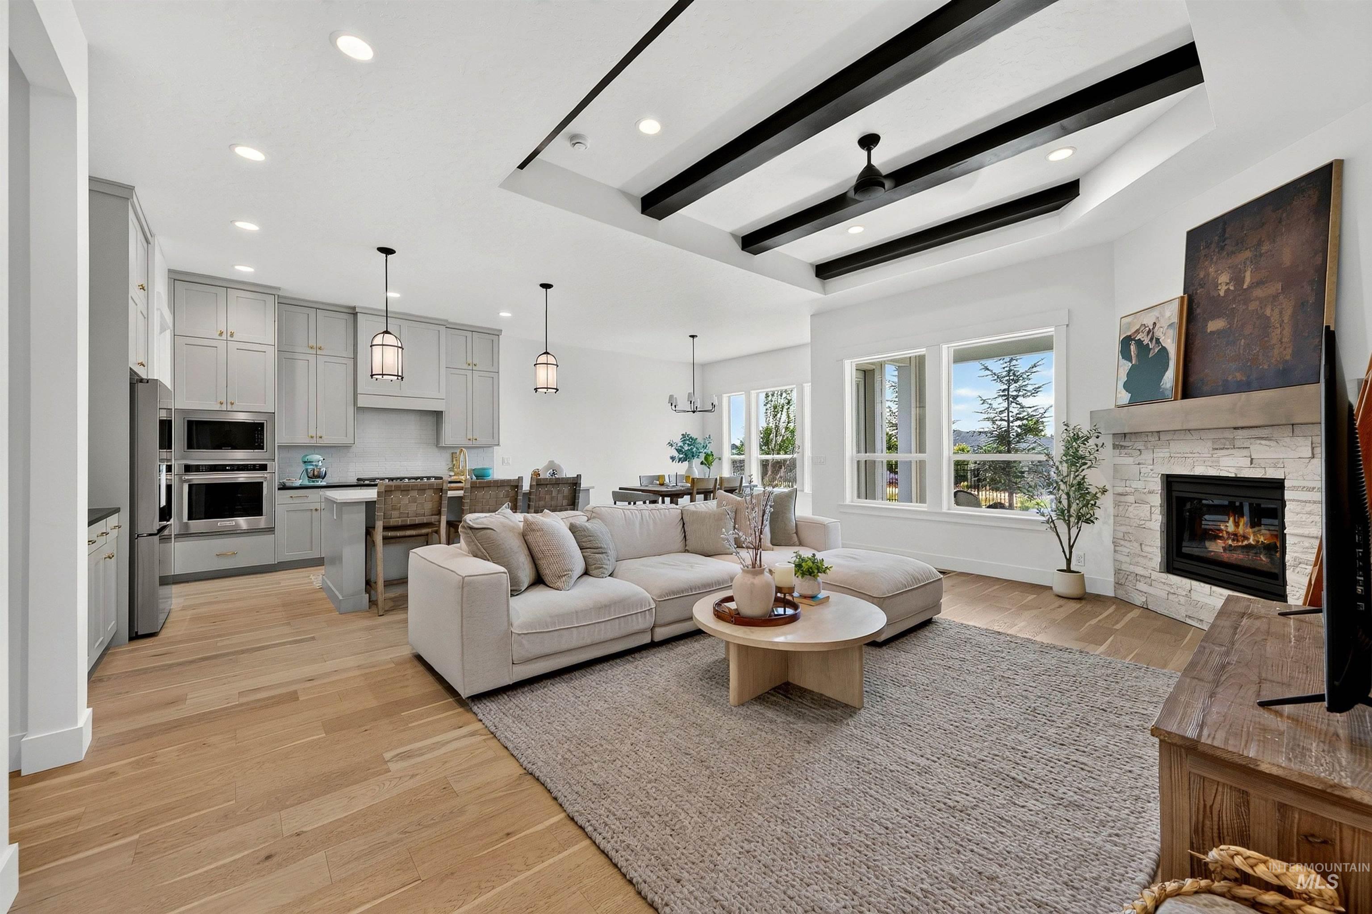
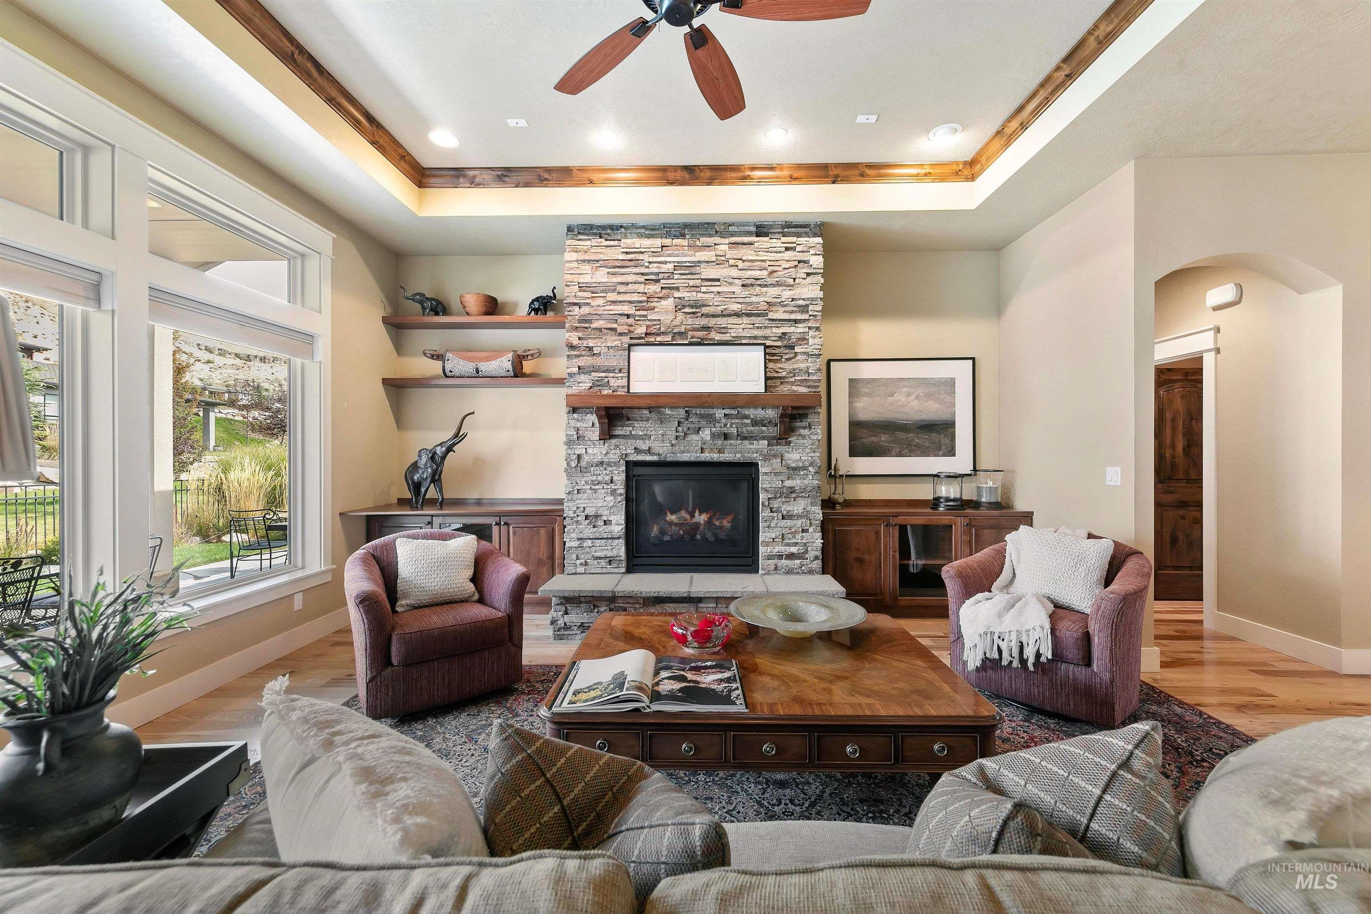
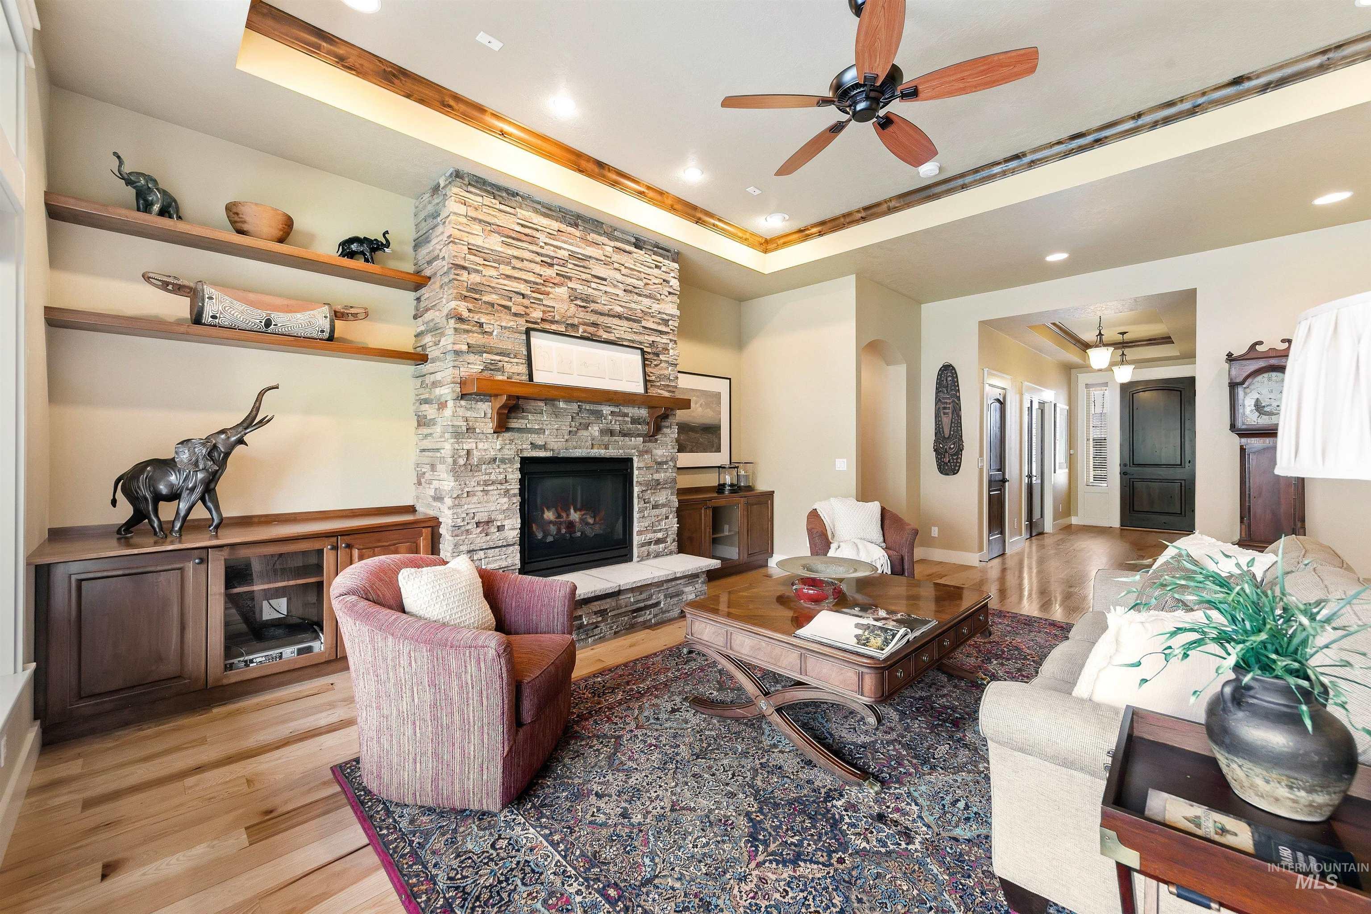
Living room with a stacked-stone fireplace, wood-trimmed tray ceiling, and large windows overlooking the yard.
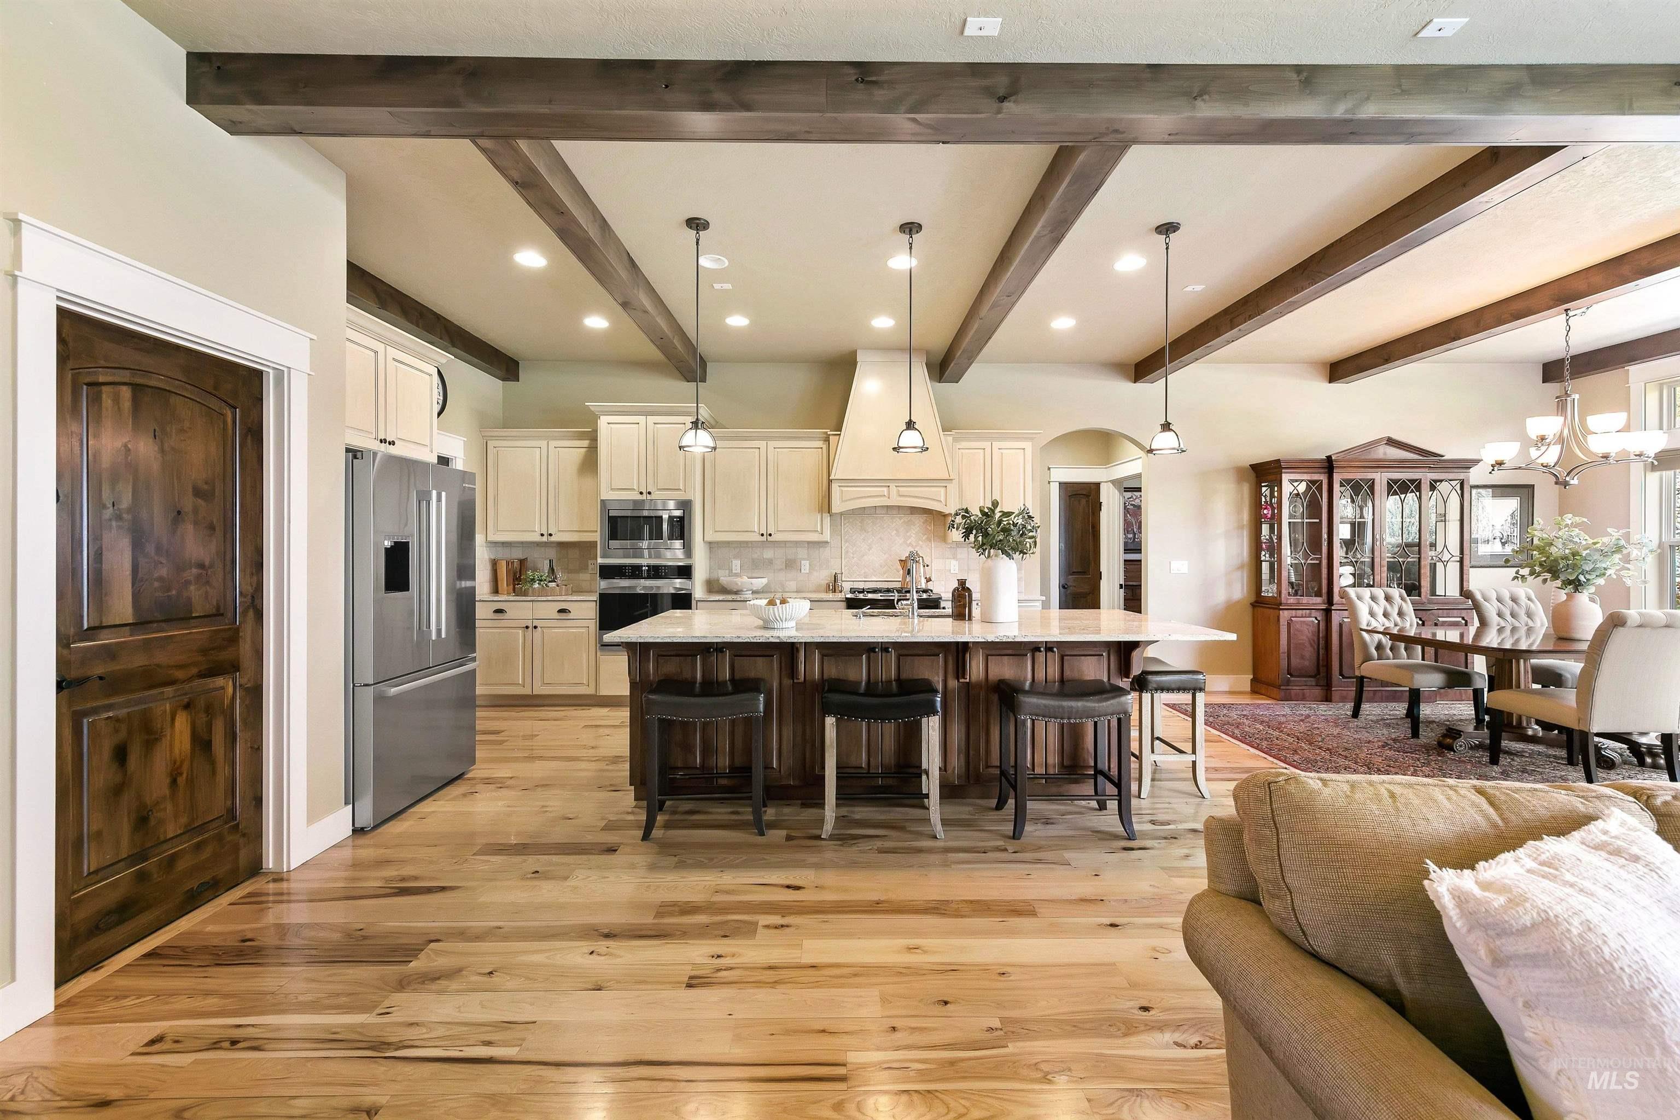
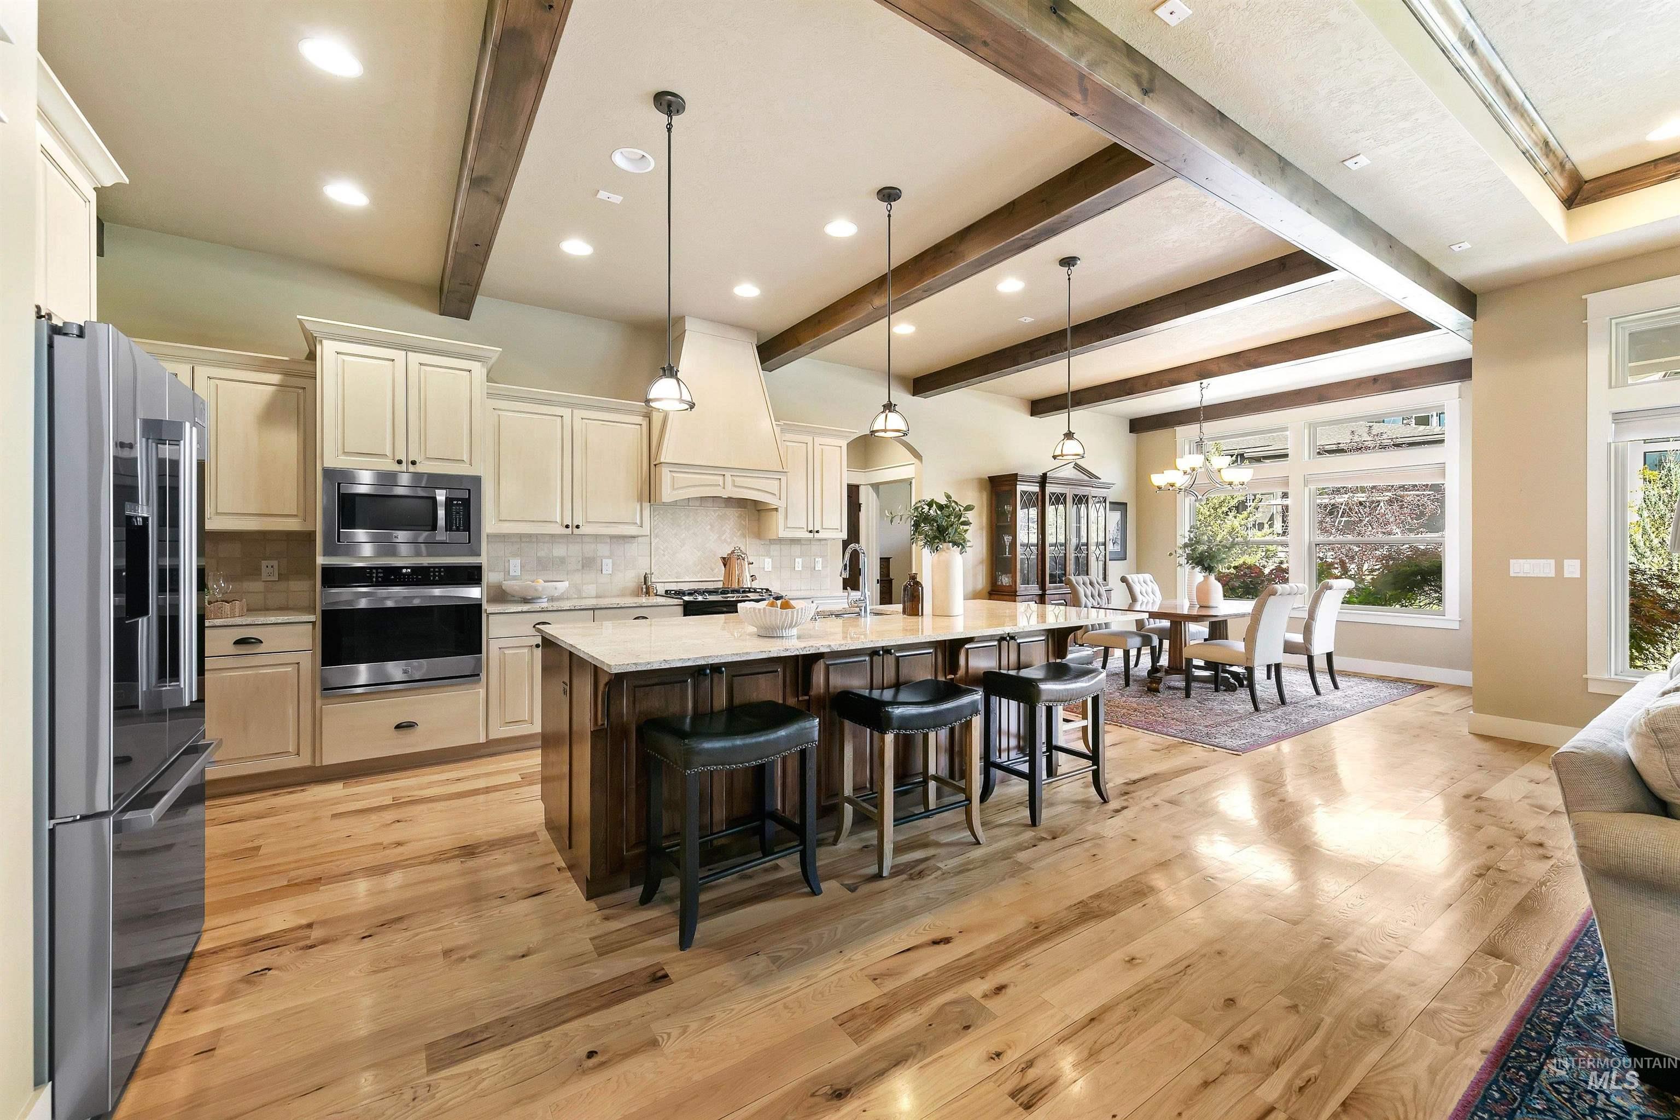
Open-plan kitchen with a dark wood island, cream cabinets, exposed beams, and an adjoining dining area.
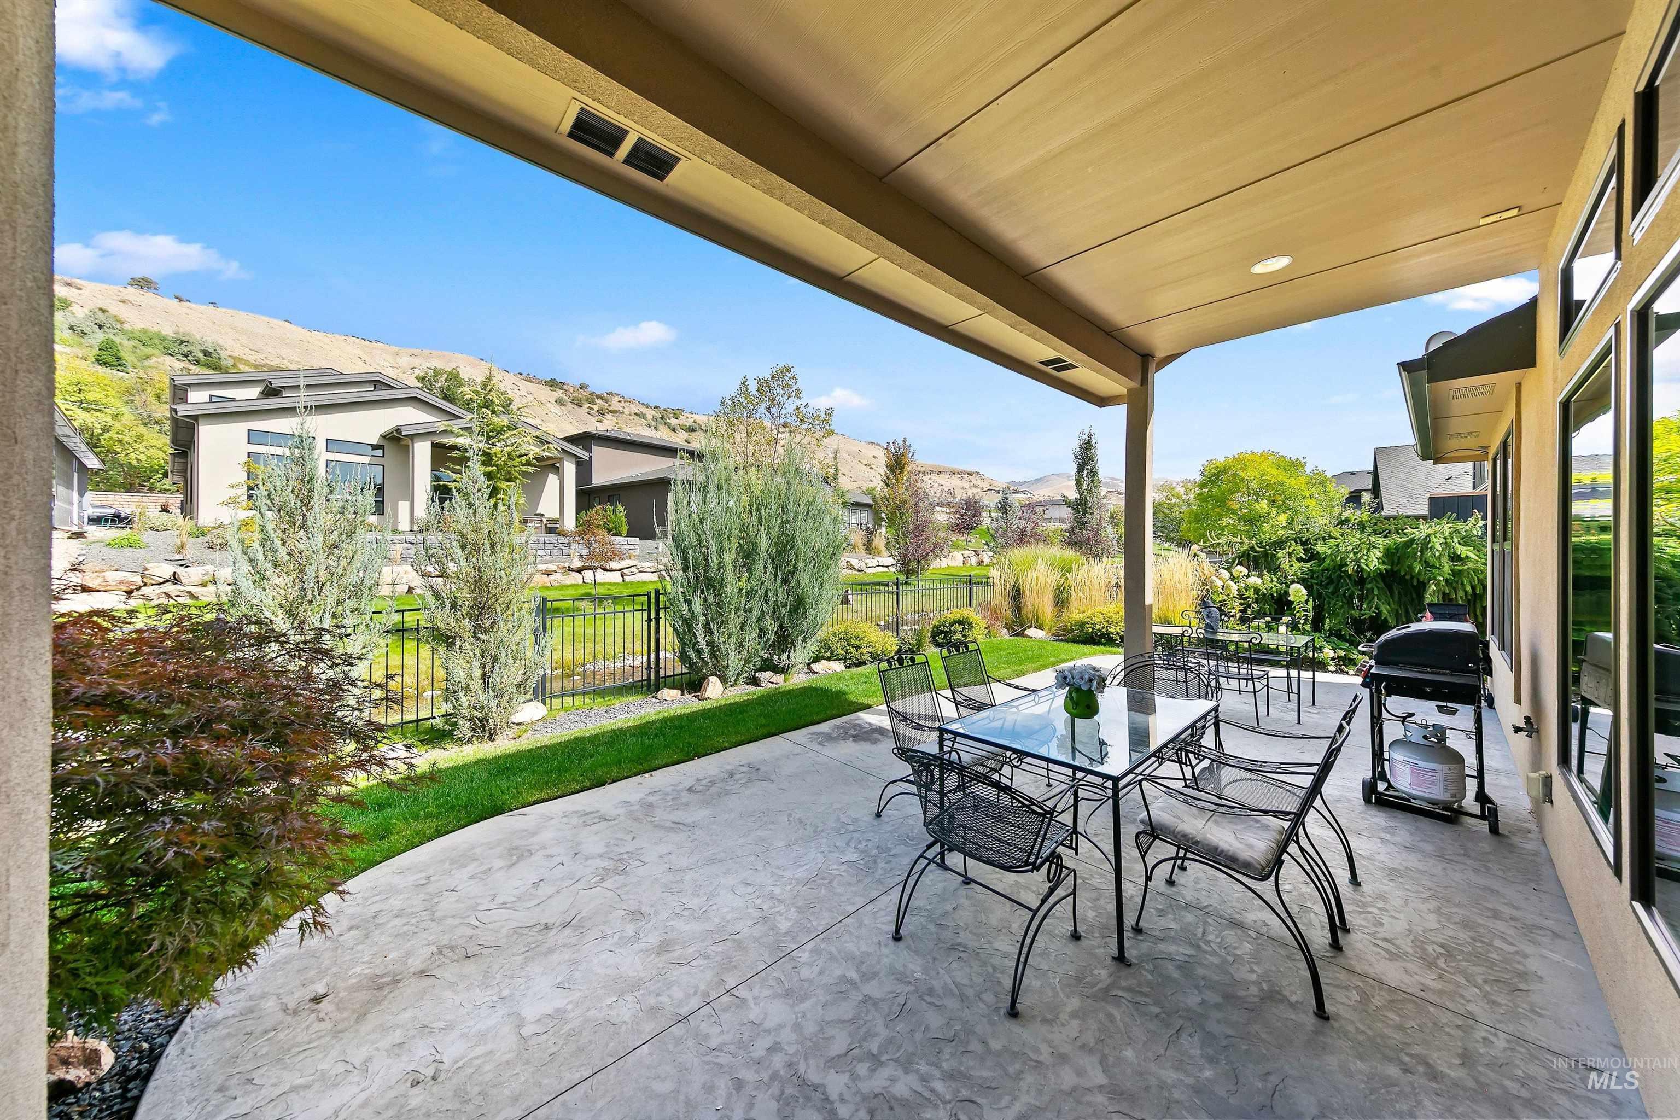
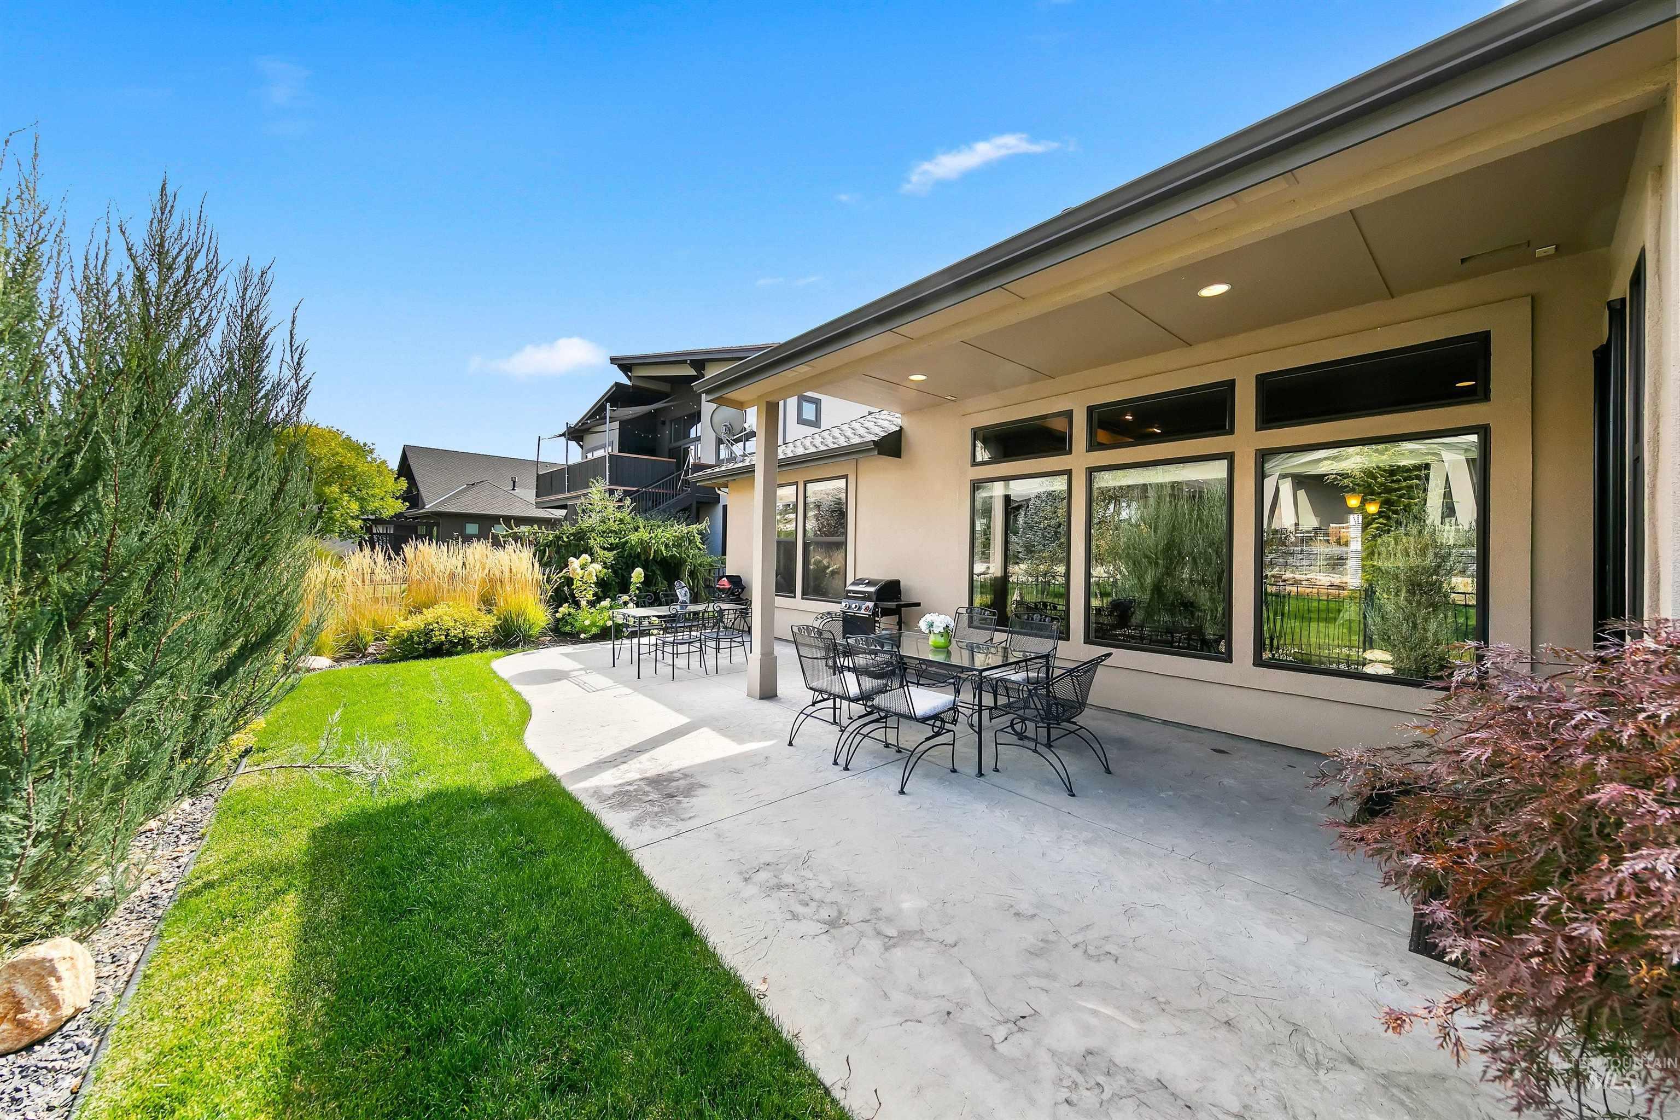
Covered patio with outdoor dining furniture and grill overlooking landscaped gardens and a hillside.
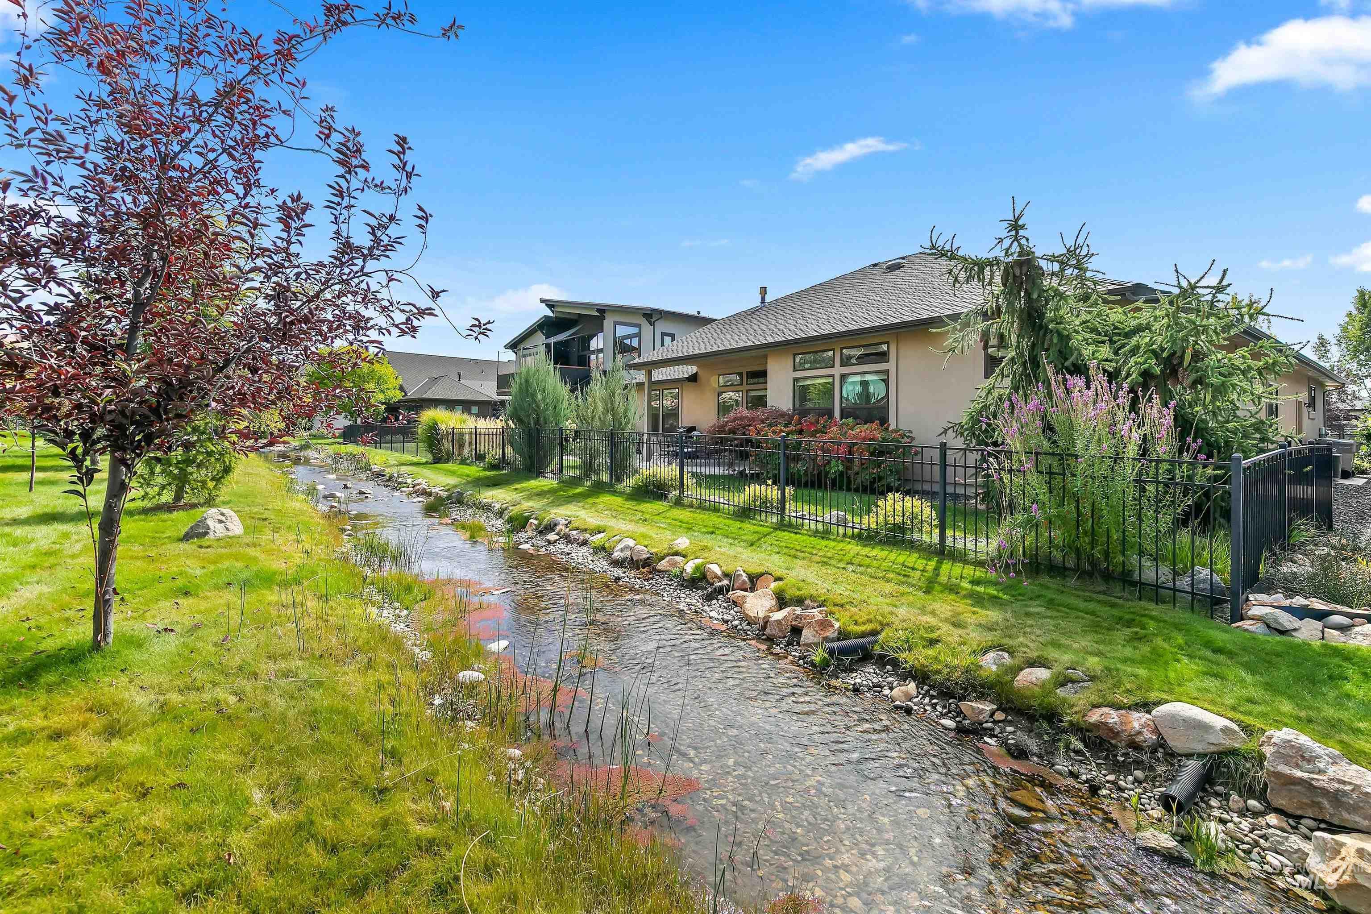
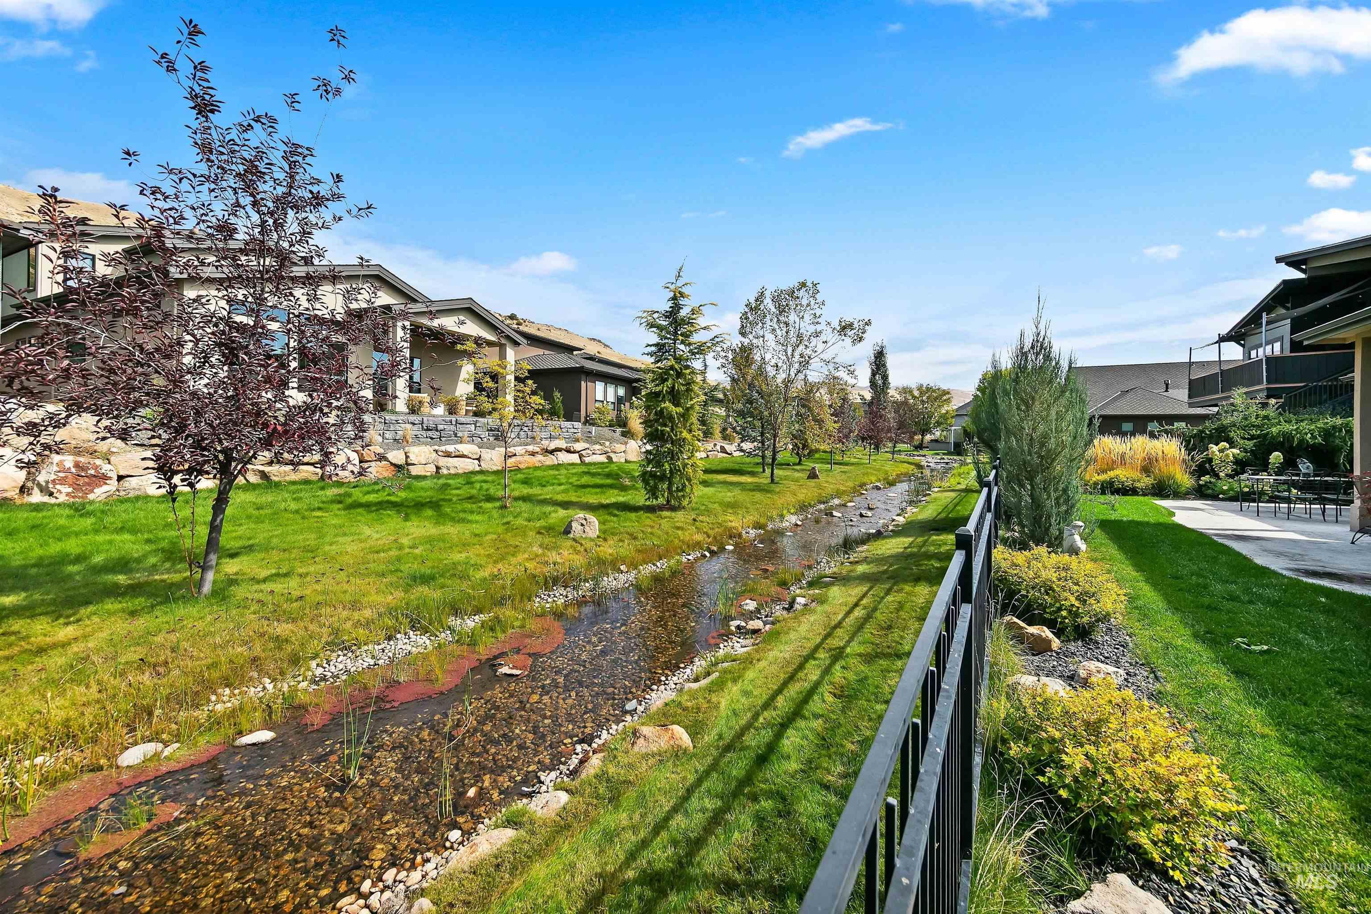
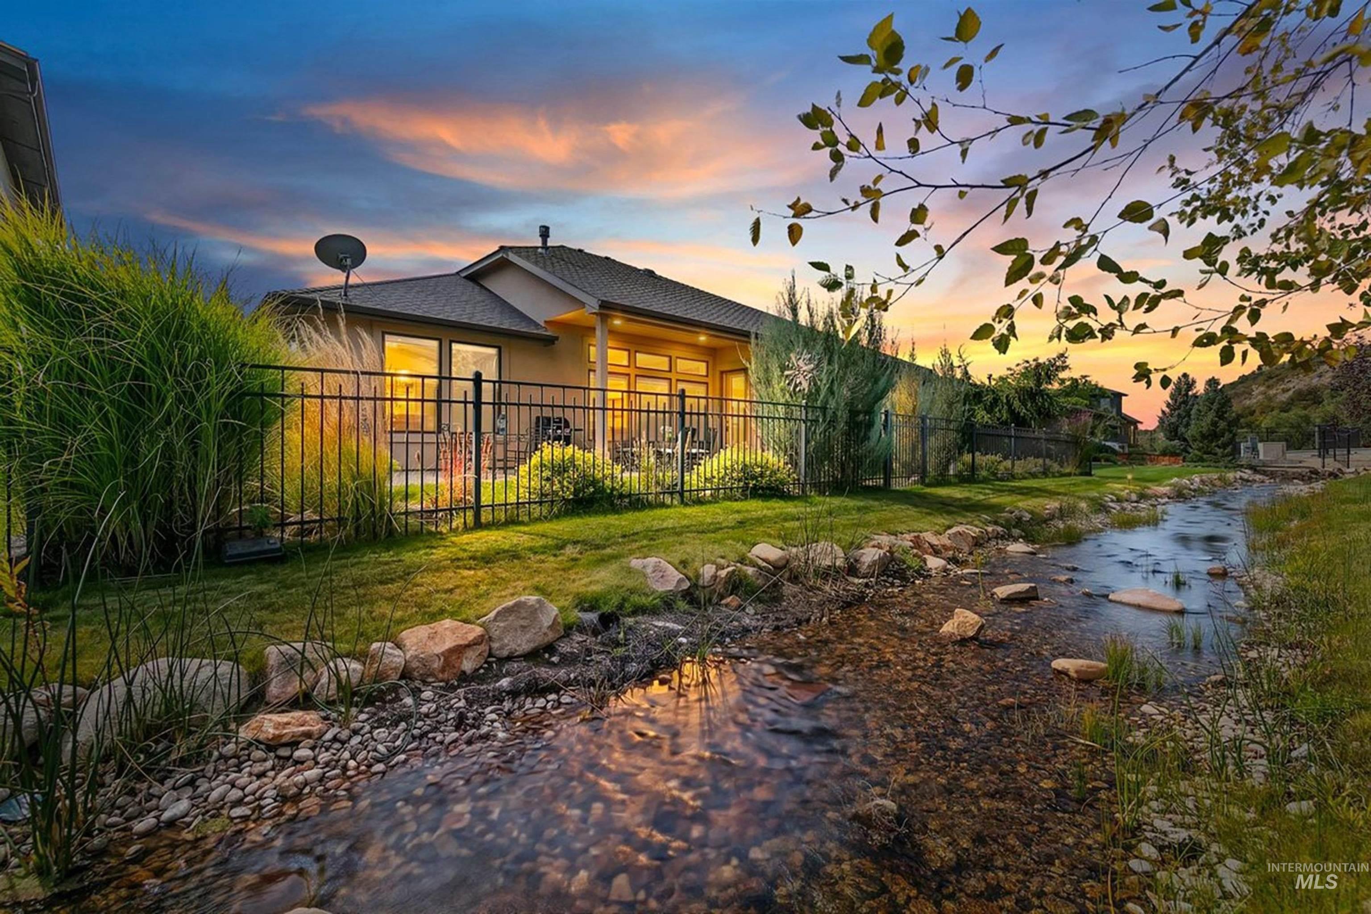
Modern home beside a rock-lined backyard stream, with a black fence and colorful landscaping.
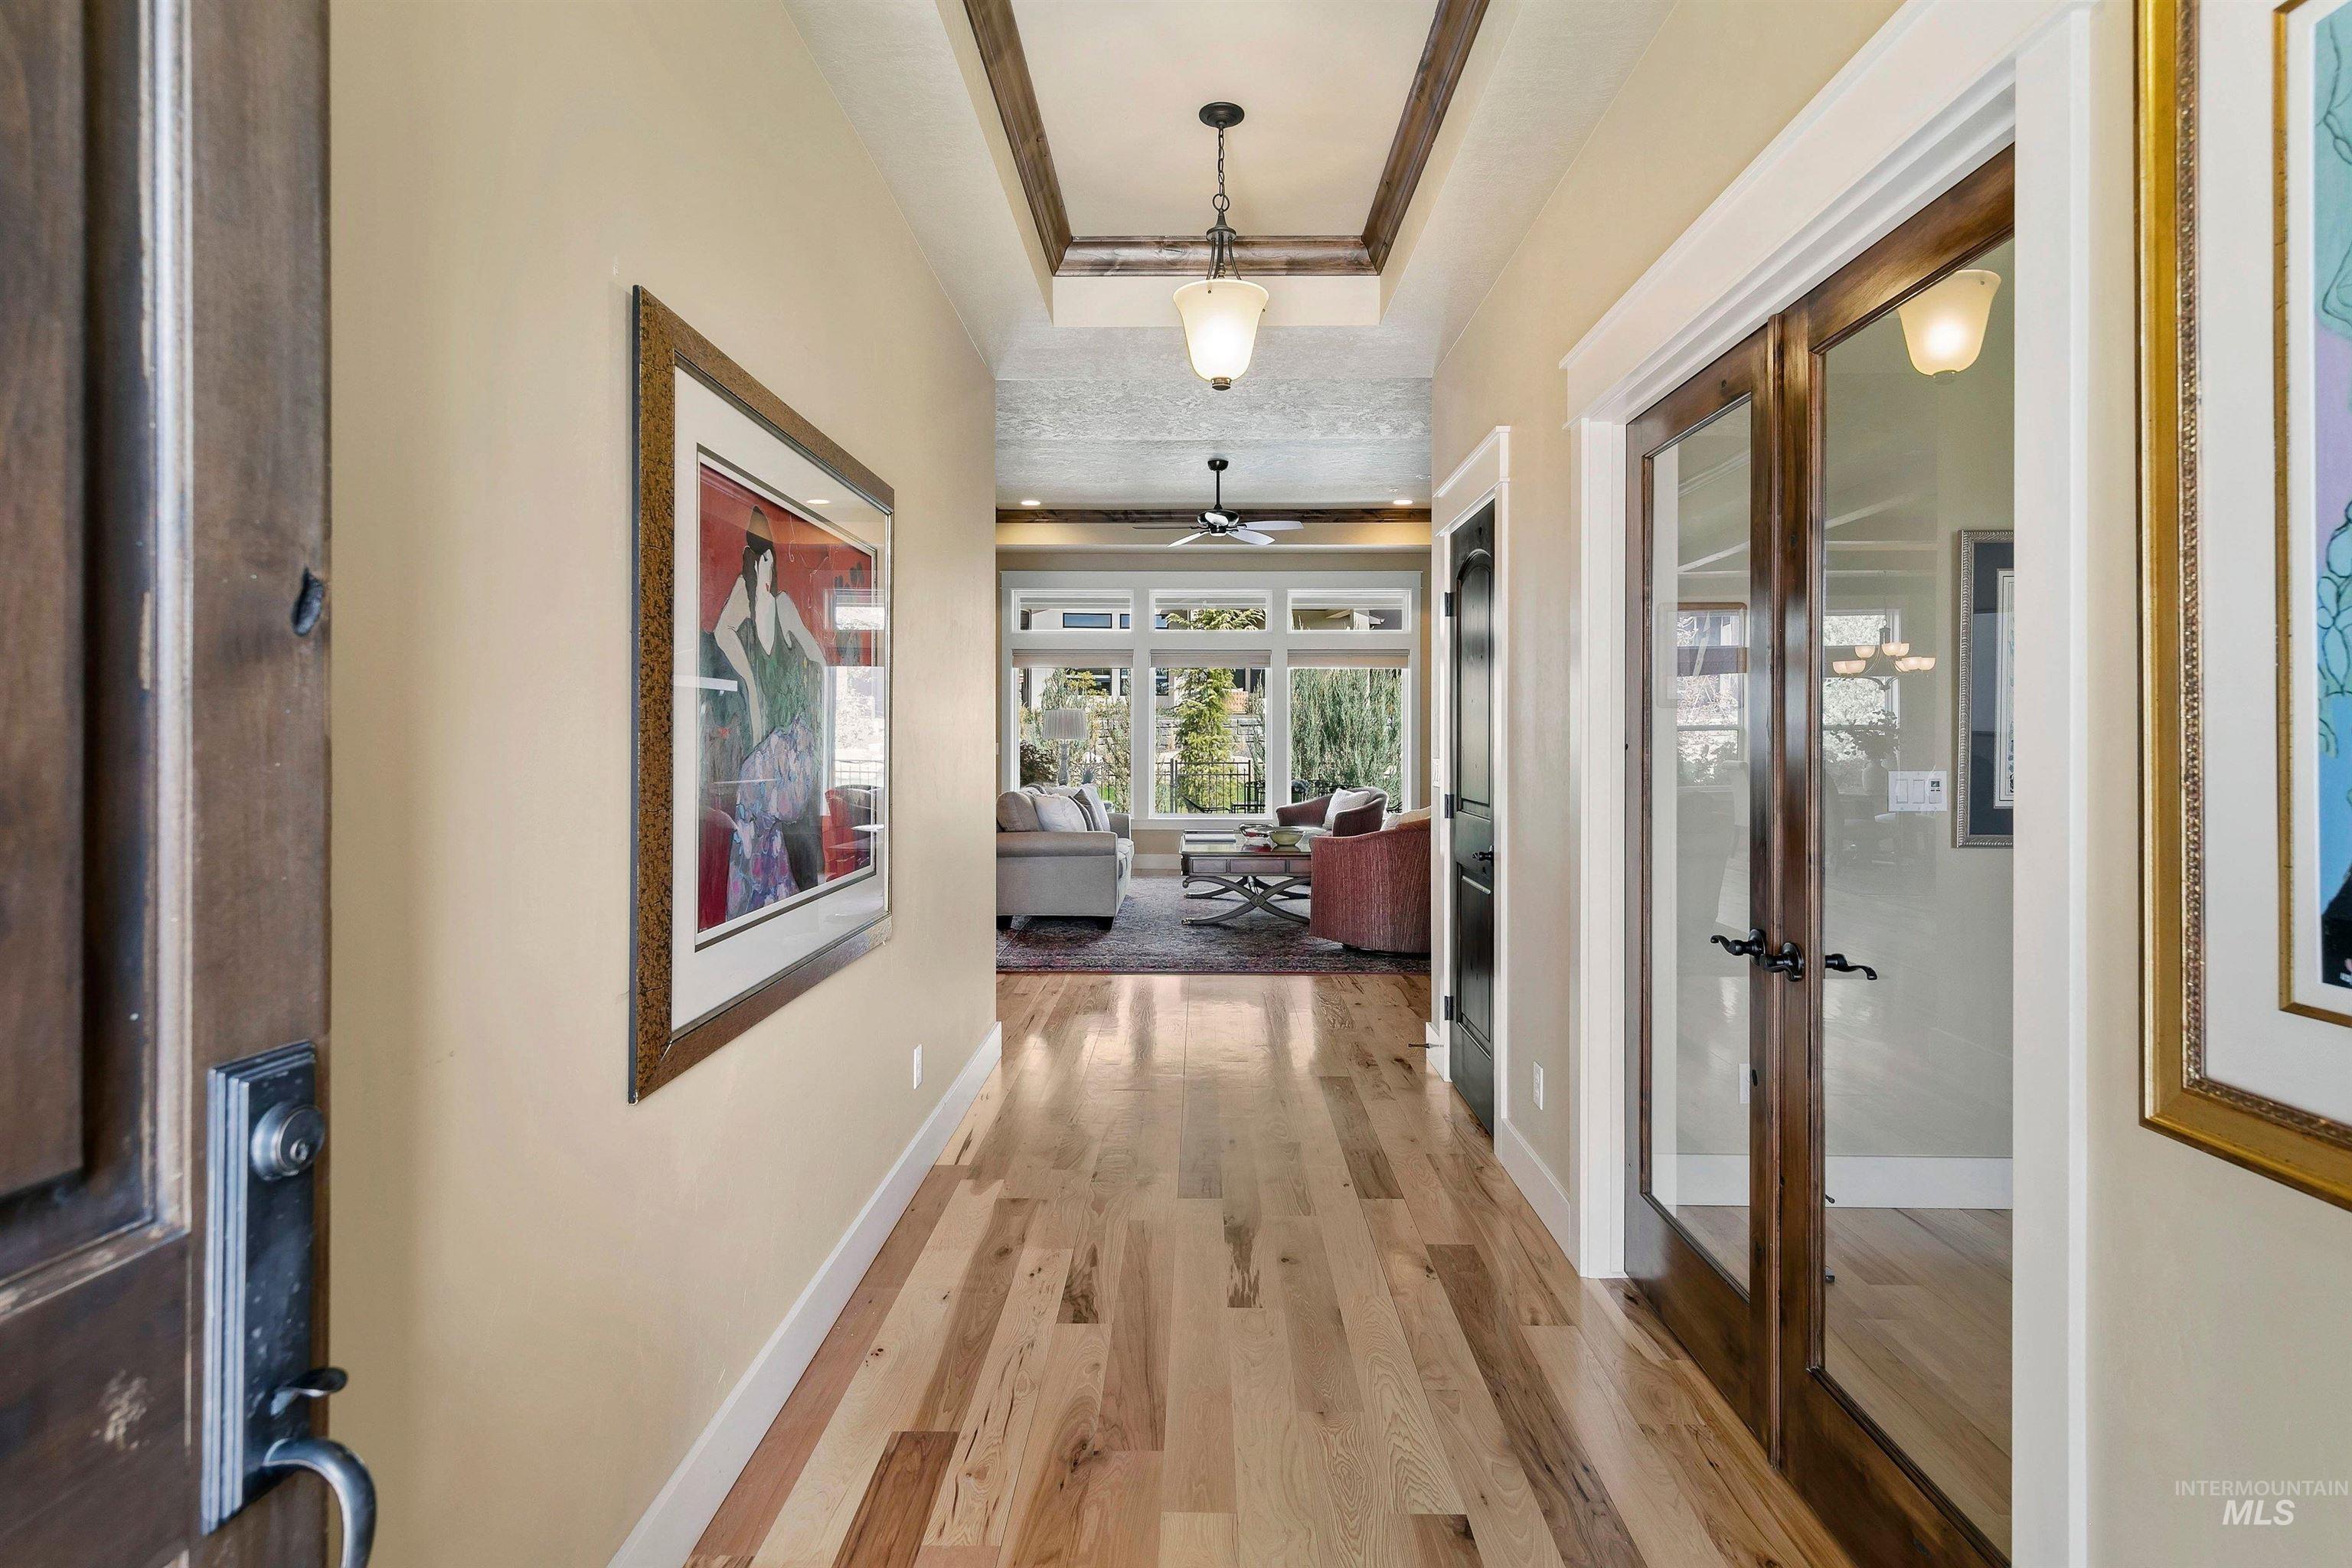
Entry hallway with light wood floors, framed art, and glass doors opening toward a furnished living room.
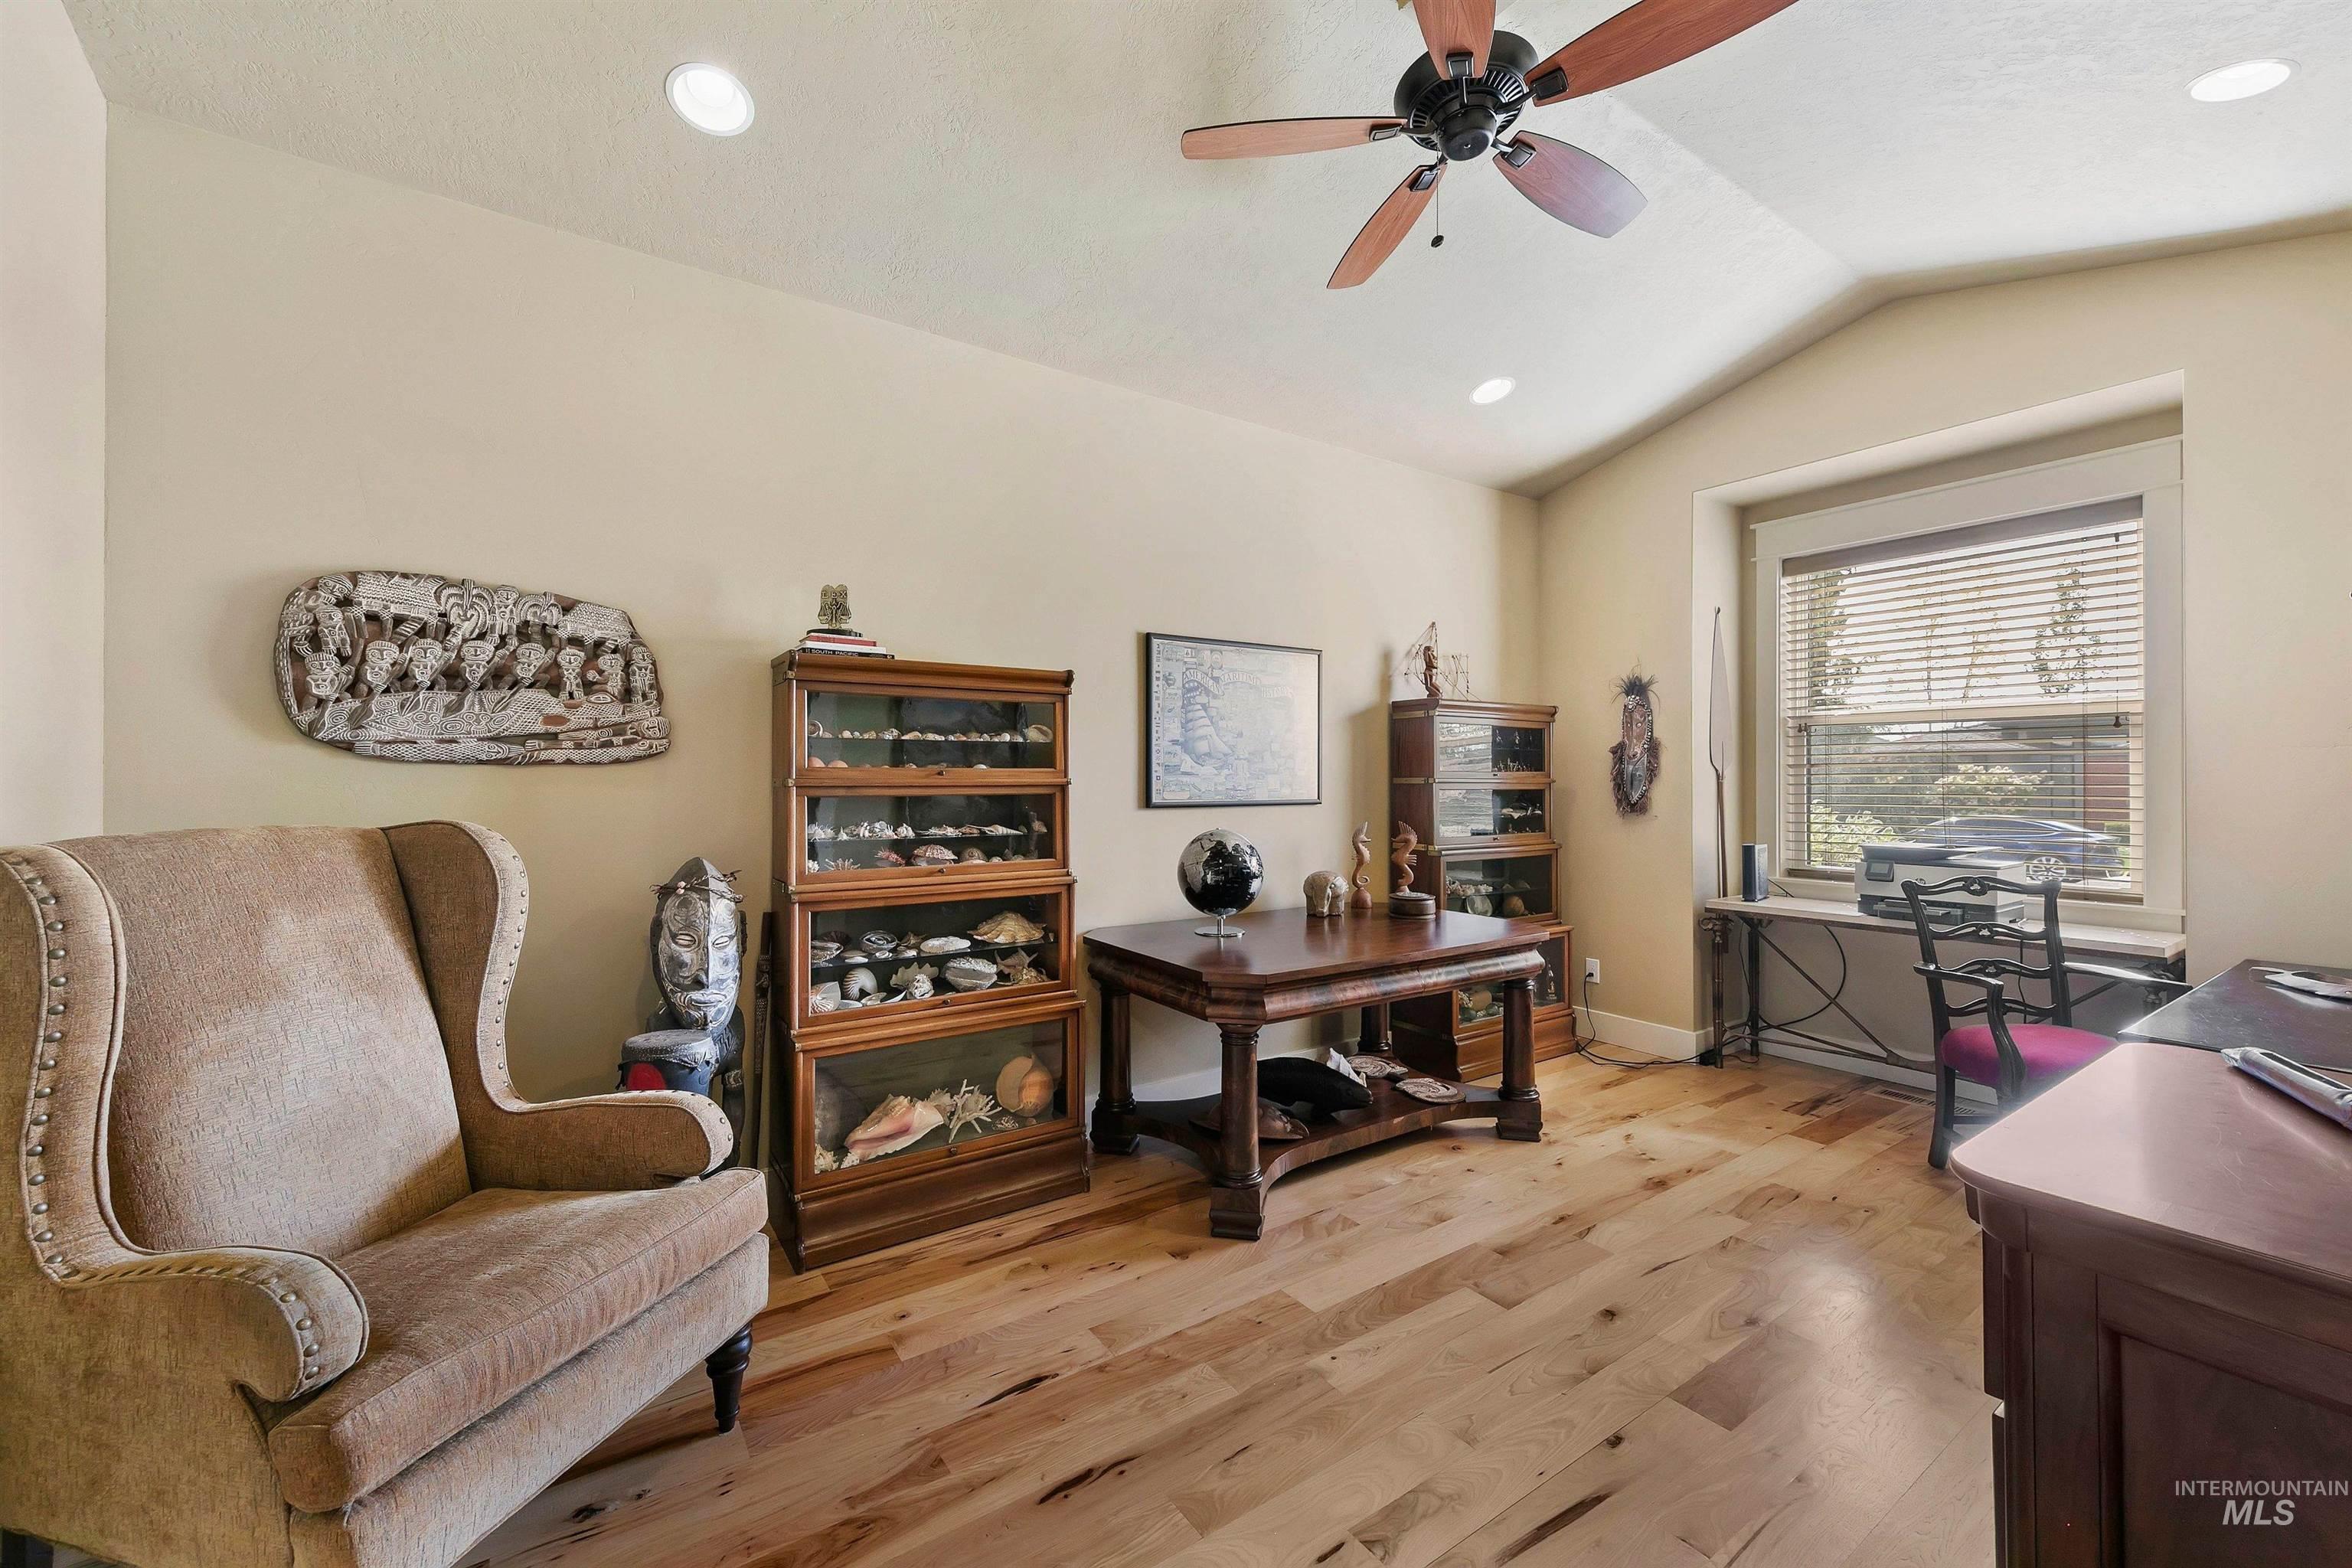
Furnished home office with hardwood floors, display cabinets, and a large wooden desk.
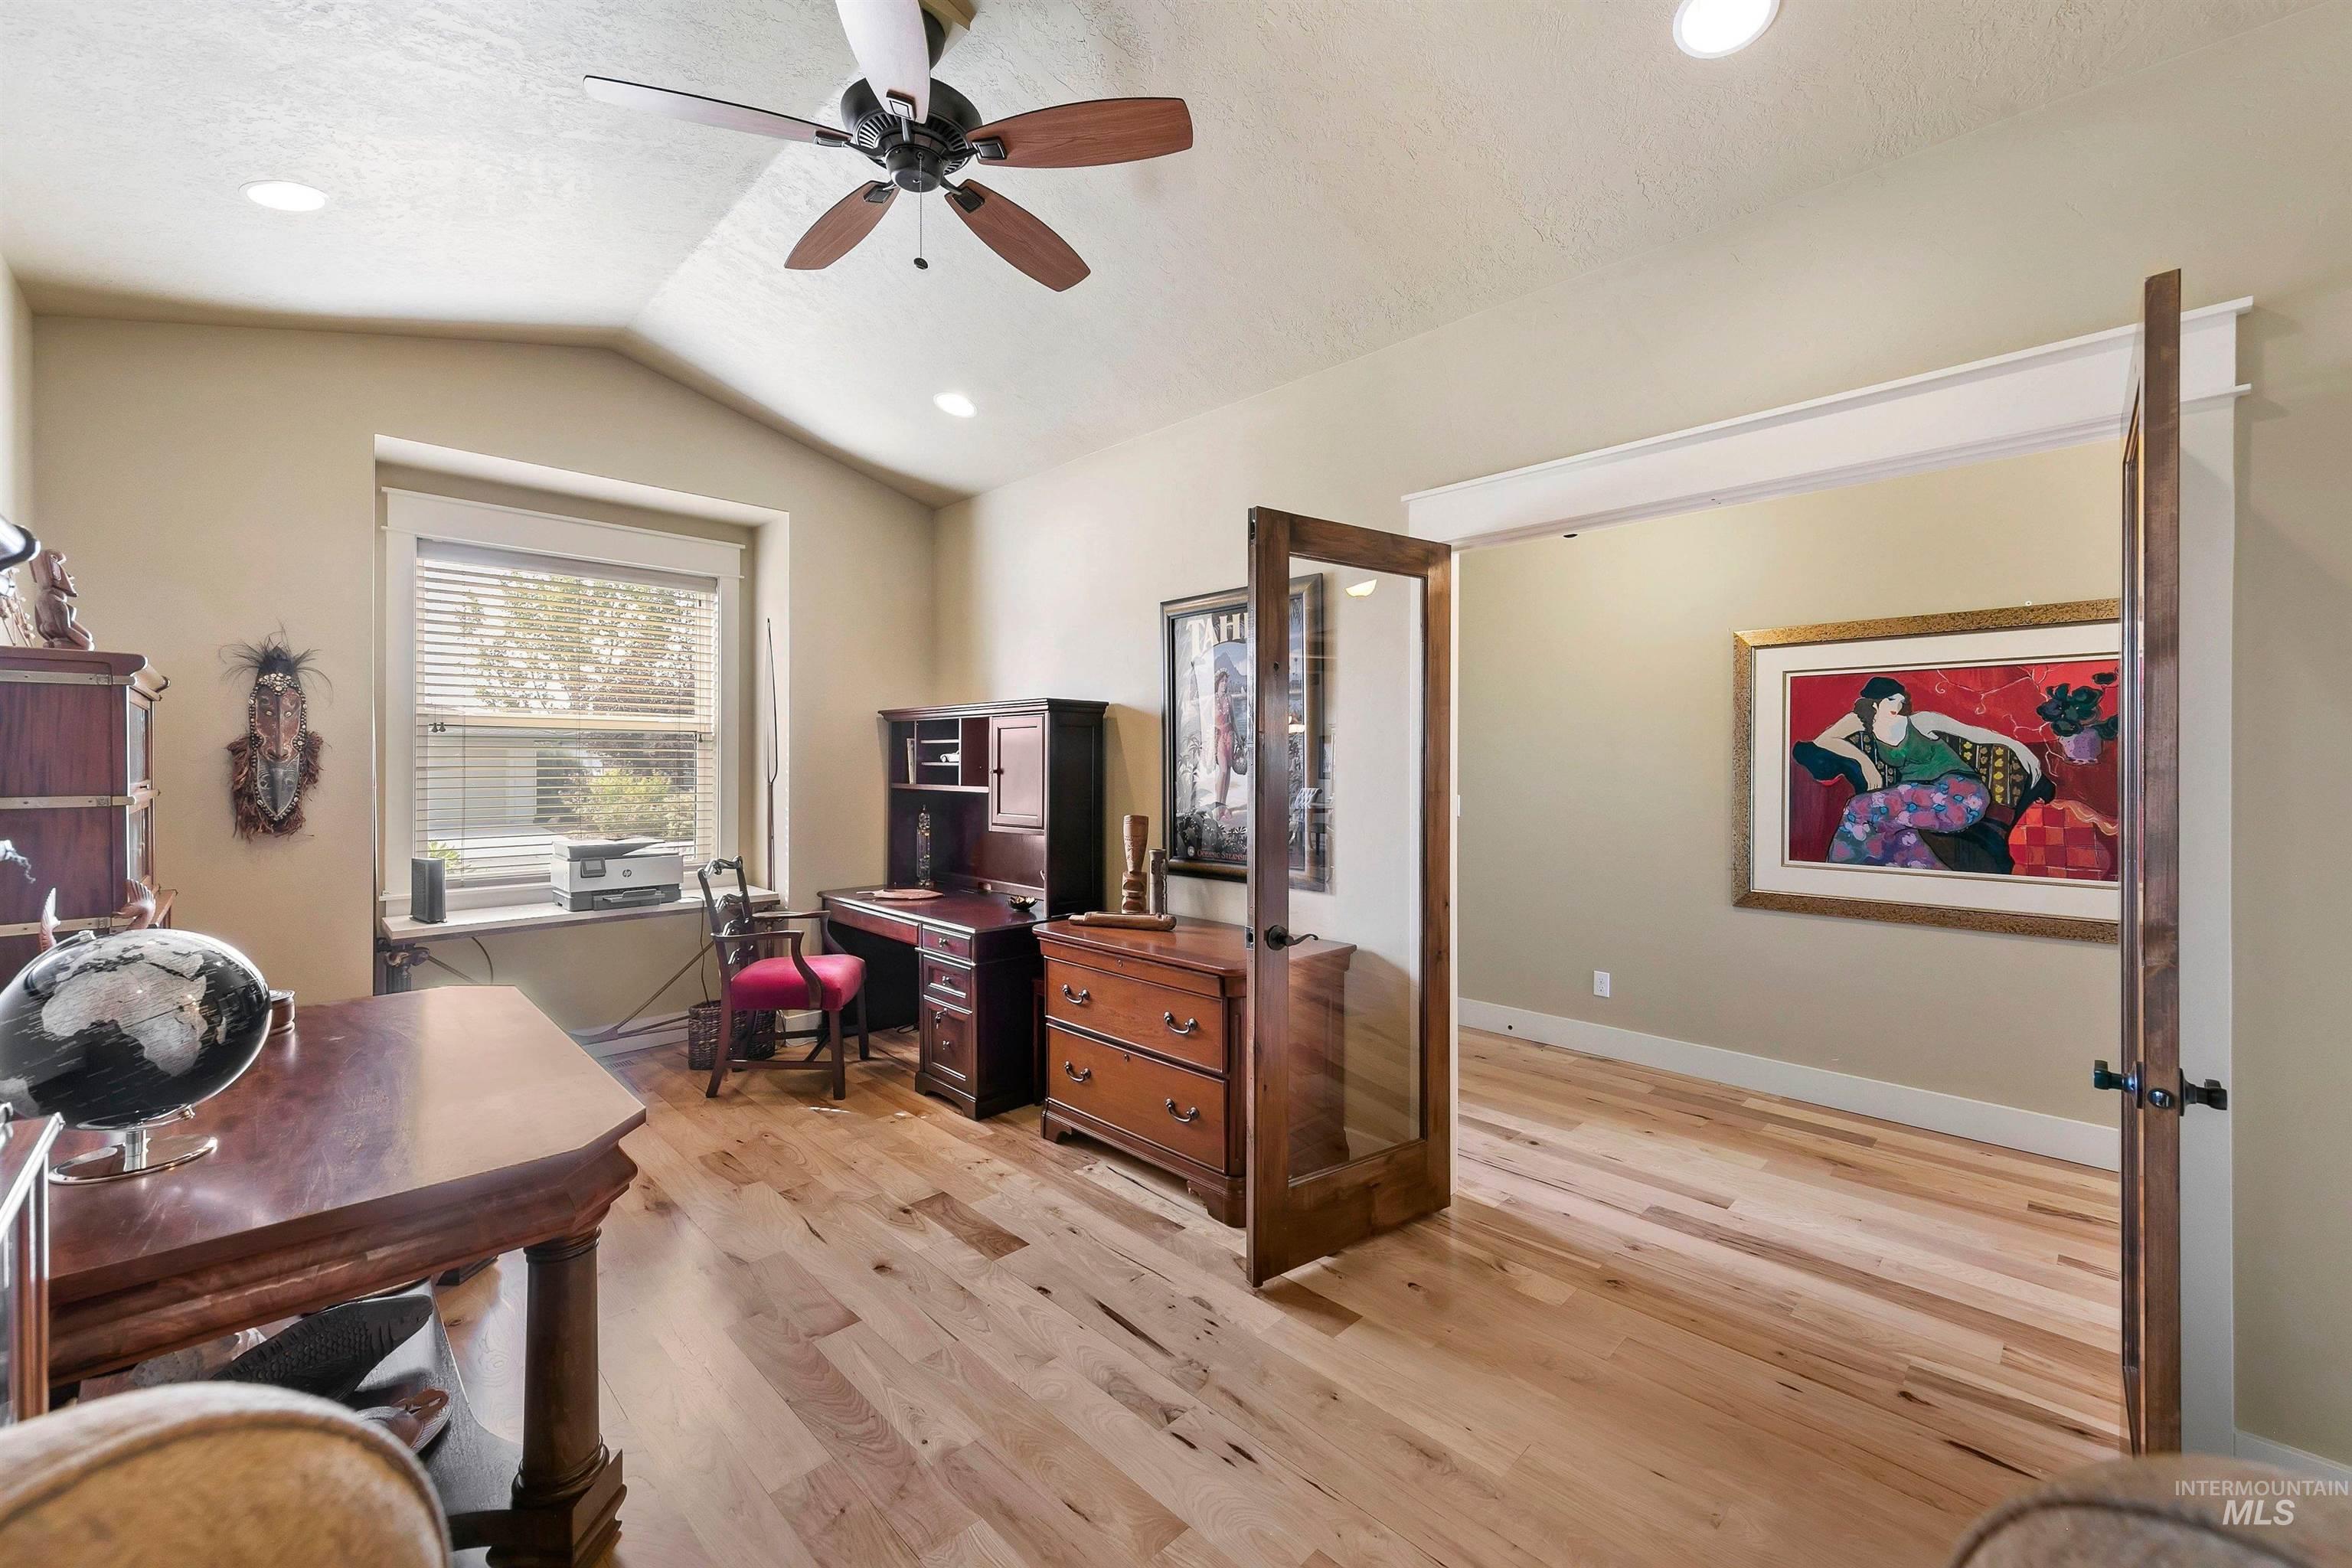
Furnished home office with hardwood floors, dark wood furniture, and an open doorway to an adjoining room.
Open living room and kitchen with a stone fireplace, exposed ceiling beams, and large windows.
Furnished living room with a stone fireplace, wood-beamed ceiling, and large windows.
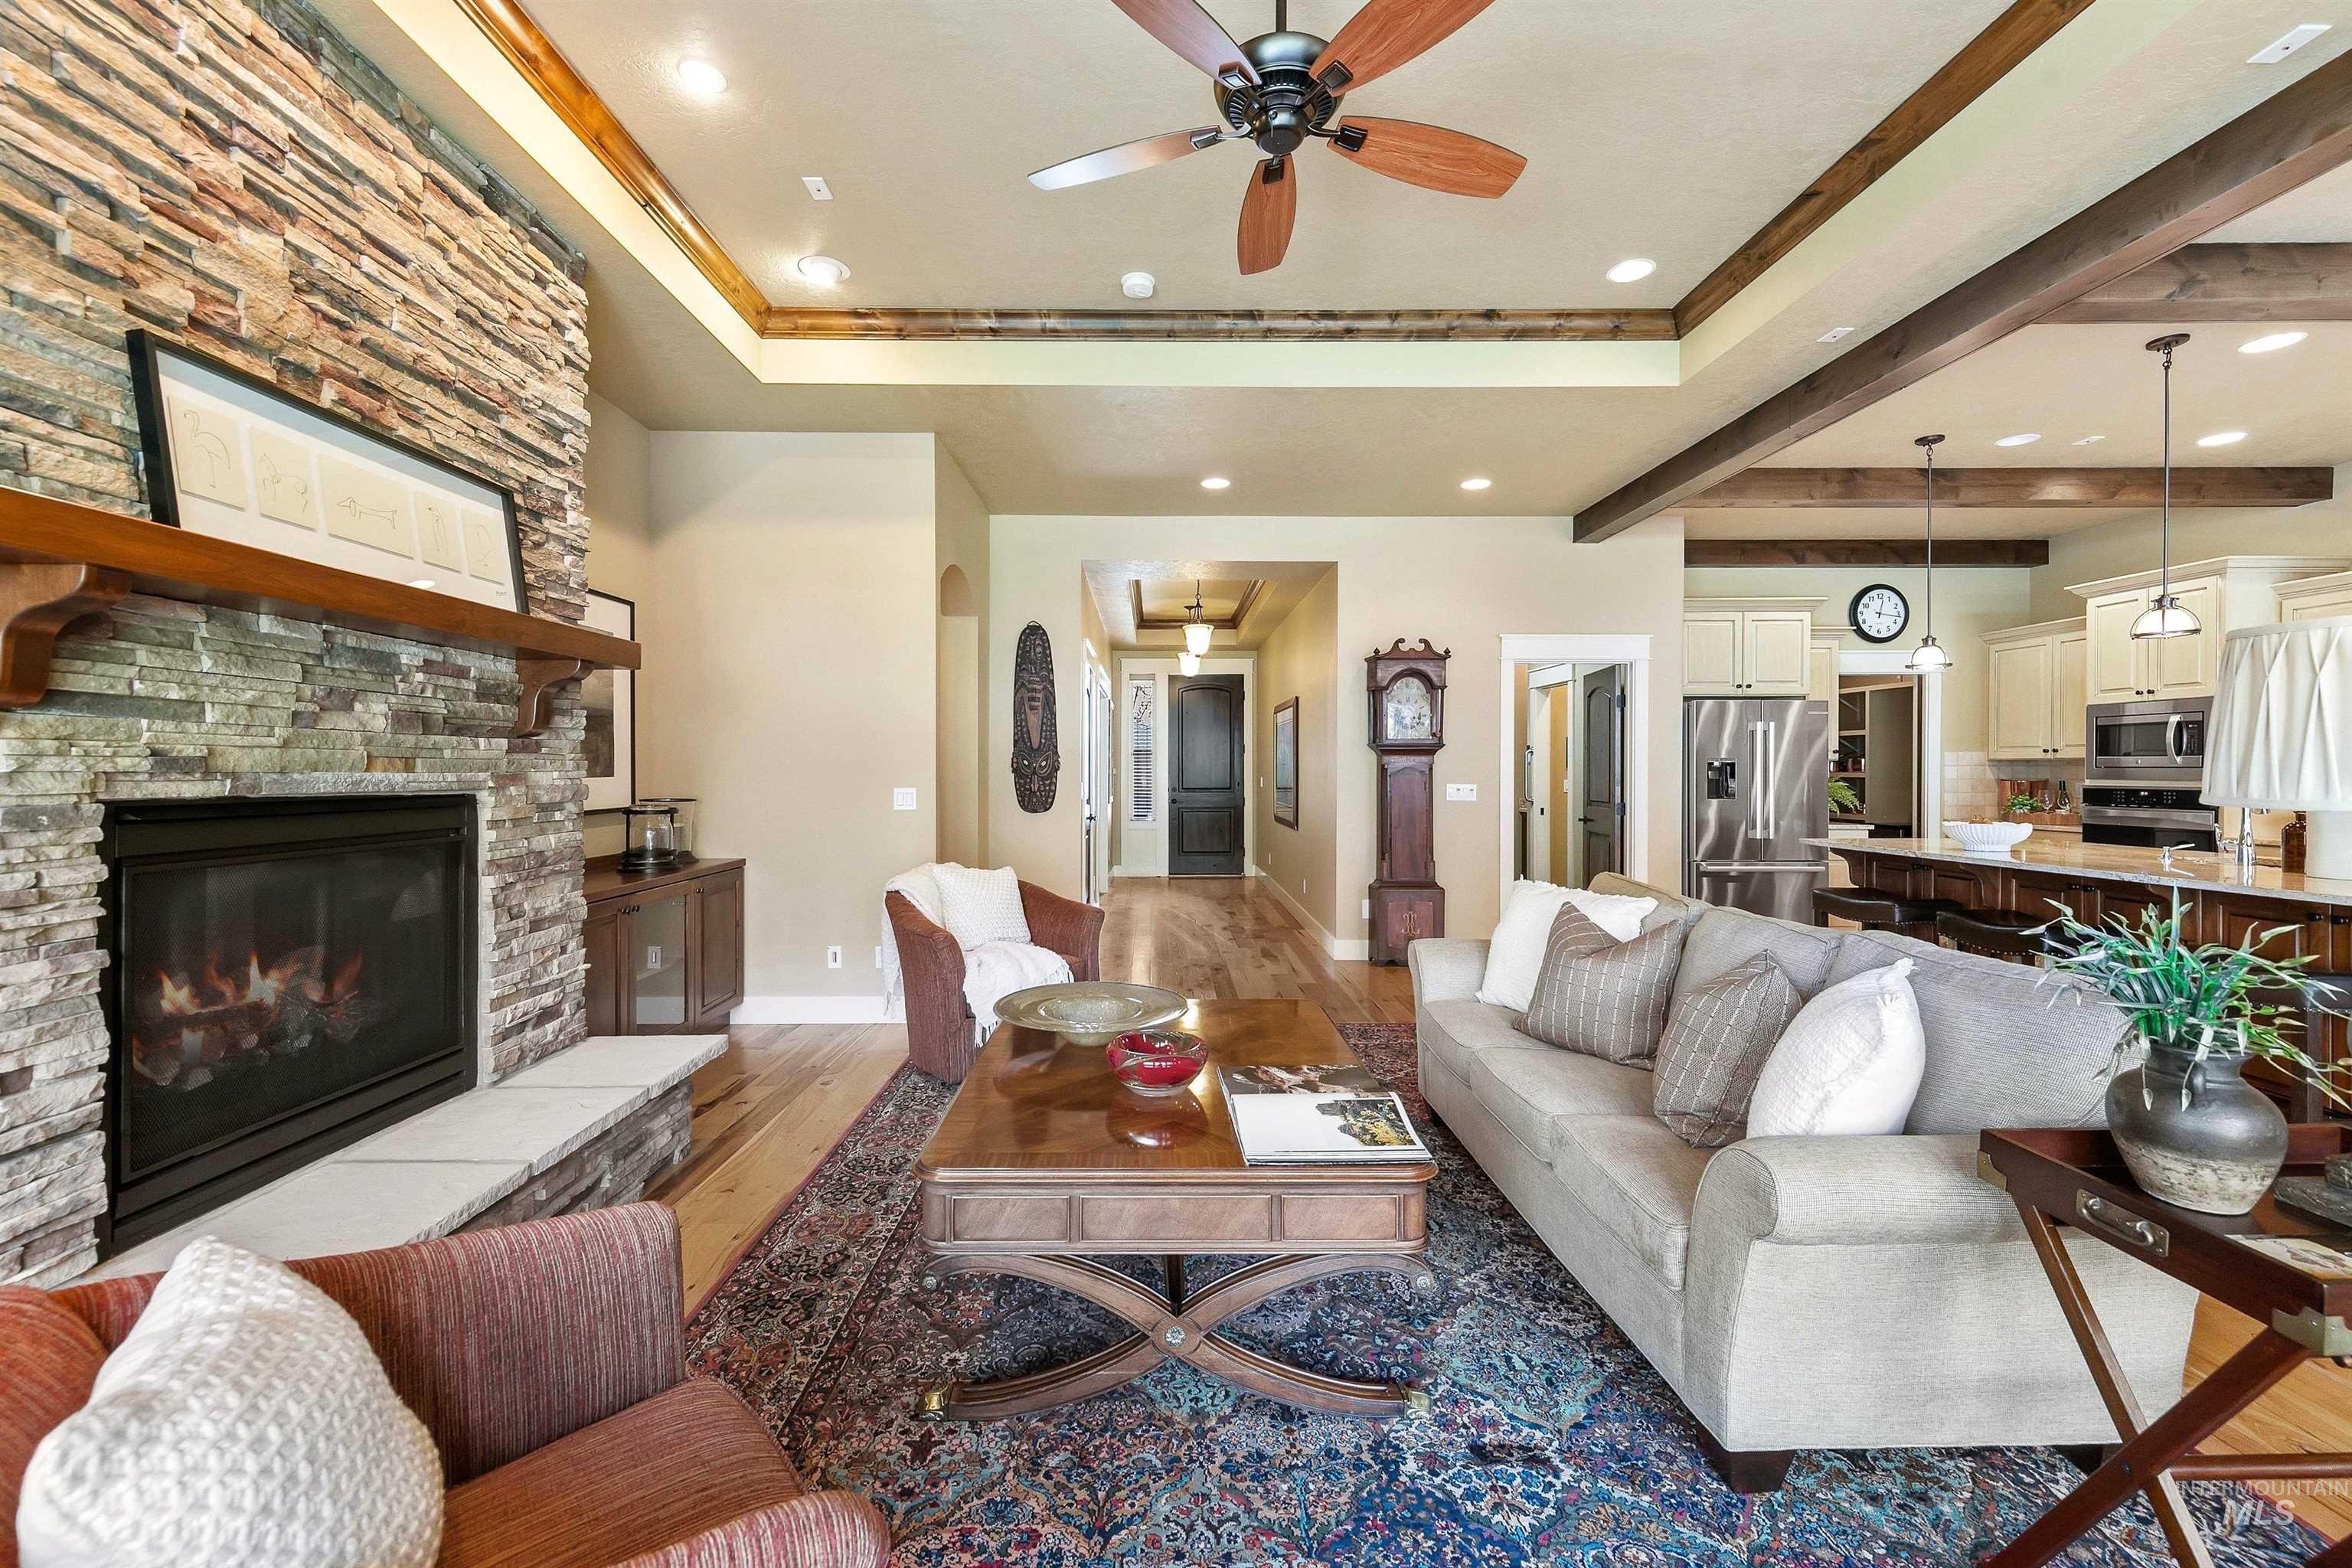
Living room with a stacked-stone fireplace, wood-beamed ceiling, and open kitchen.
Living room with a stacked-stone fireplace, built-in shelves, and a patterned area rug.
Kitchen with a large island, dark exposed ceiling beams, and adjoining dining area by wide windows.
Kitchen with granite counters, a large island, exposed ceiling beams, and windows overlooking a garden.
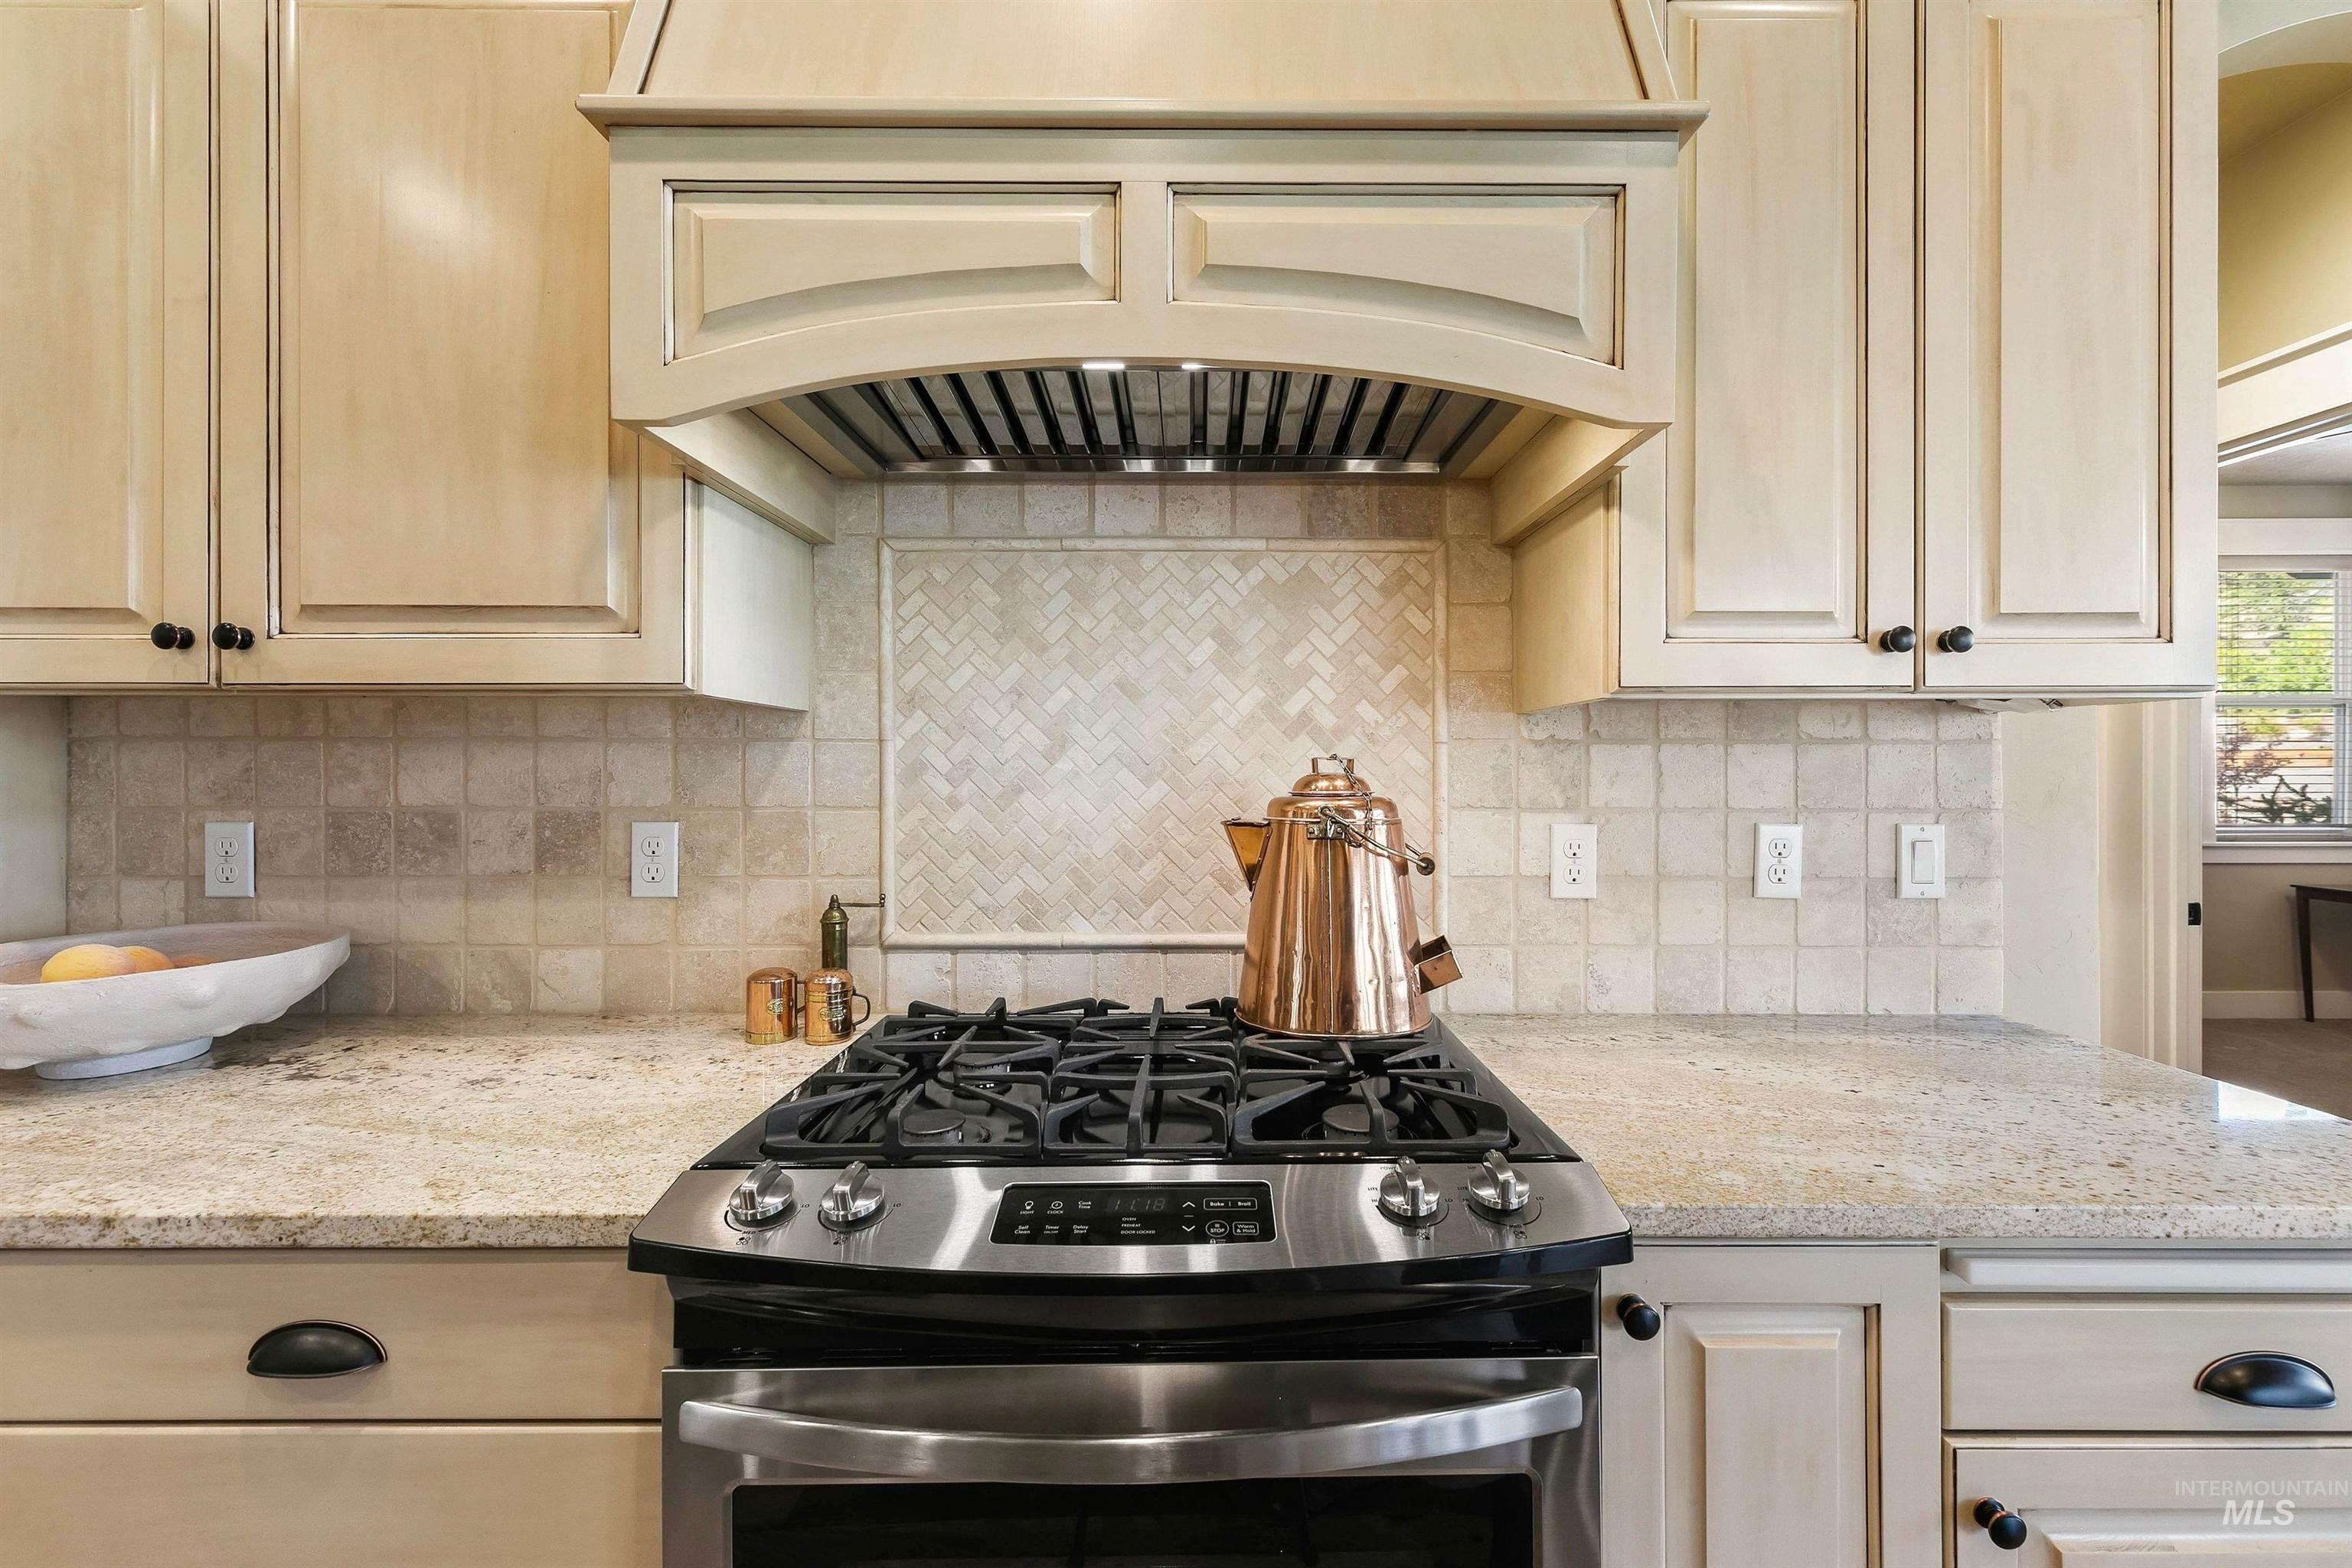
Kitchen with a stainless gas range, decorative hood, pale stone counters, and patterned tile backsplash.
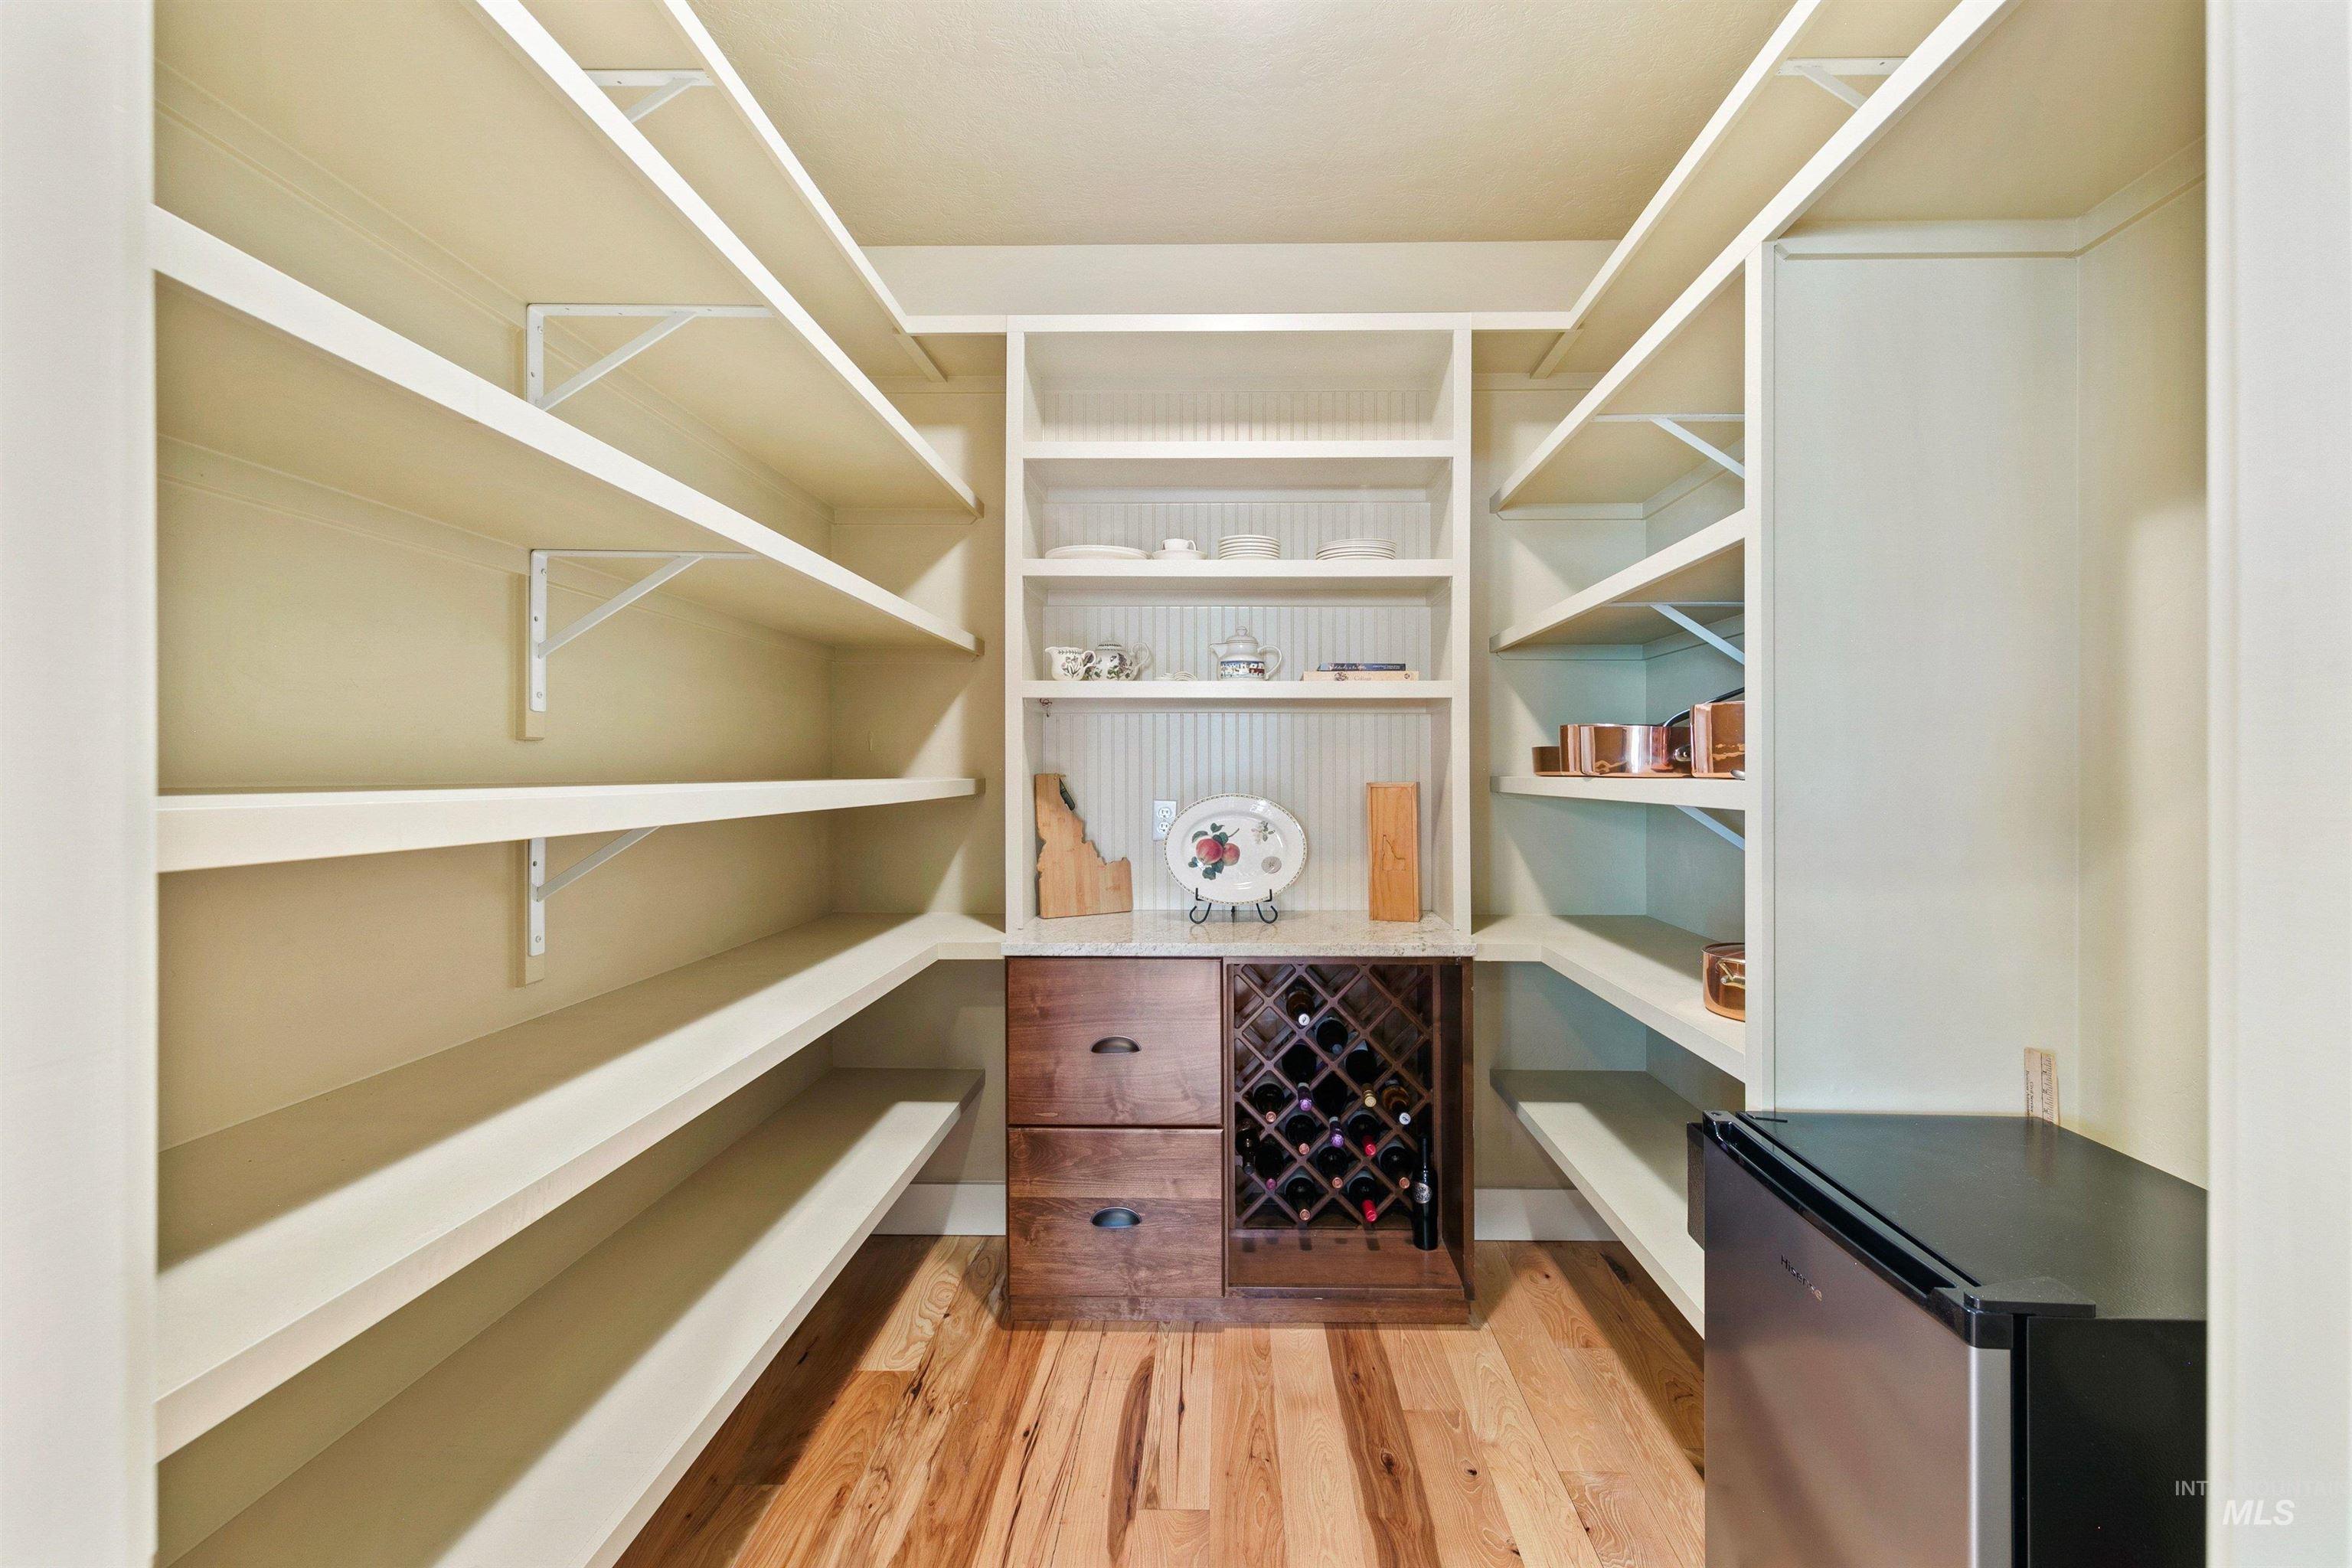
Walk-in pantry with built-in shelves, a central wine rack, and a beverage refrigerator.
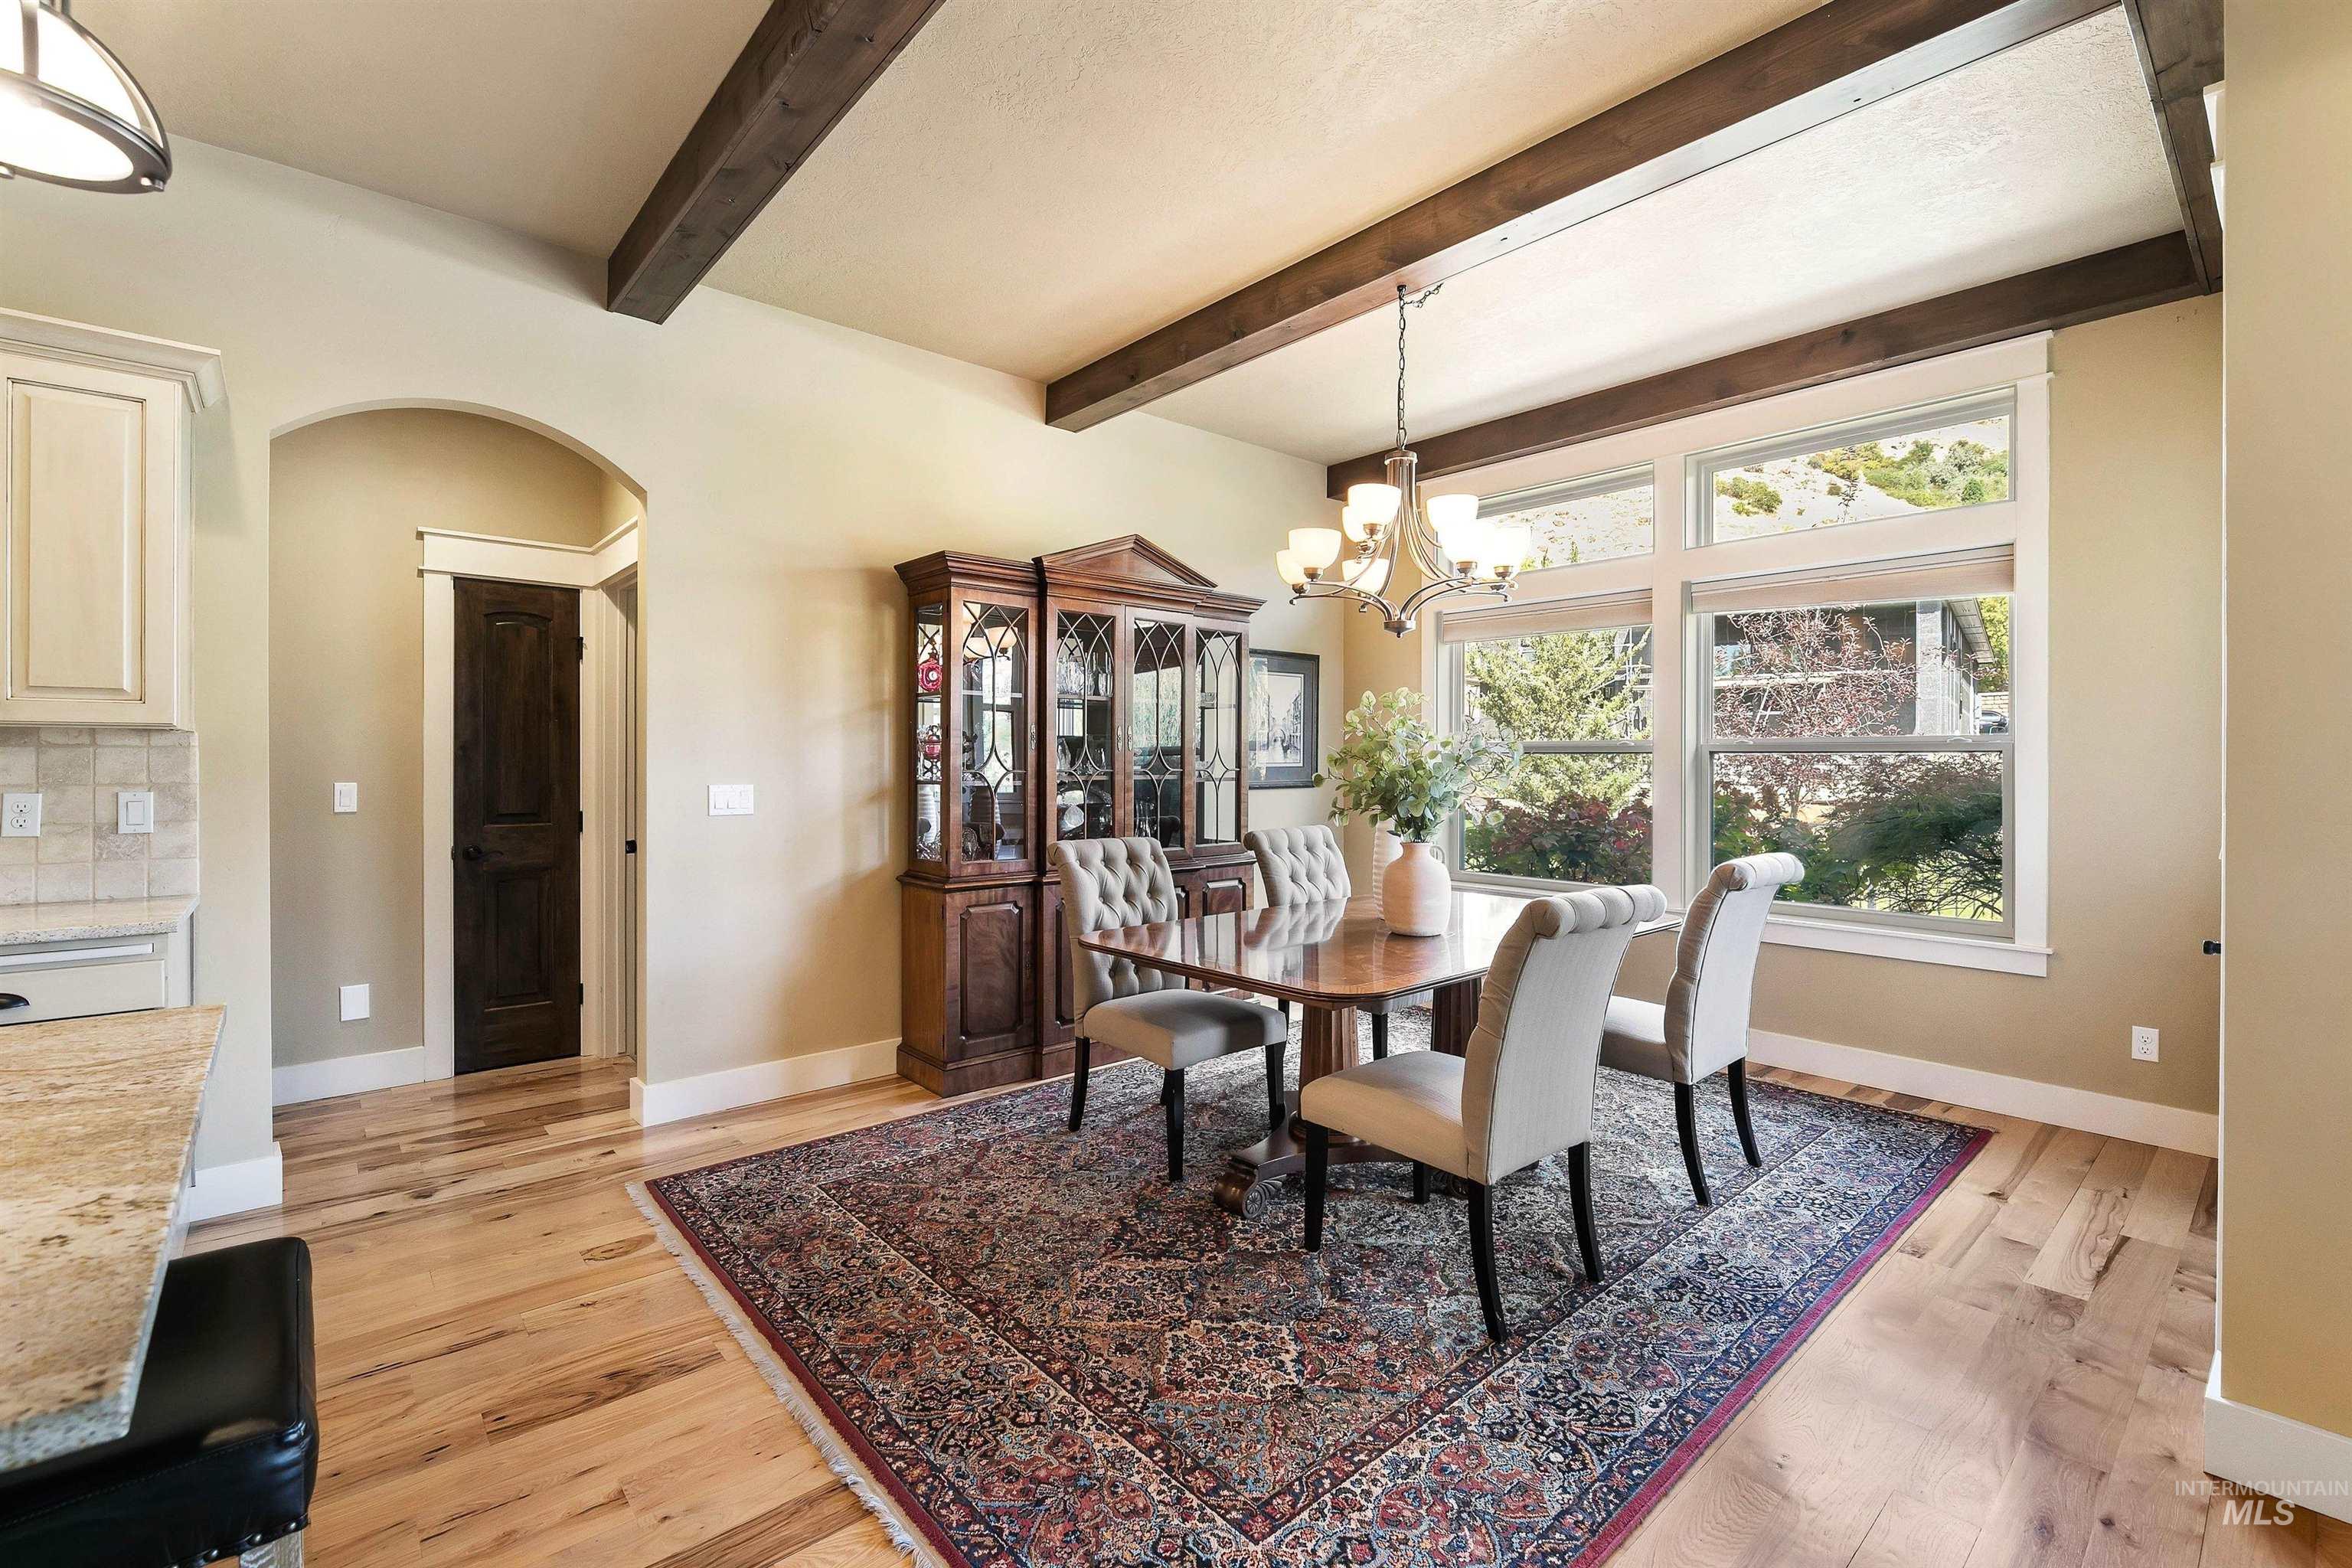
Dining room with a wooden table, upholstered chairs, patterned rug, and large windows beneath exposed beams.
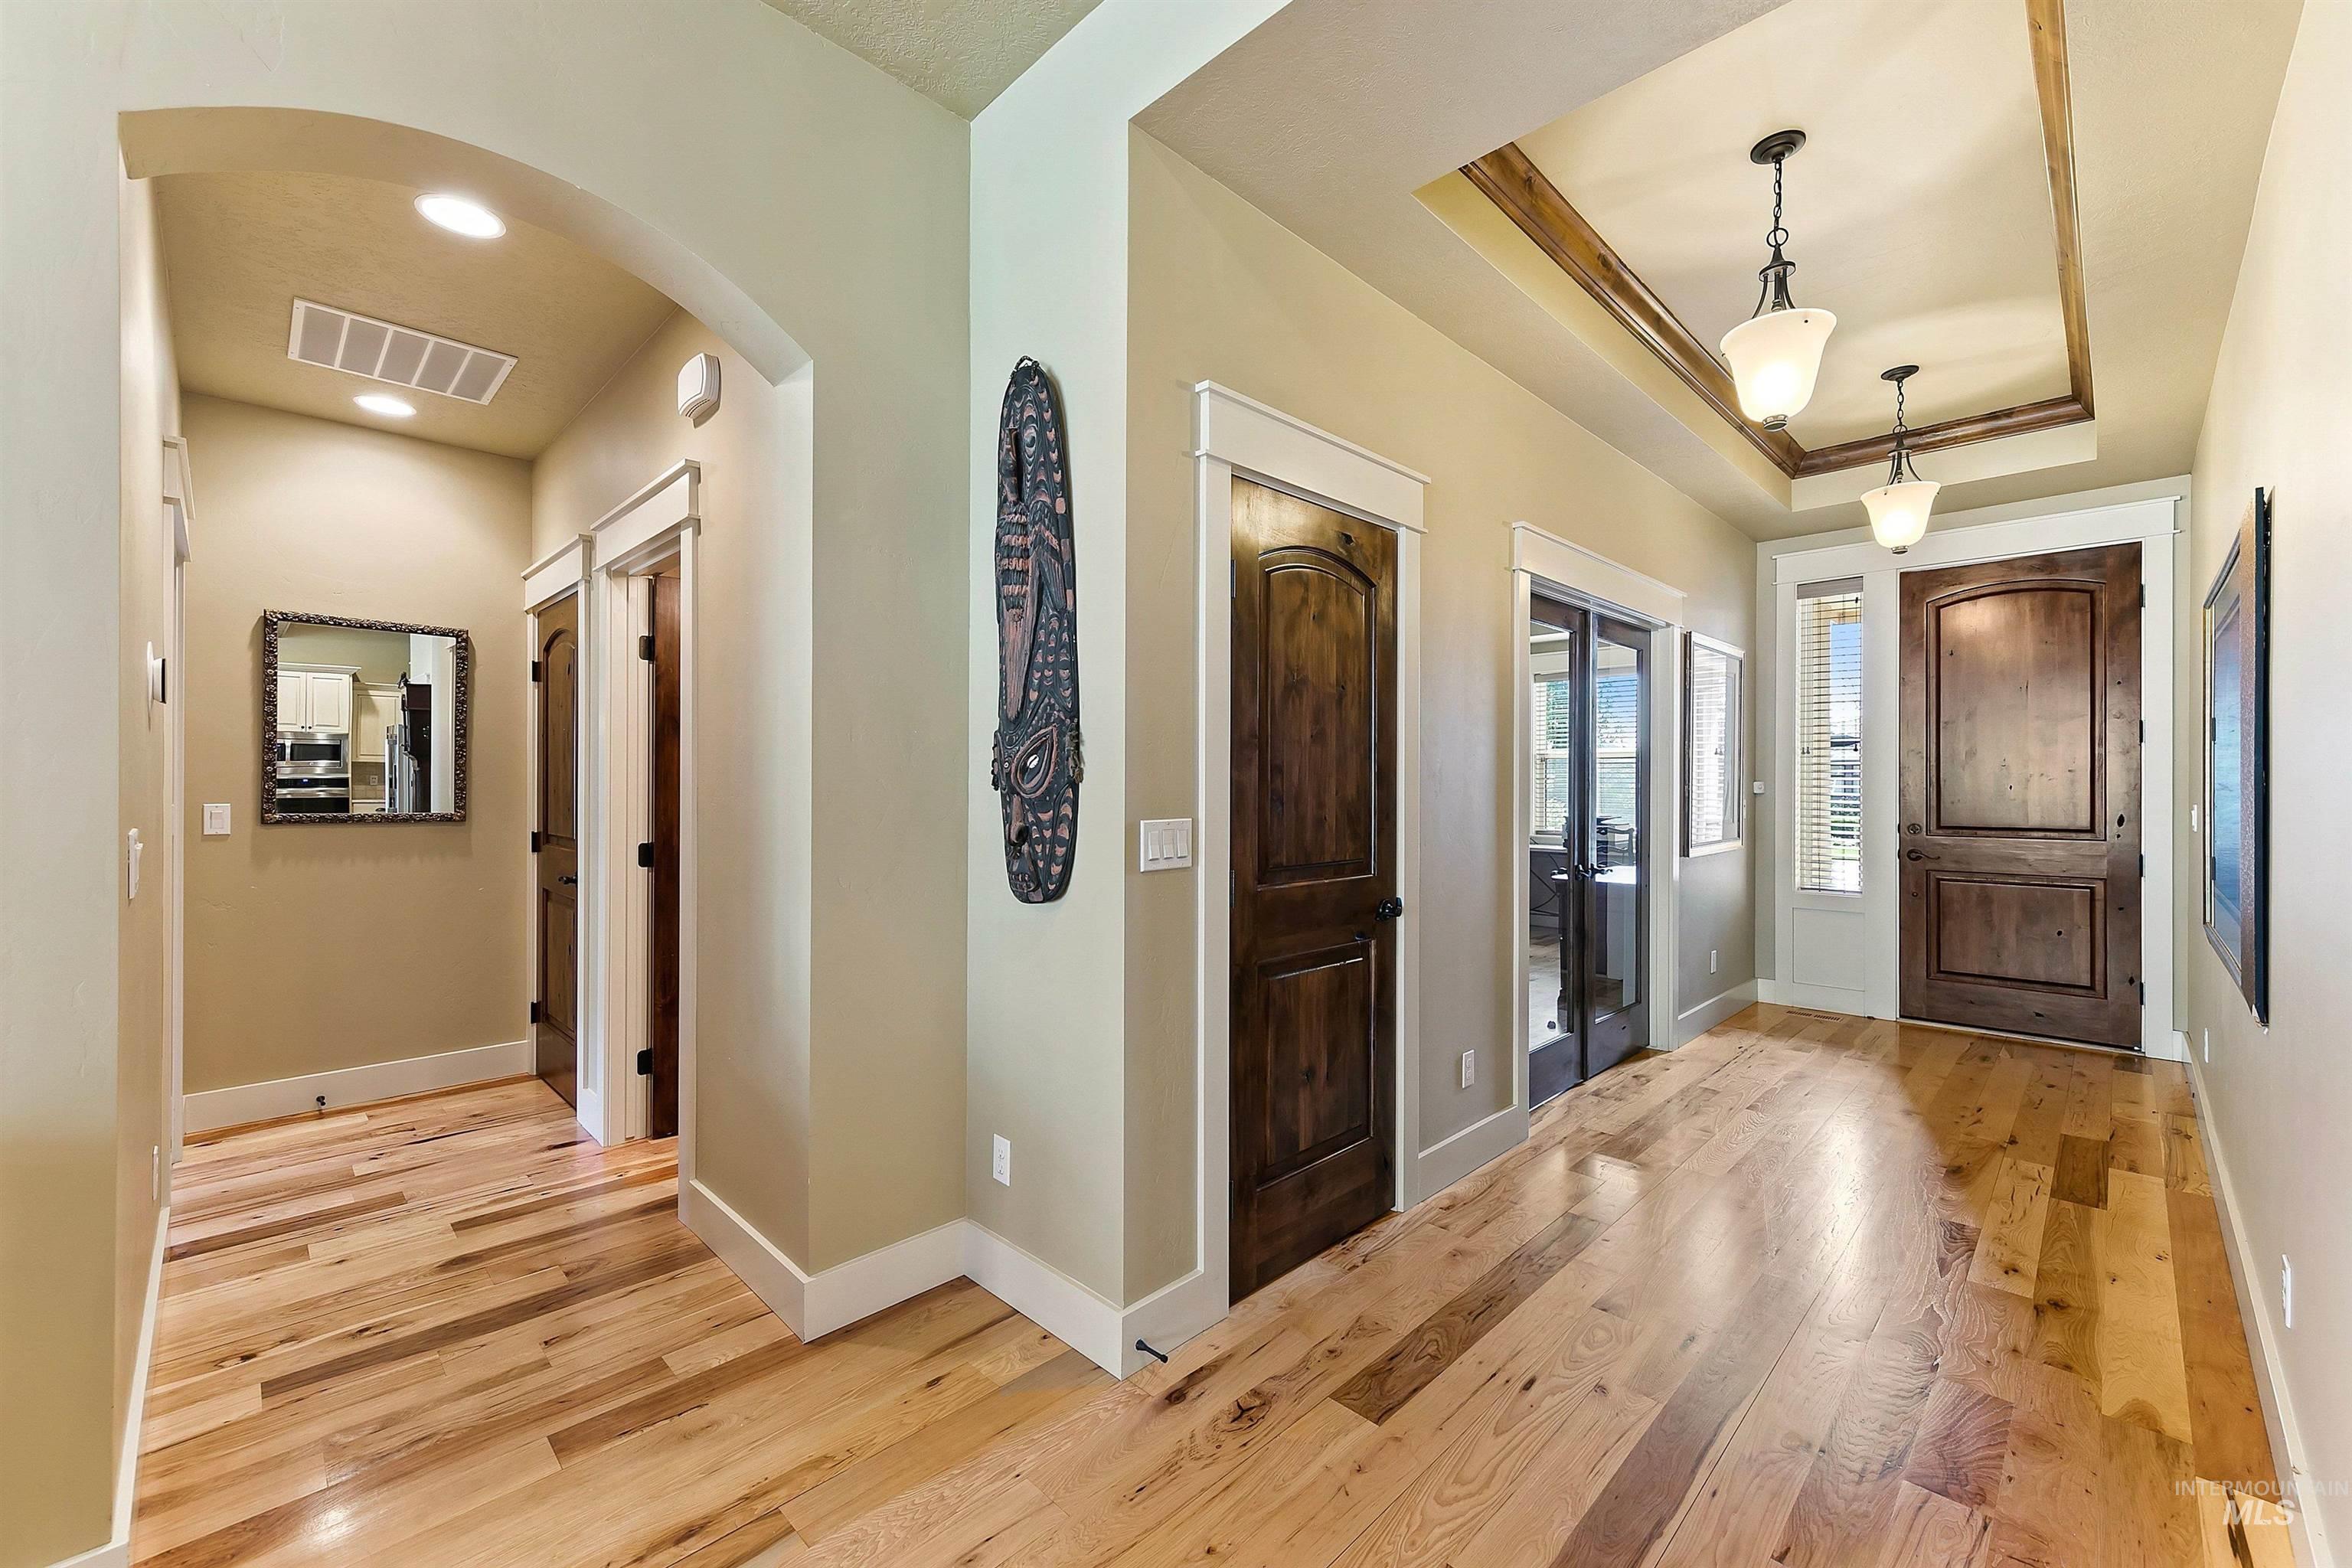
Entry hall with wide-plank hardwood floors, dark wood doors, and a tray ceiling with wood trim.
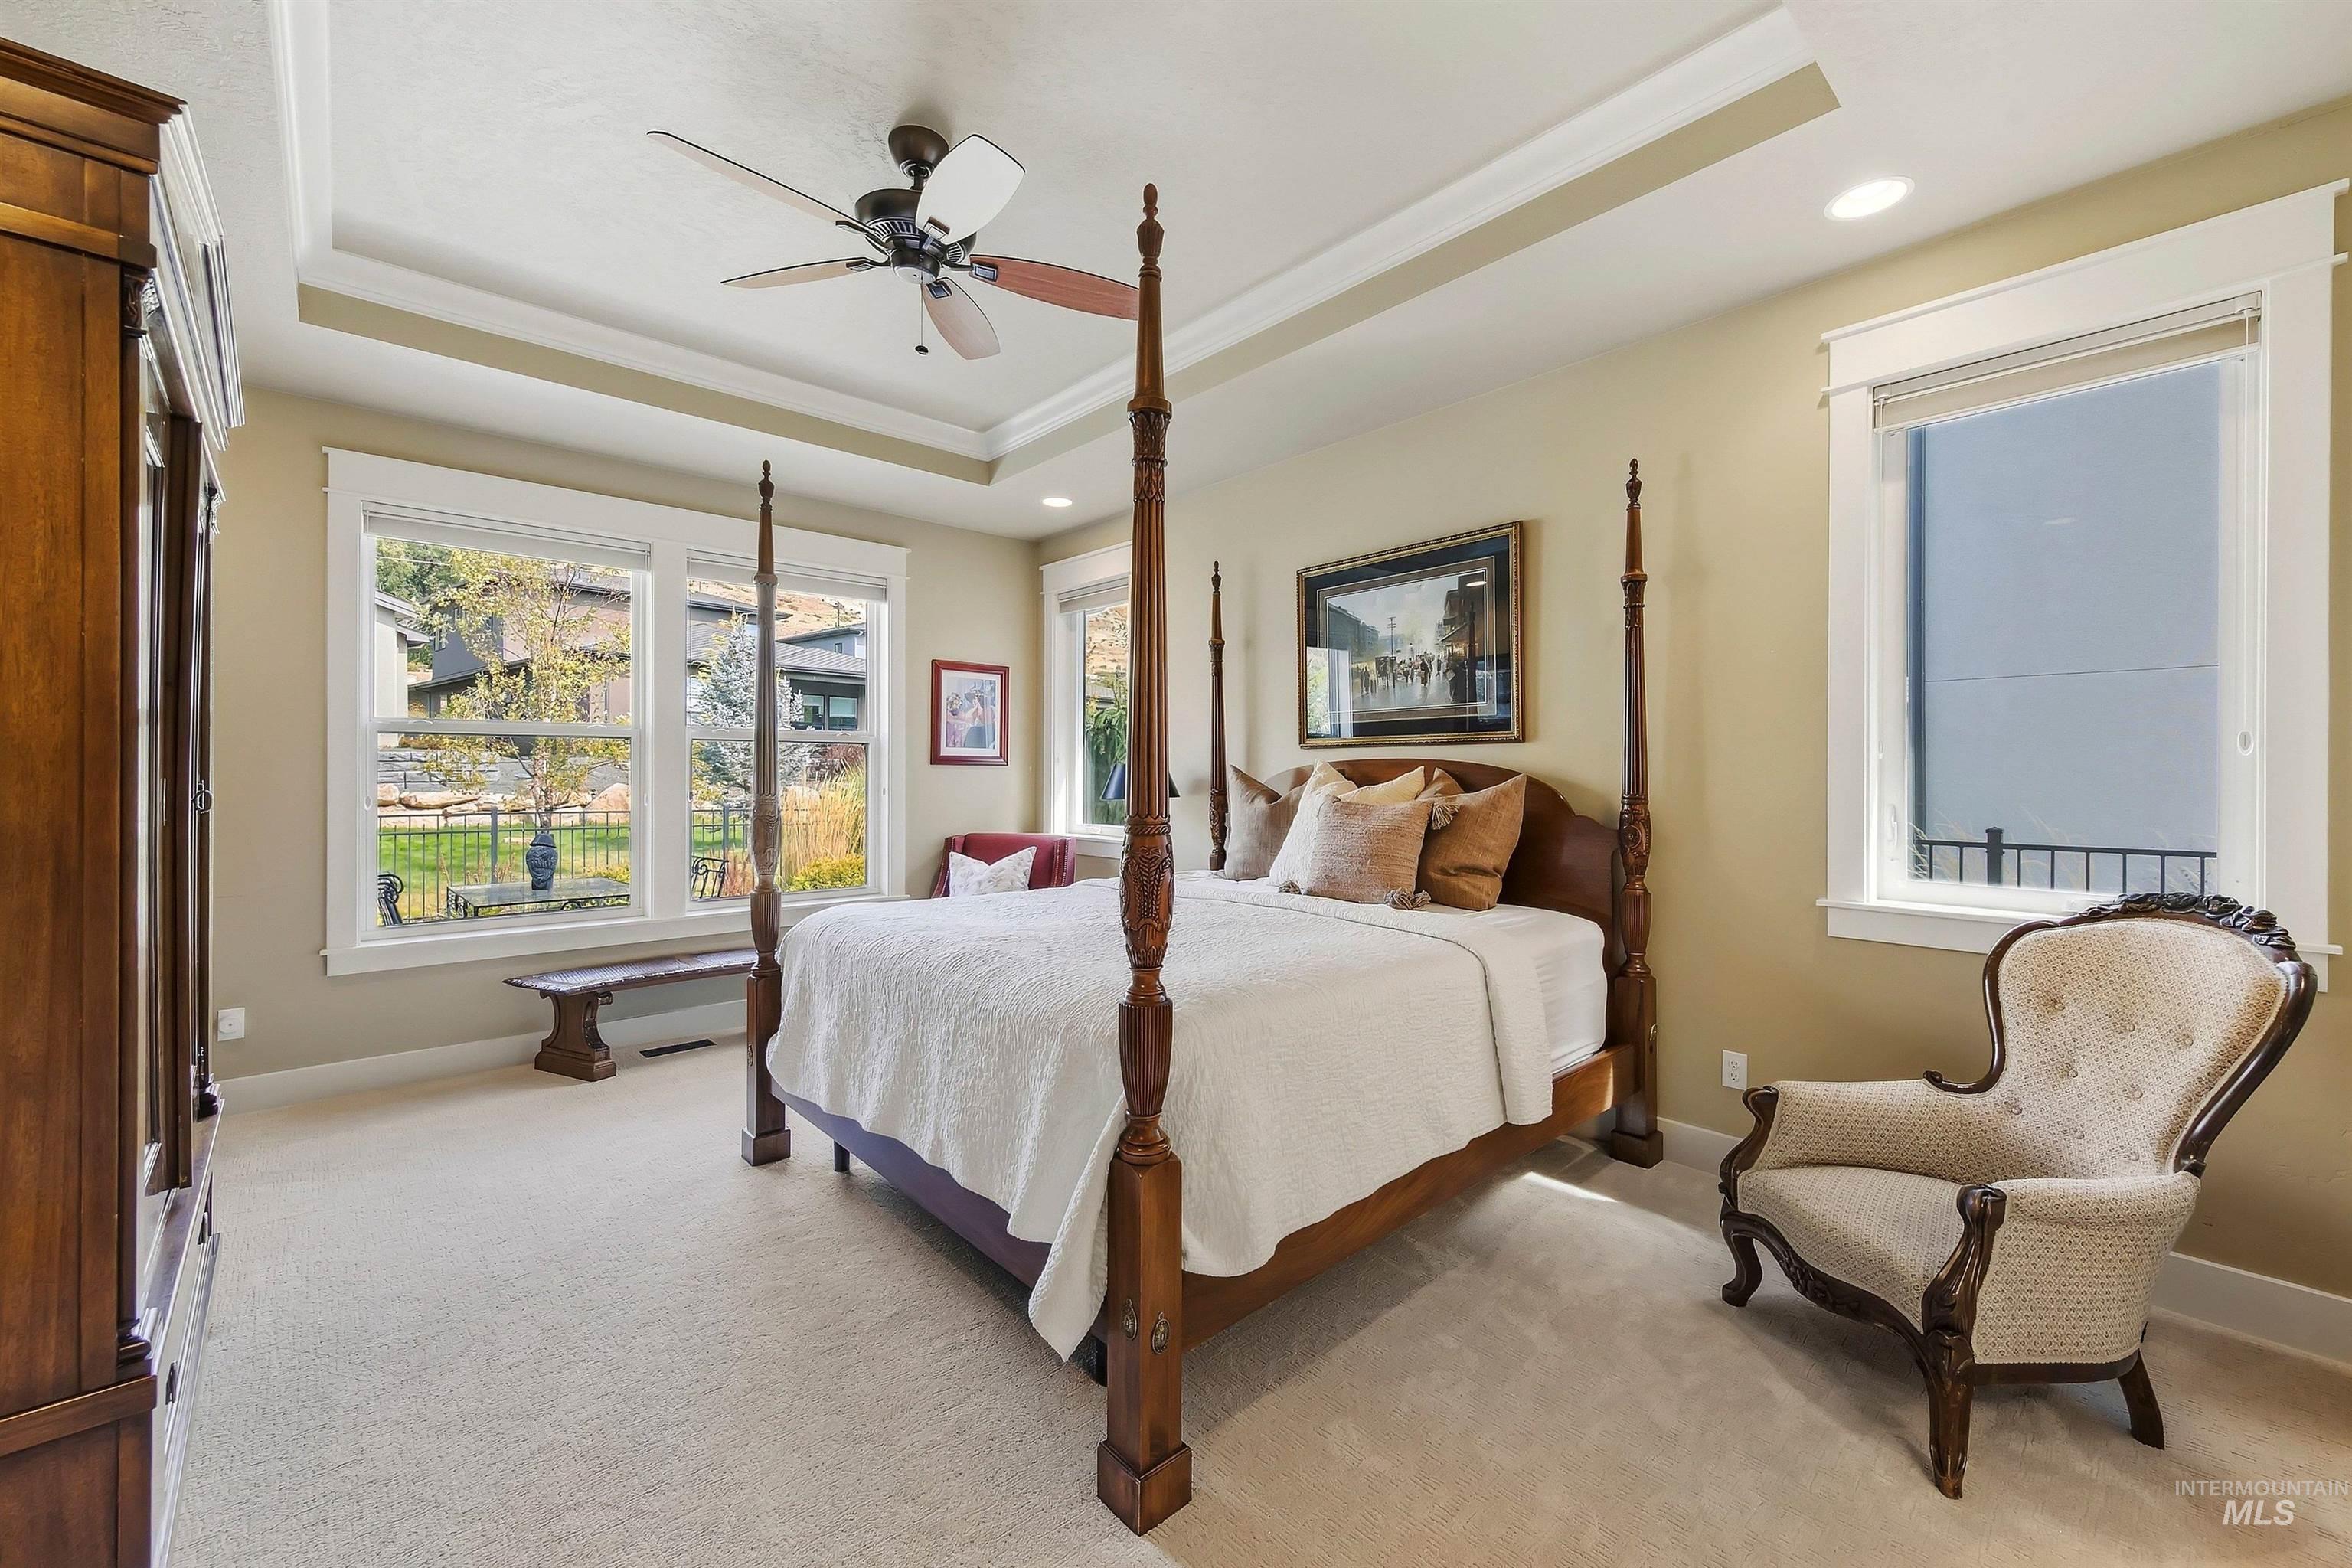
Bedroom with a carved four-poster bed, large windows, and an upholstered armchair.
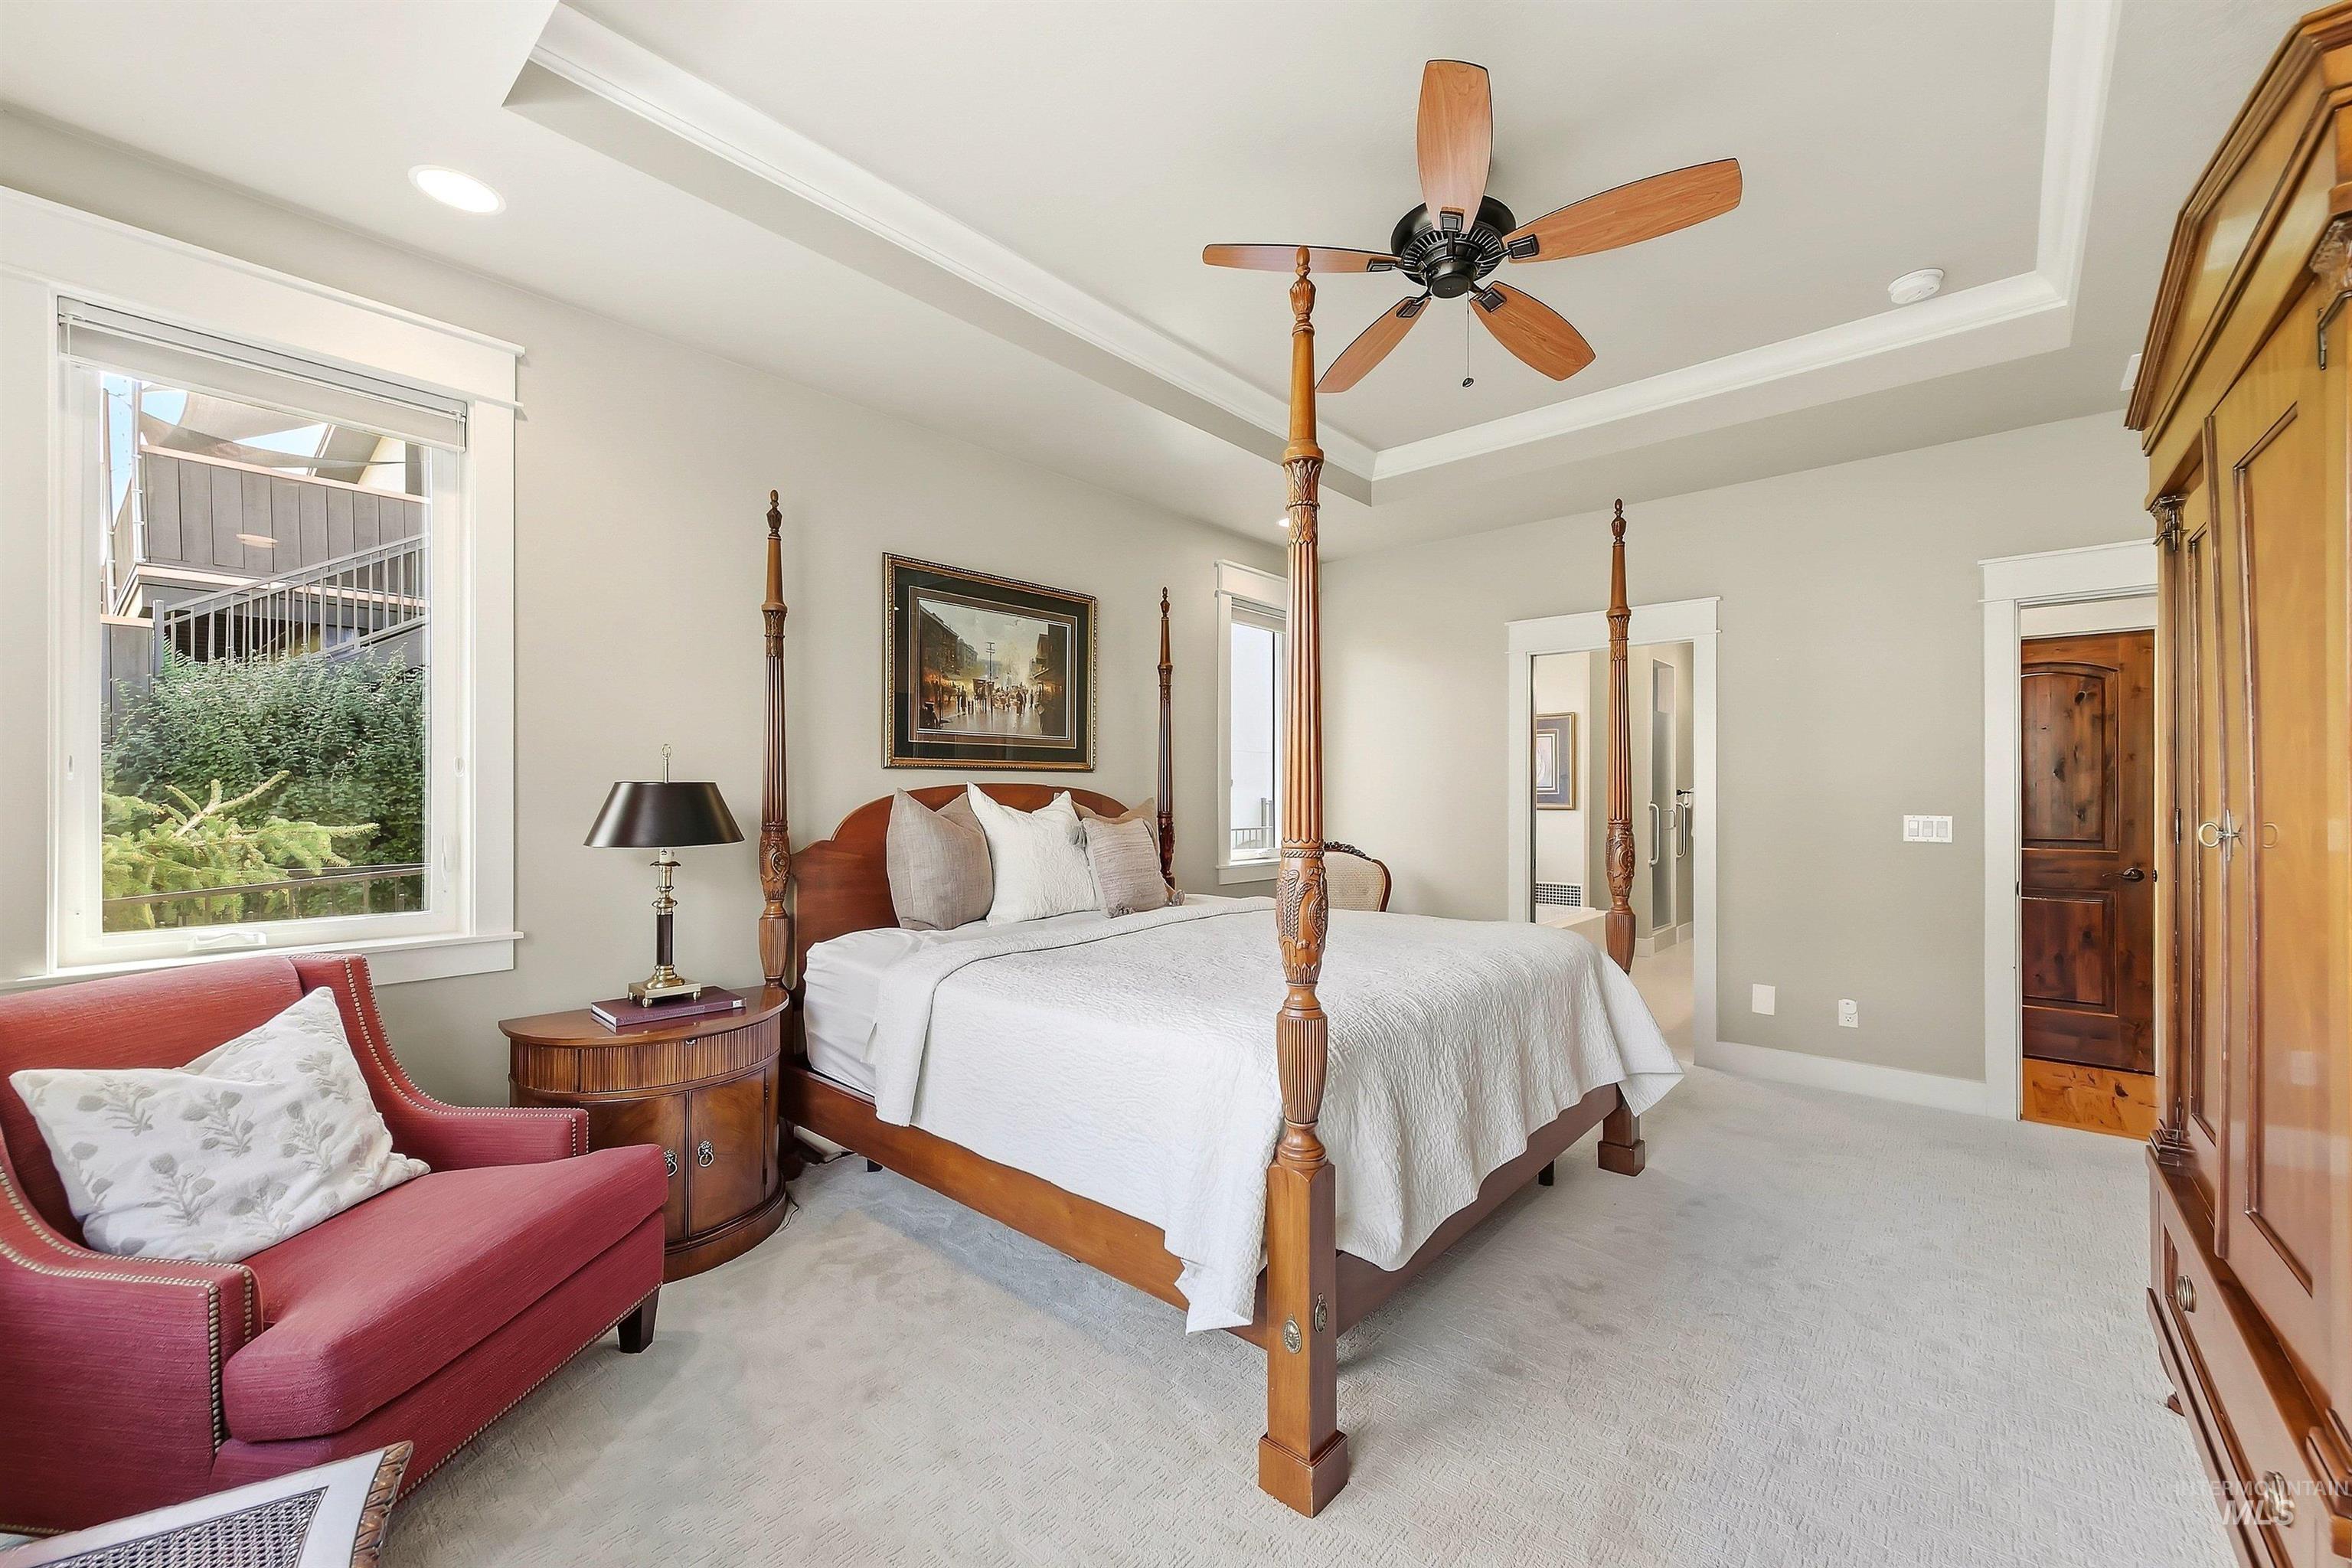
Furnished bedroom with a wooden four-poster bed, red chair, and ceiling fan.
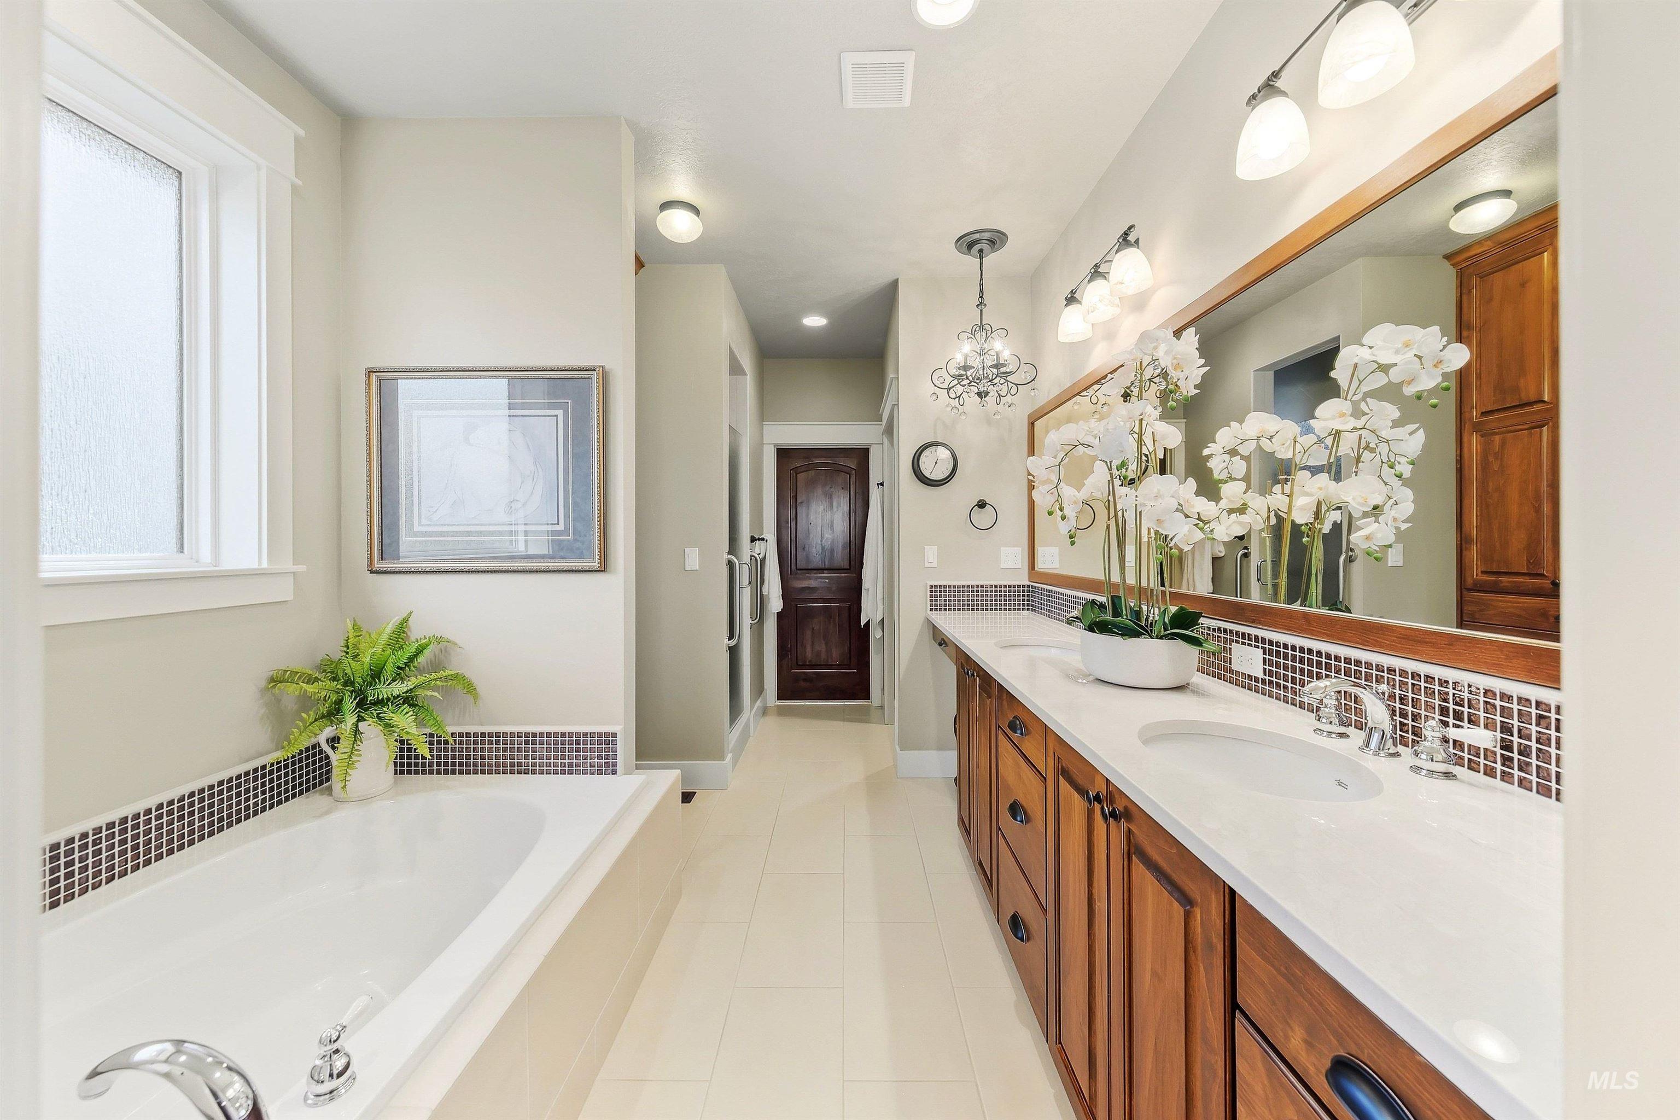
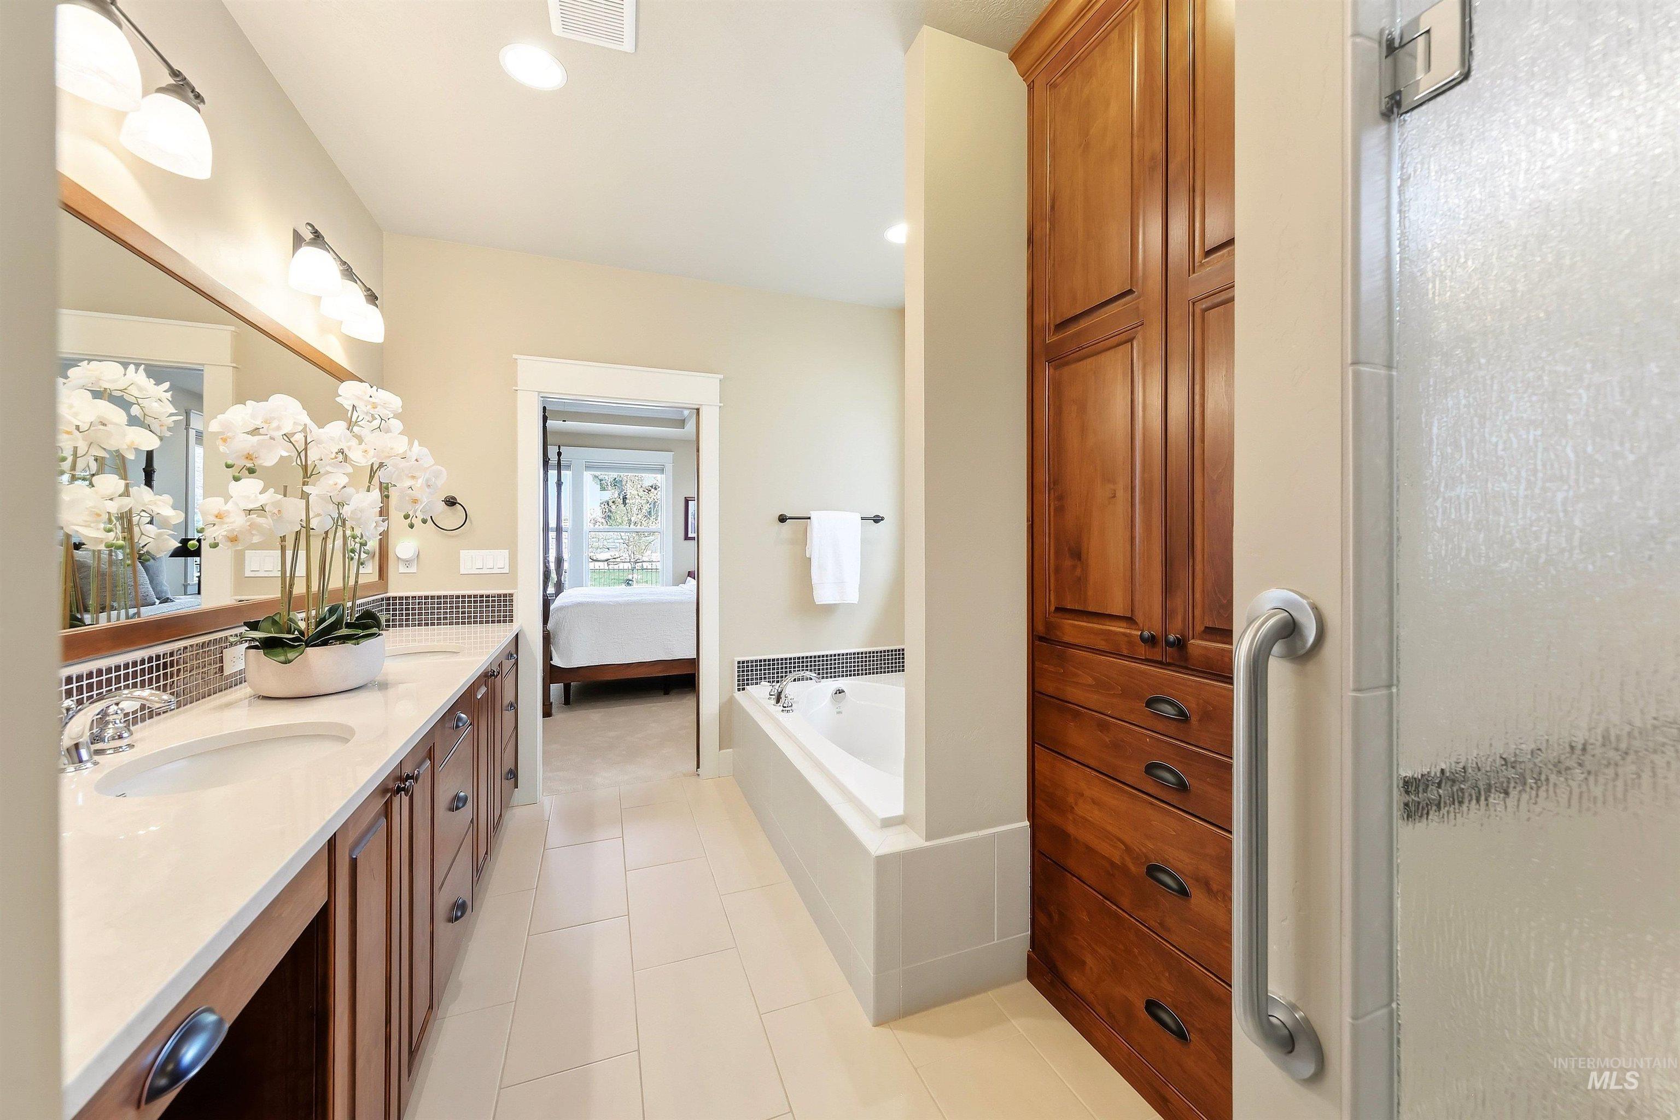
Primary bathroom with a soaking tub, double wood vanity, large mirror, and white orchids.
Primary bathroom with a double vanity, soaking tub, and rich wood cabinetry.
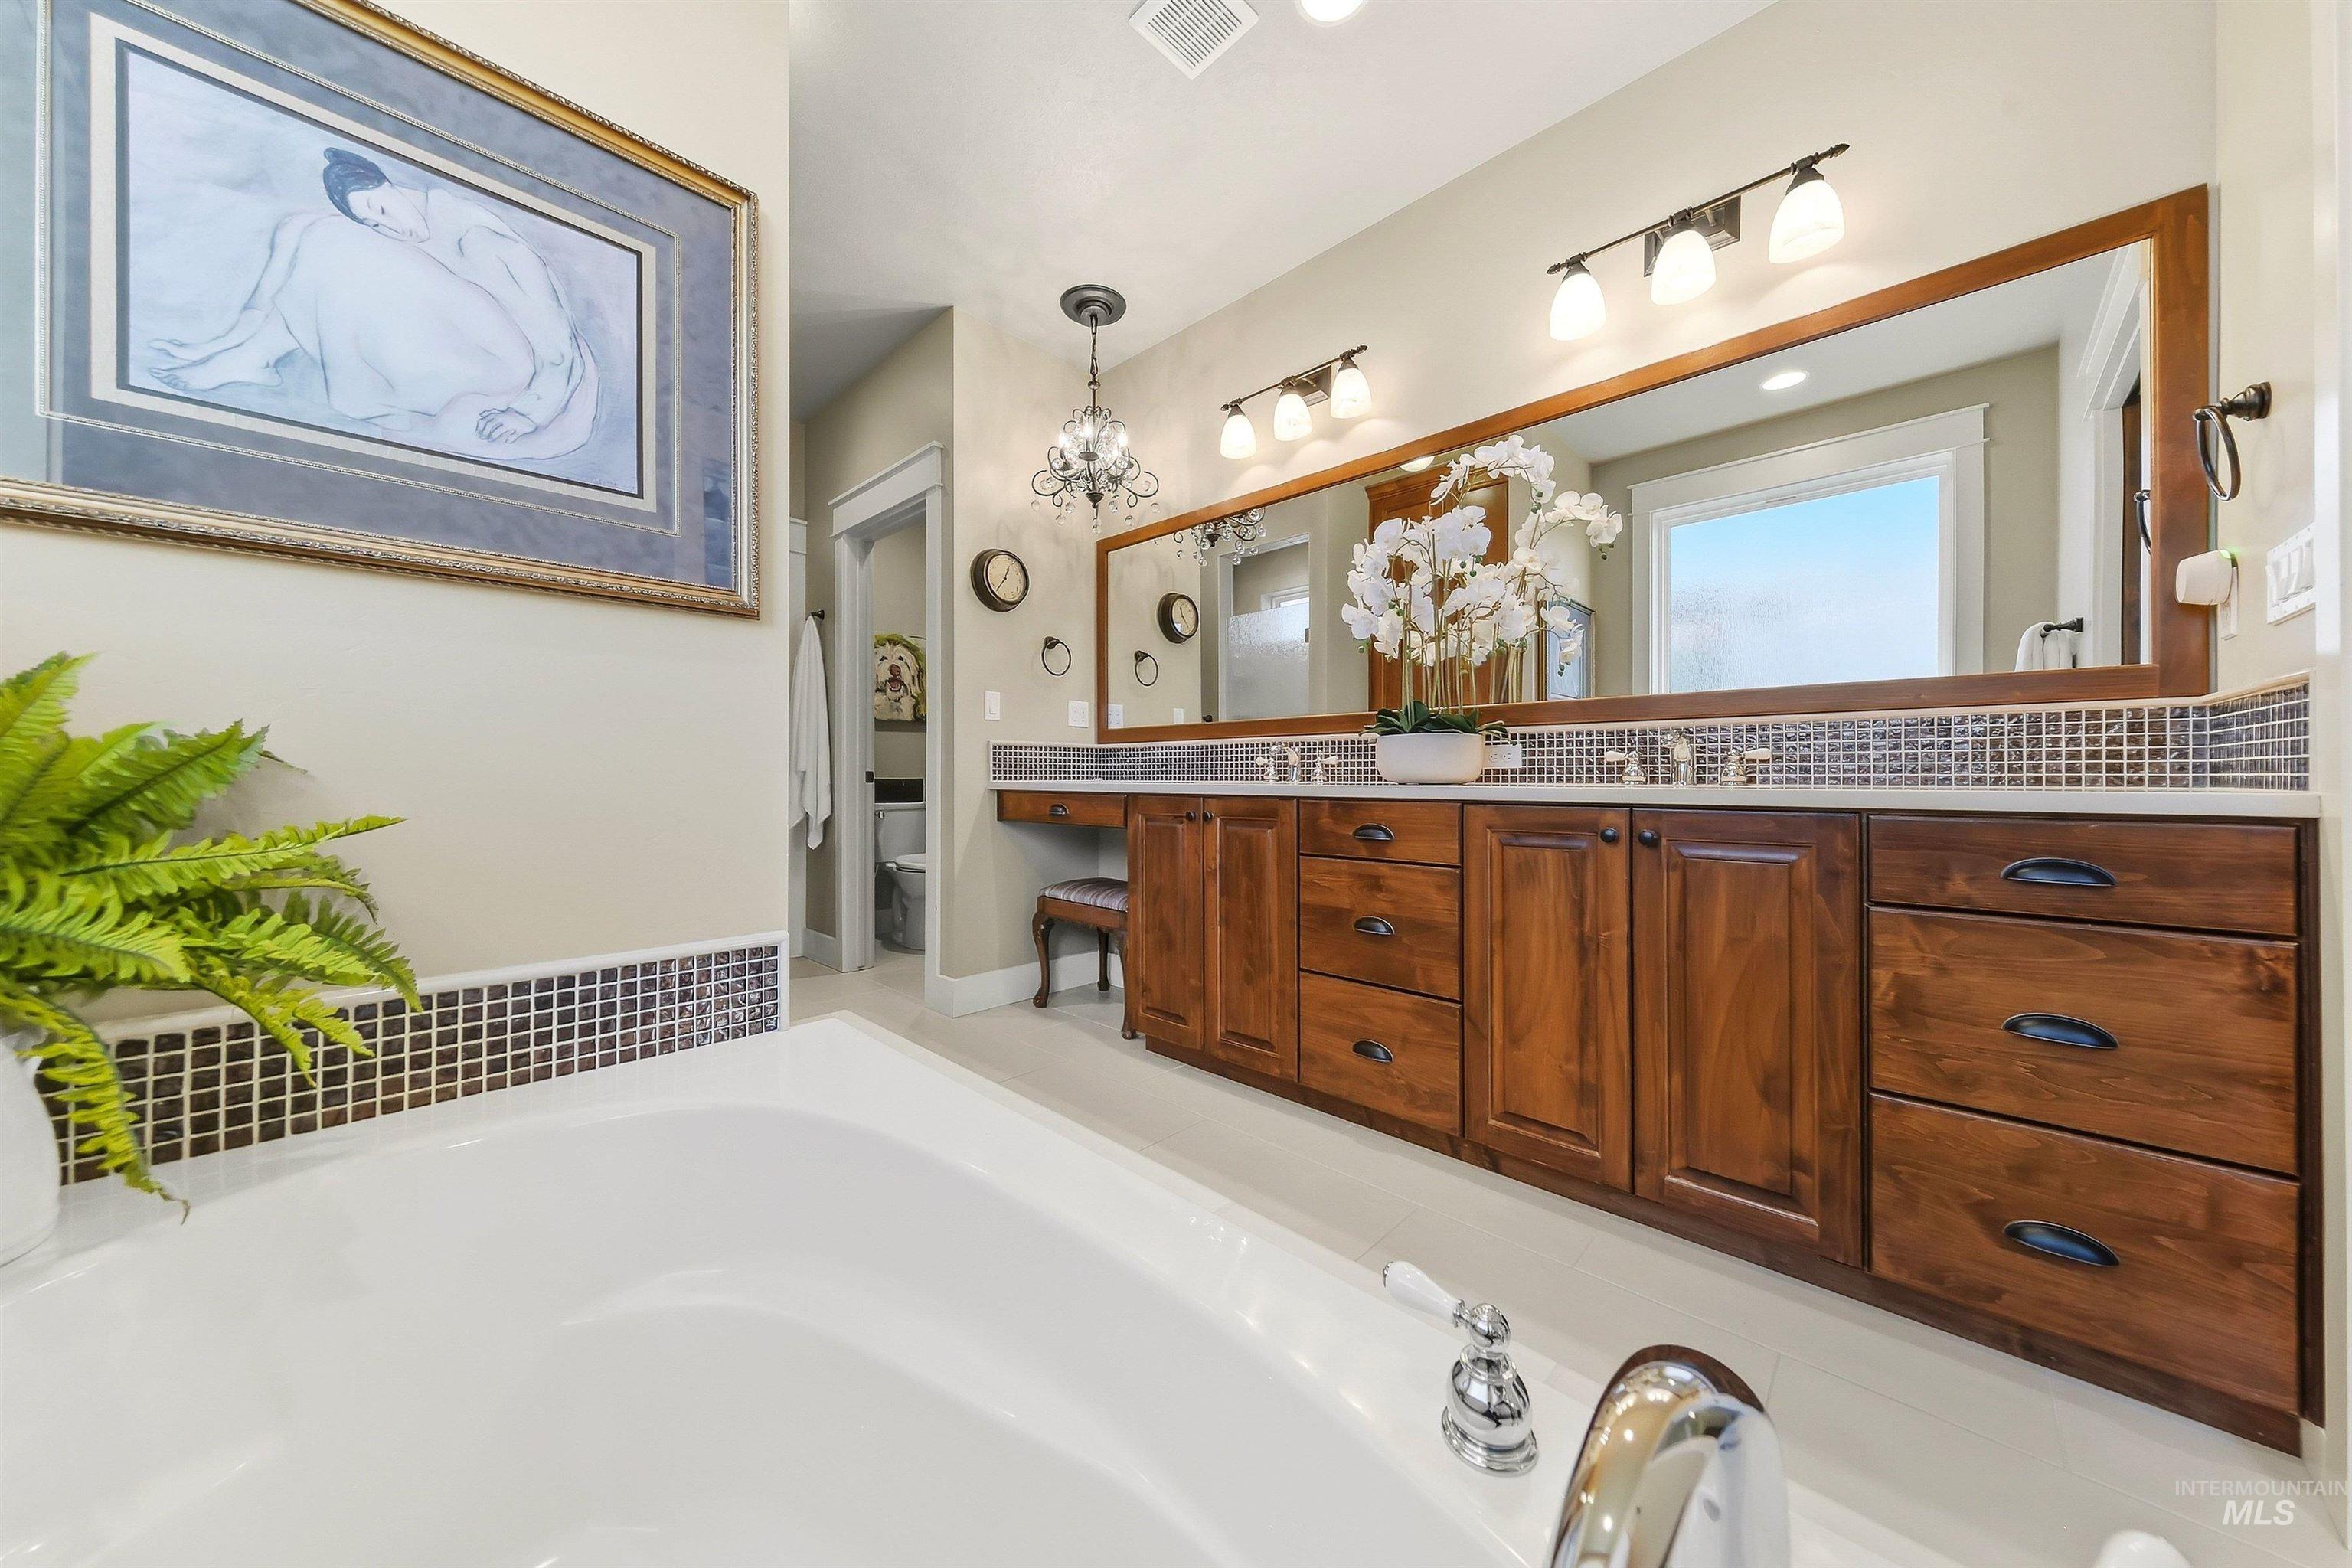
Bathroom with a large soaking tub and long dark wood vanity beneath a broad mirror.
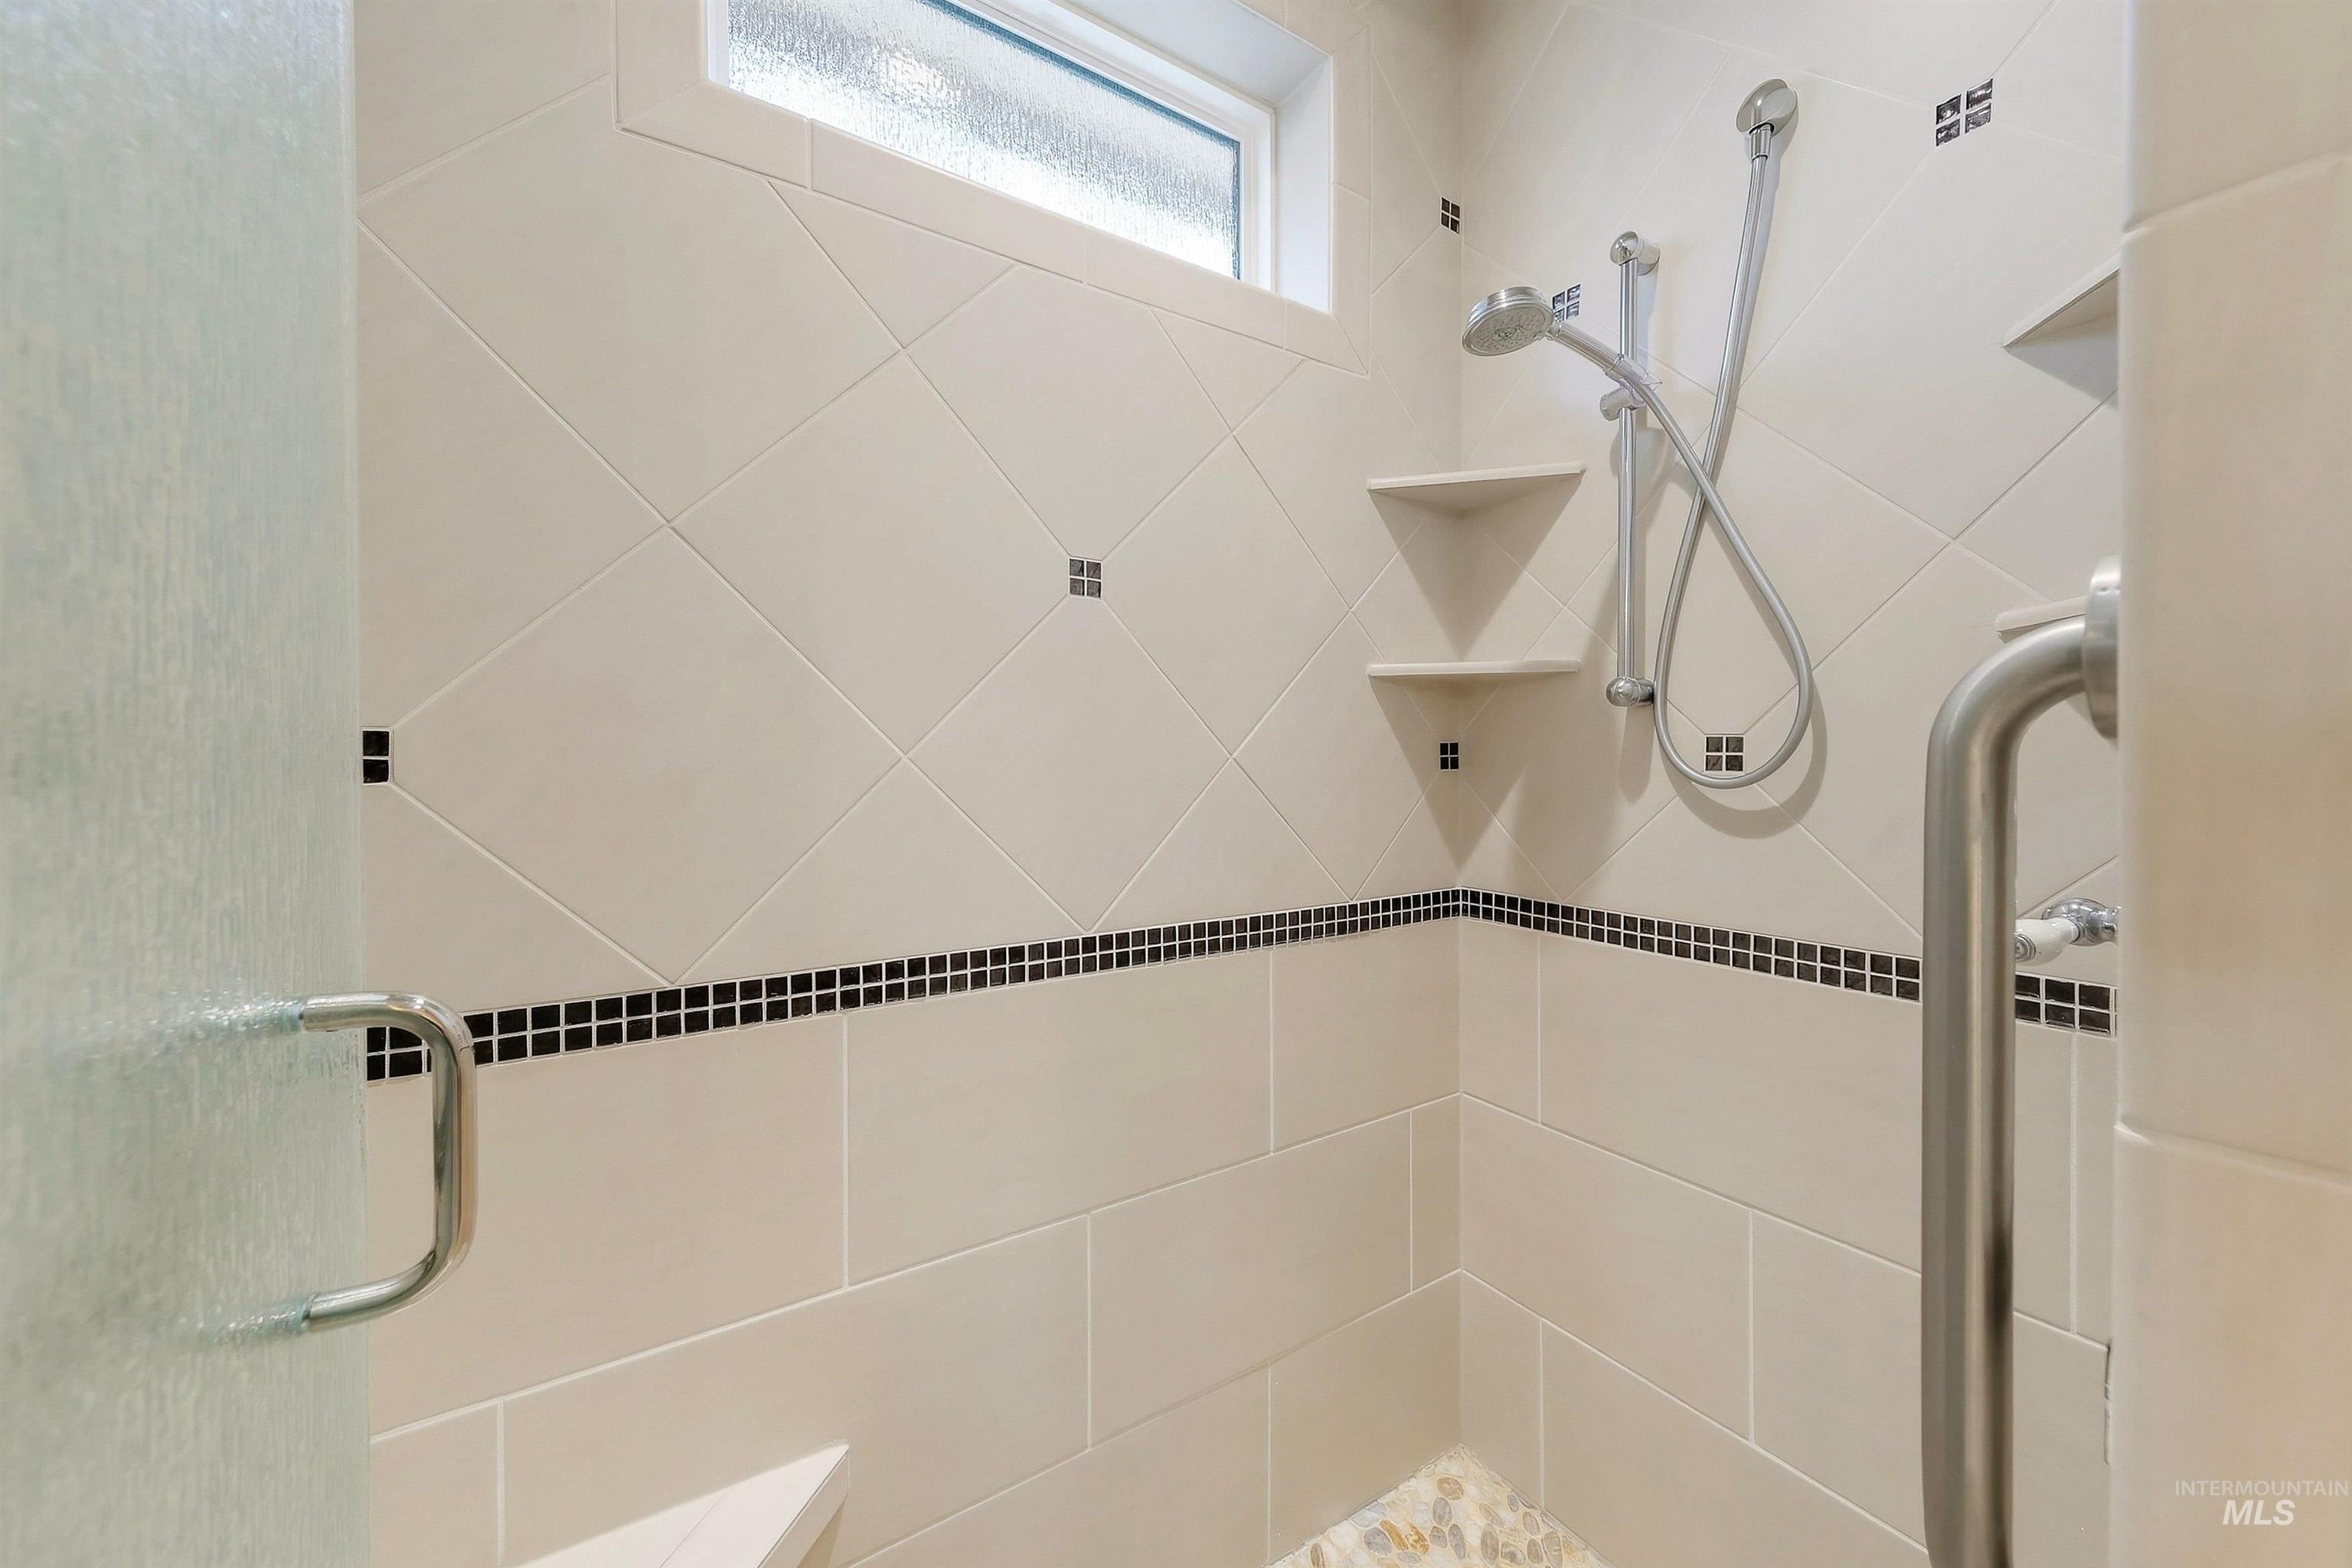
Walk-in shower with diagonal beige tiles, a dark mosaic accent band, corner shelves, and handheld showerheads.
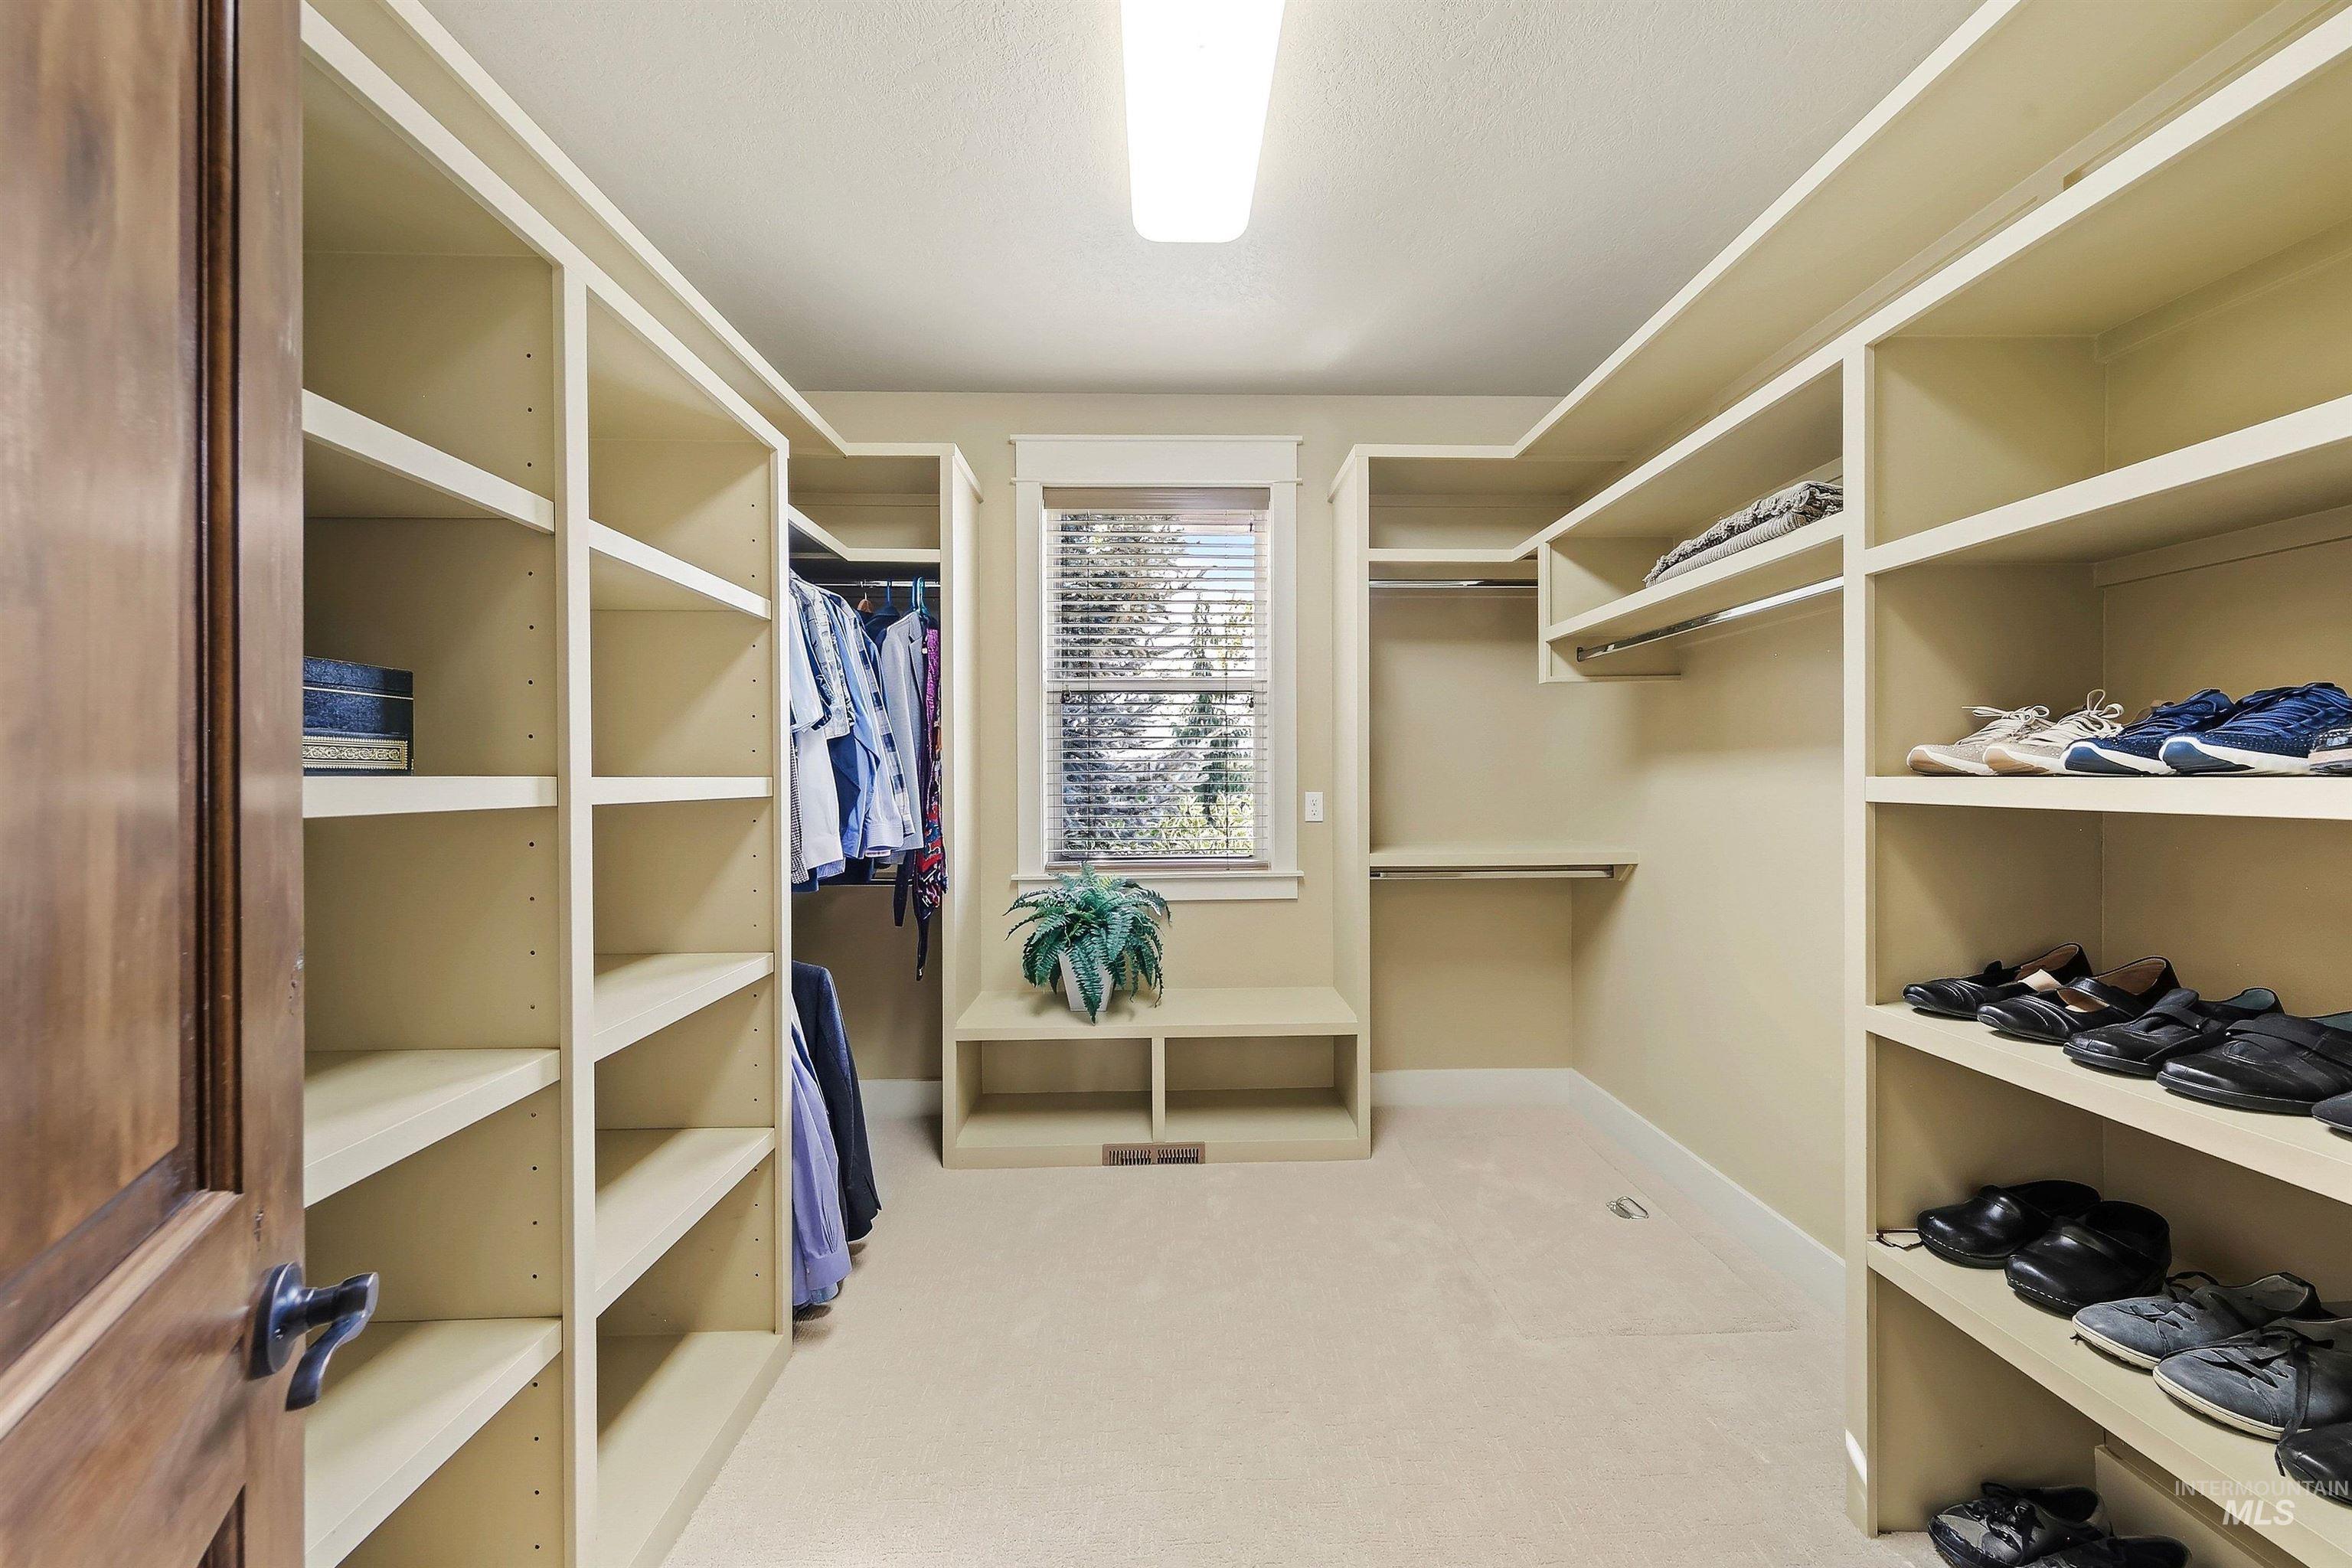
Walk-in closet with built-in shelving, hanging clothes, and rows of shoes.
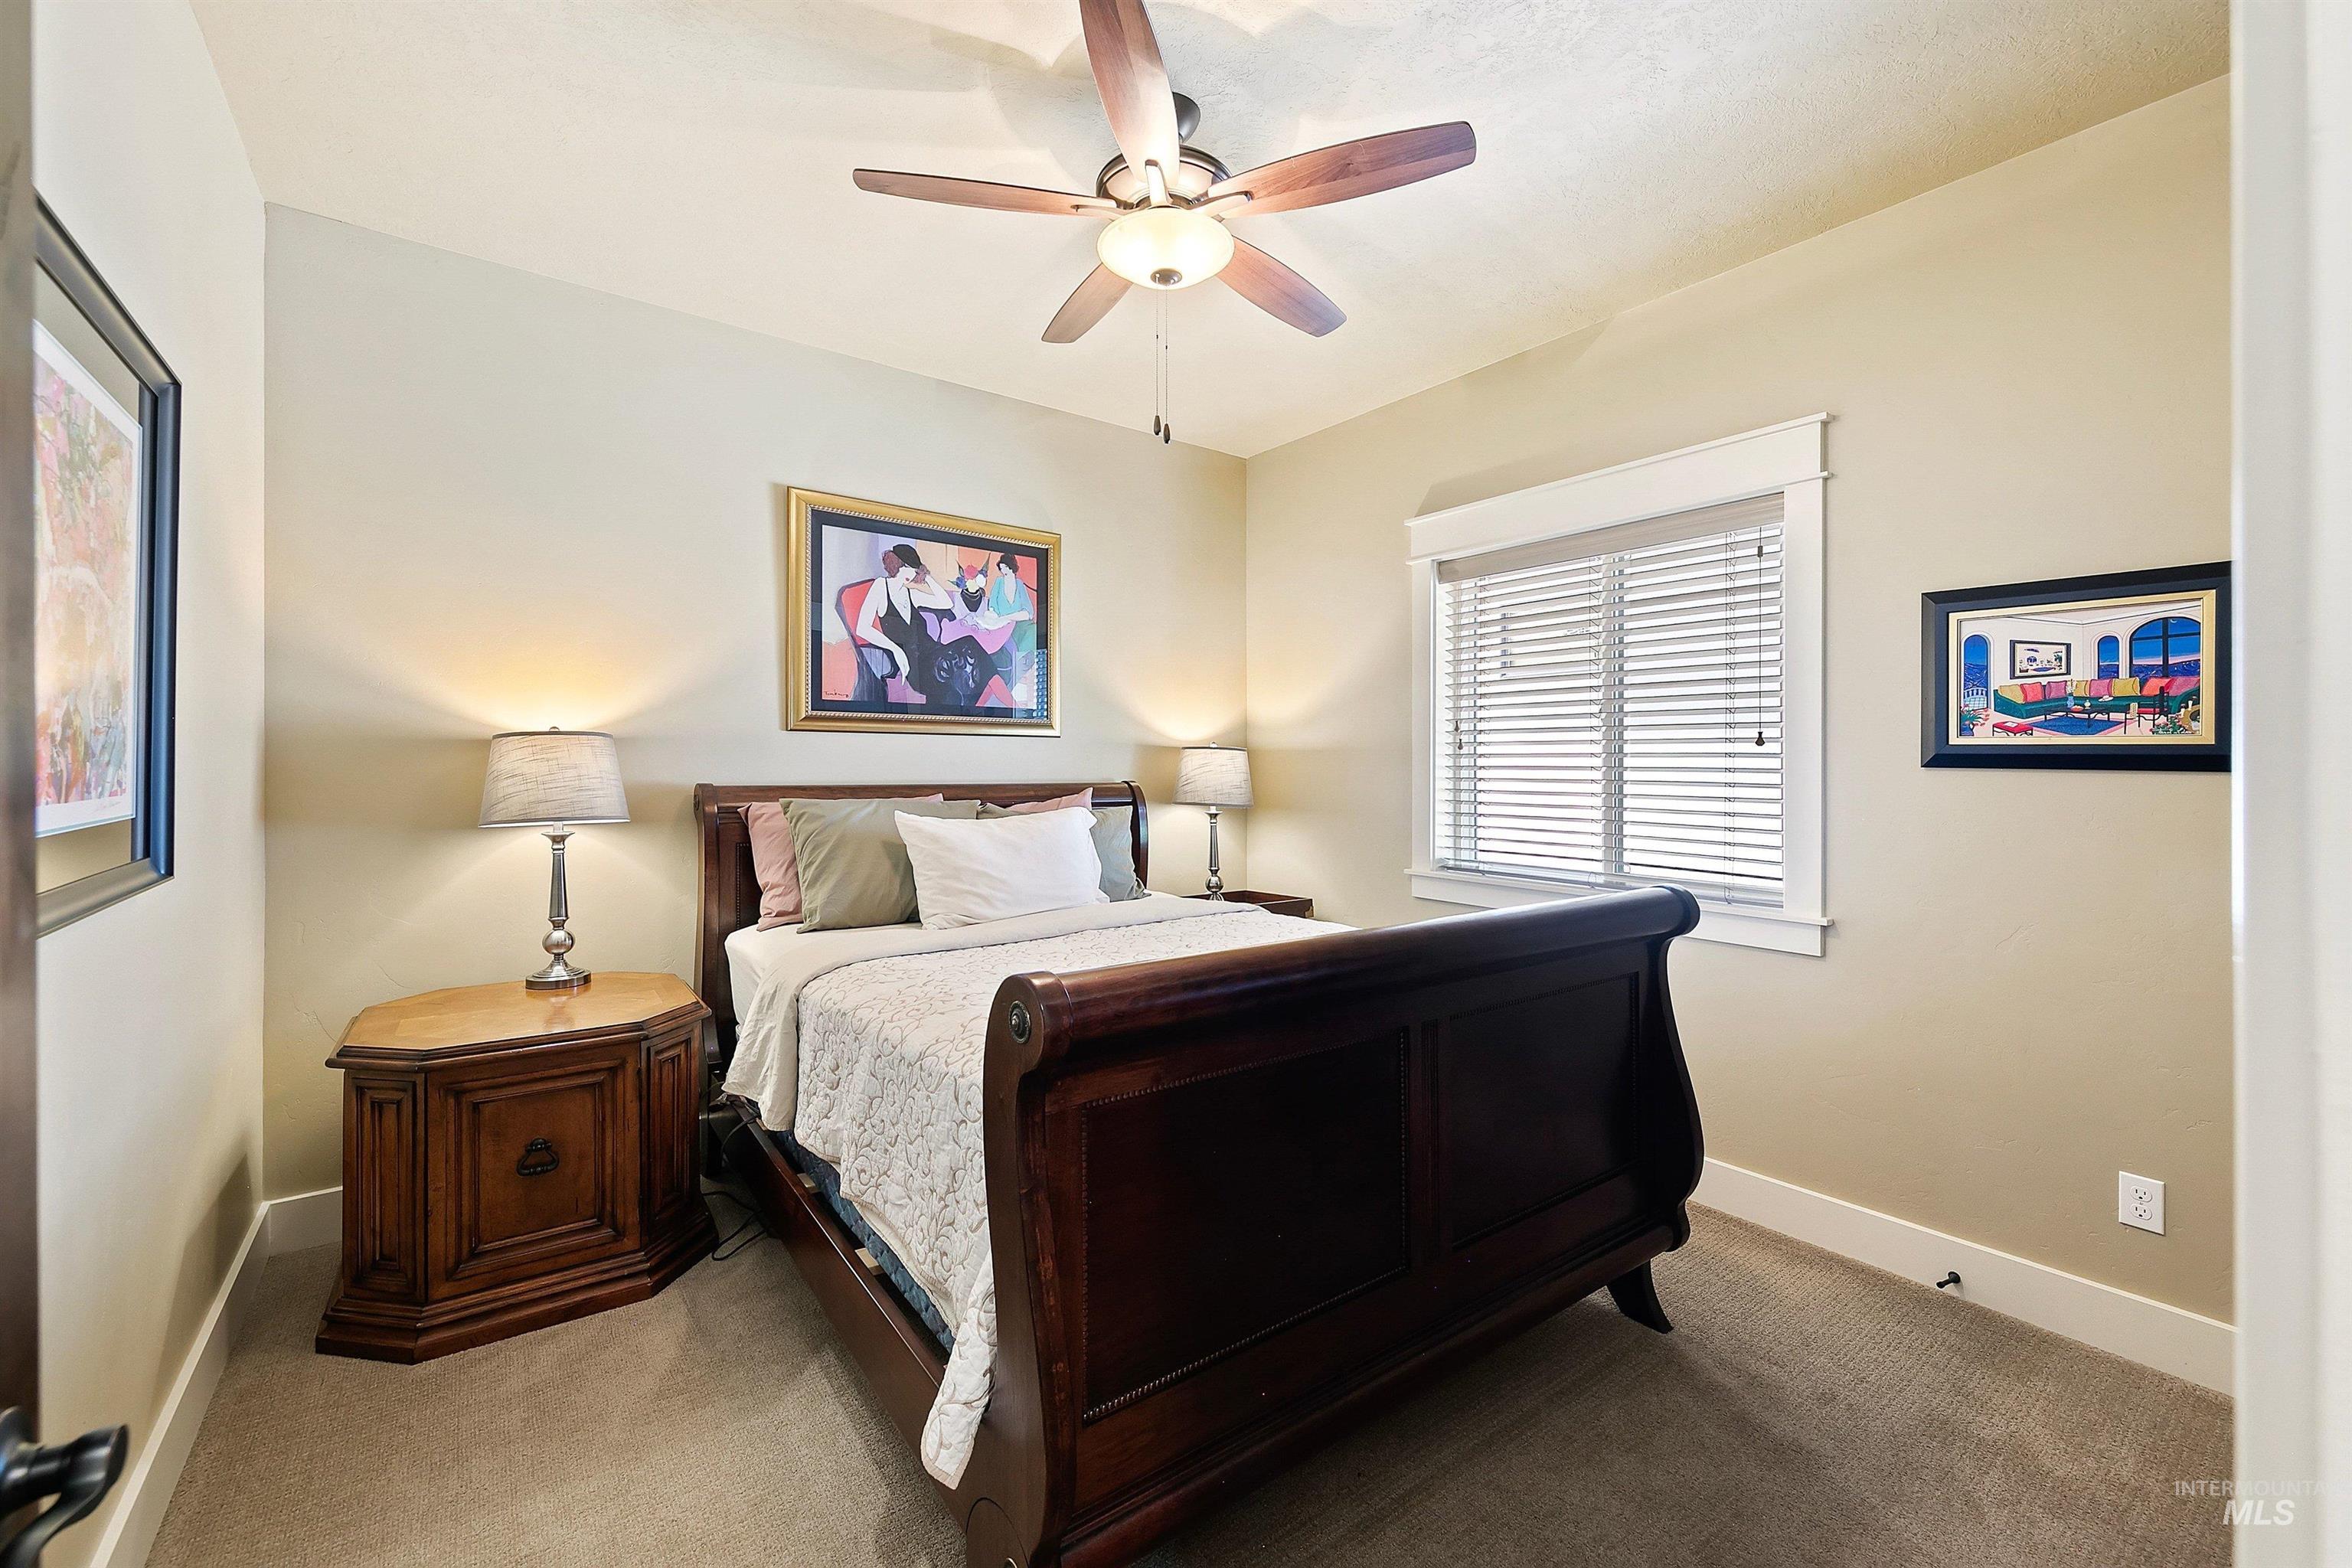
Bedroom with a dark wood sleigh bed, matching bedside table, and ceiling fan.
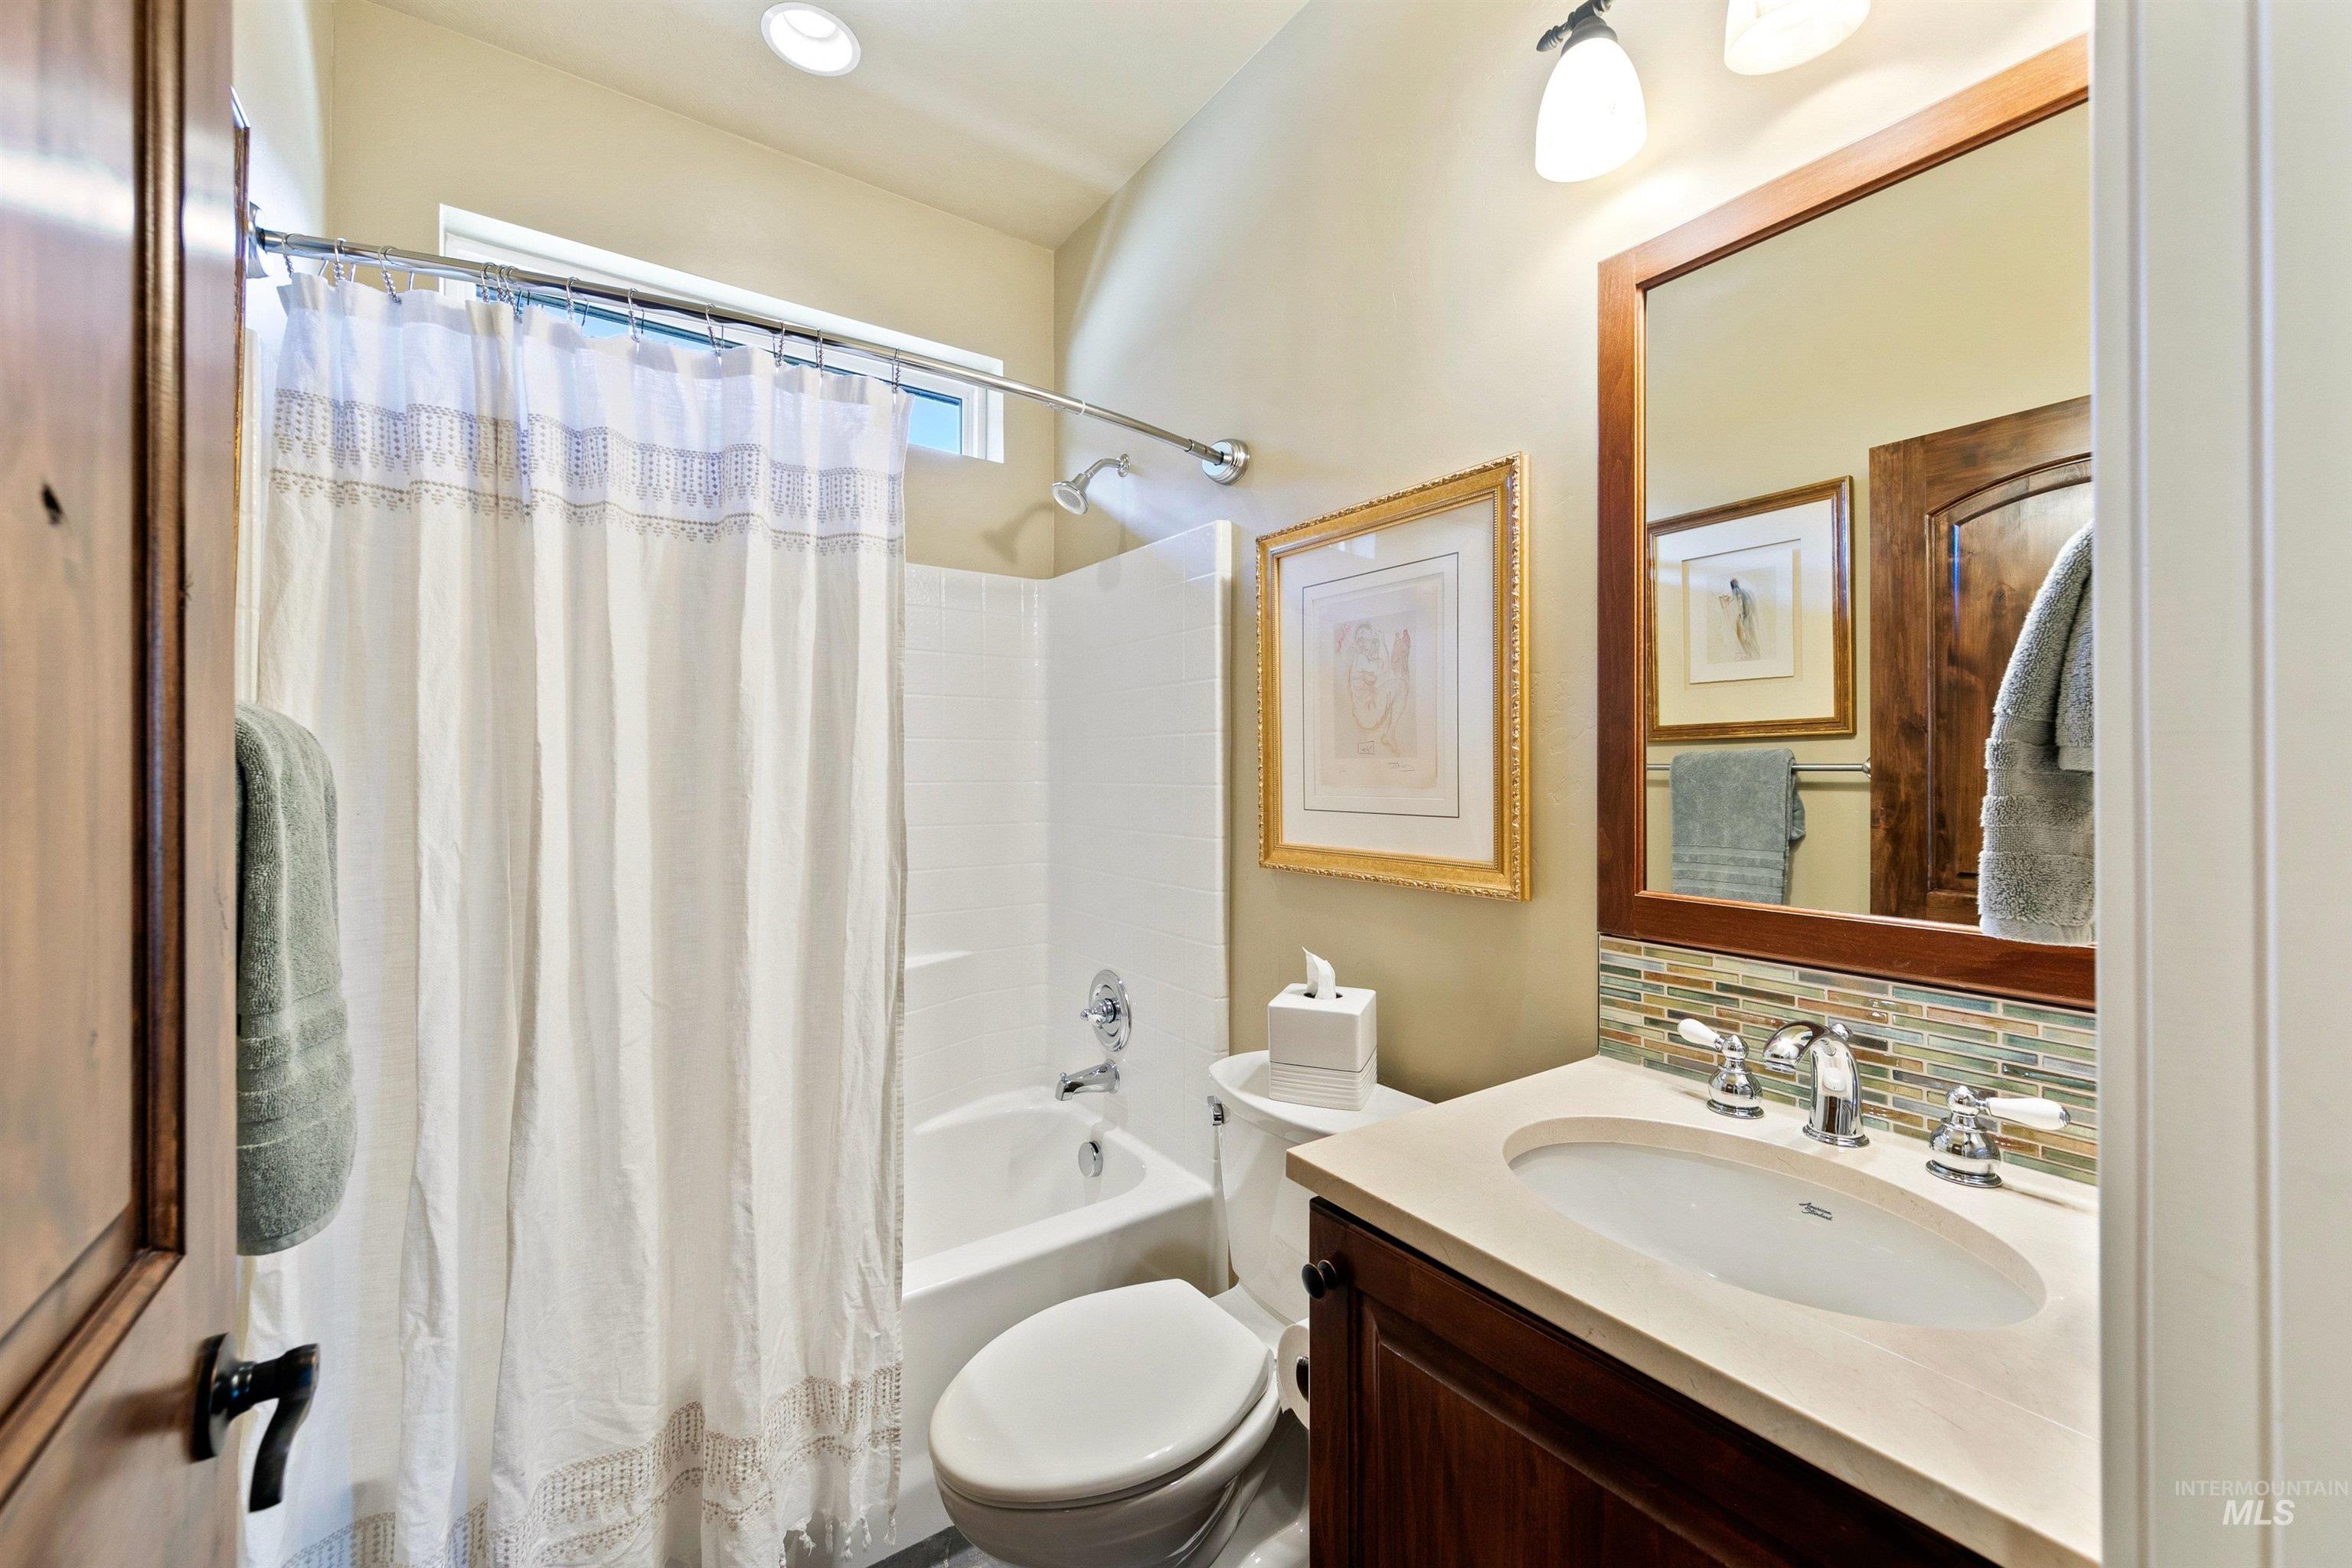
Bathroom with a white tub-shower, patterned curtain, and dark wood vanity with a tile backsplash.
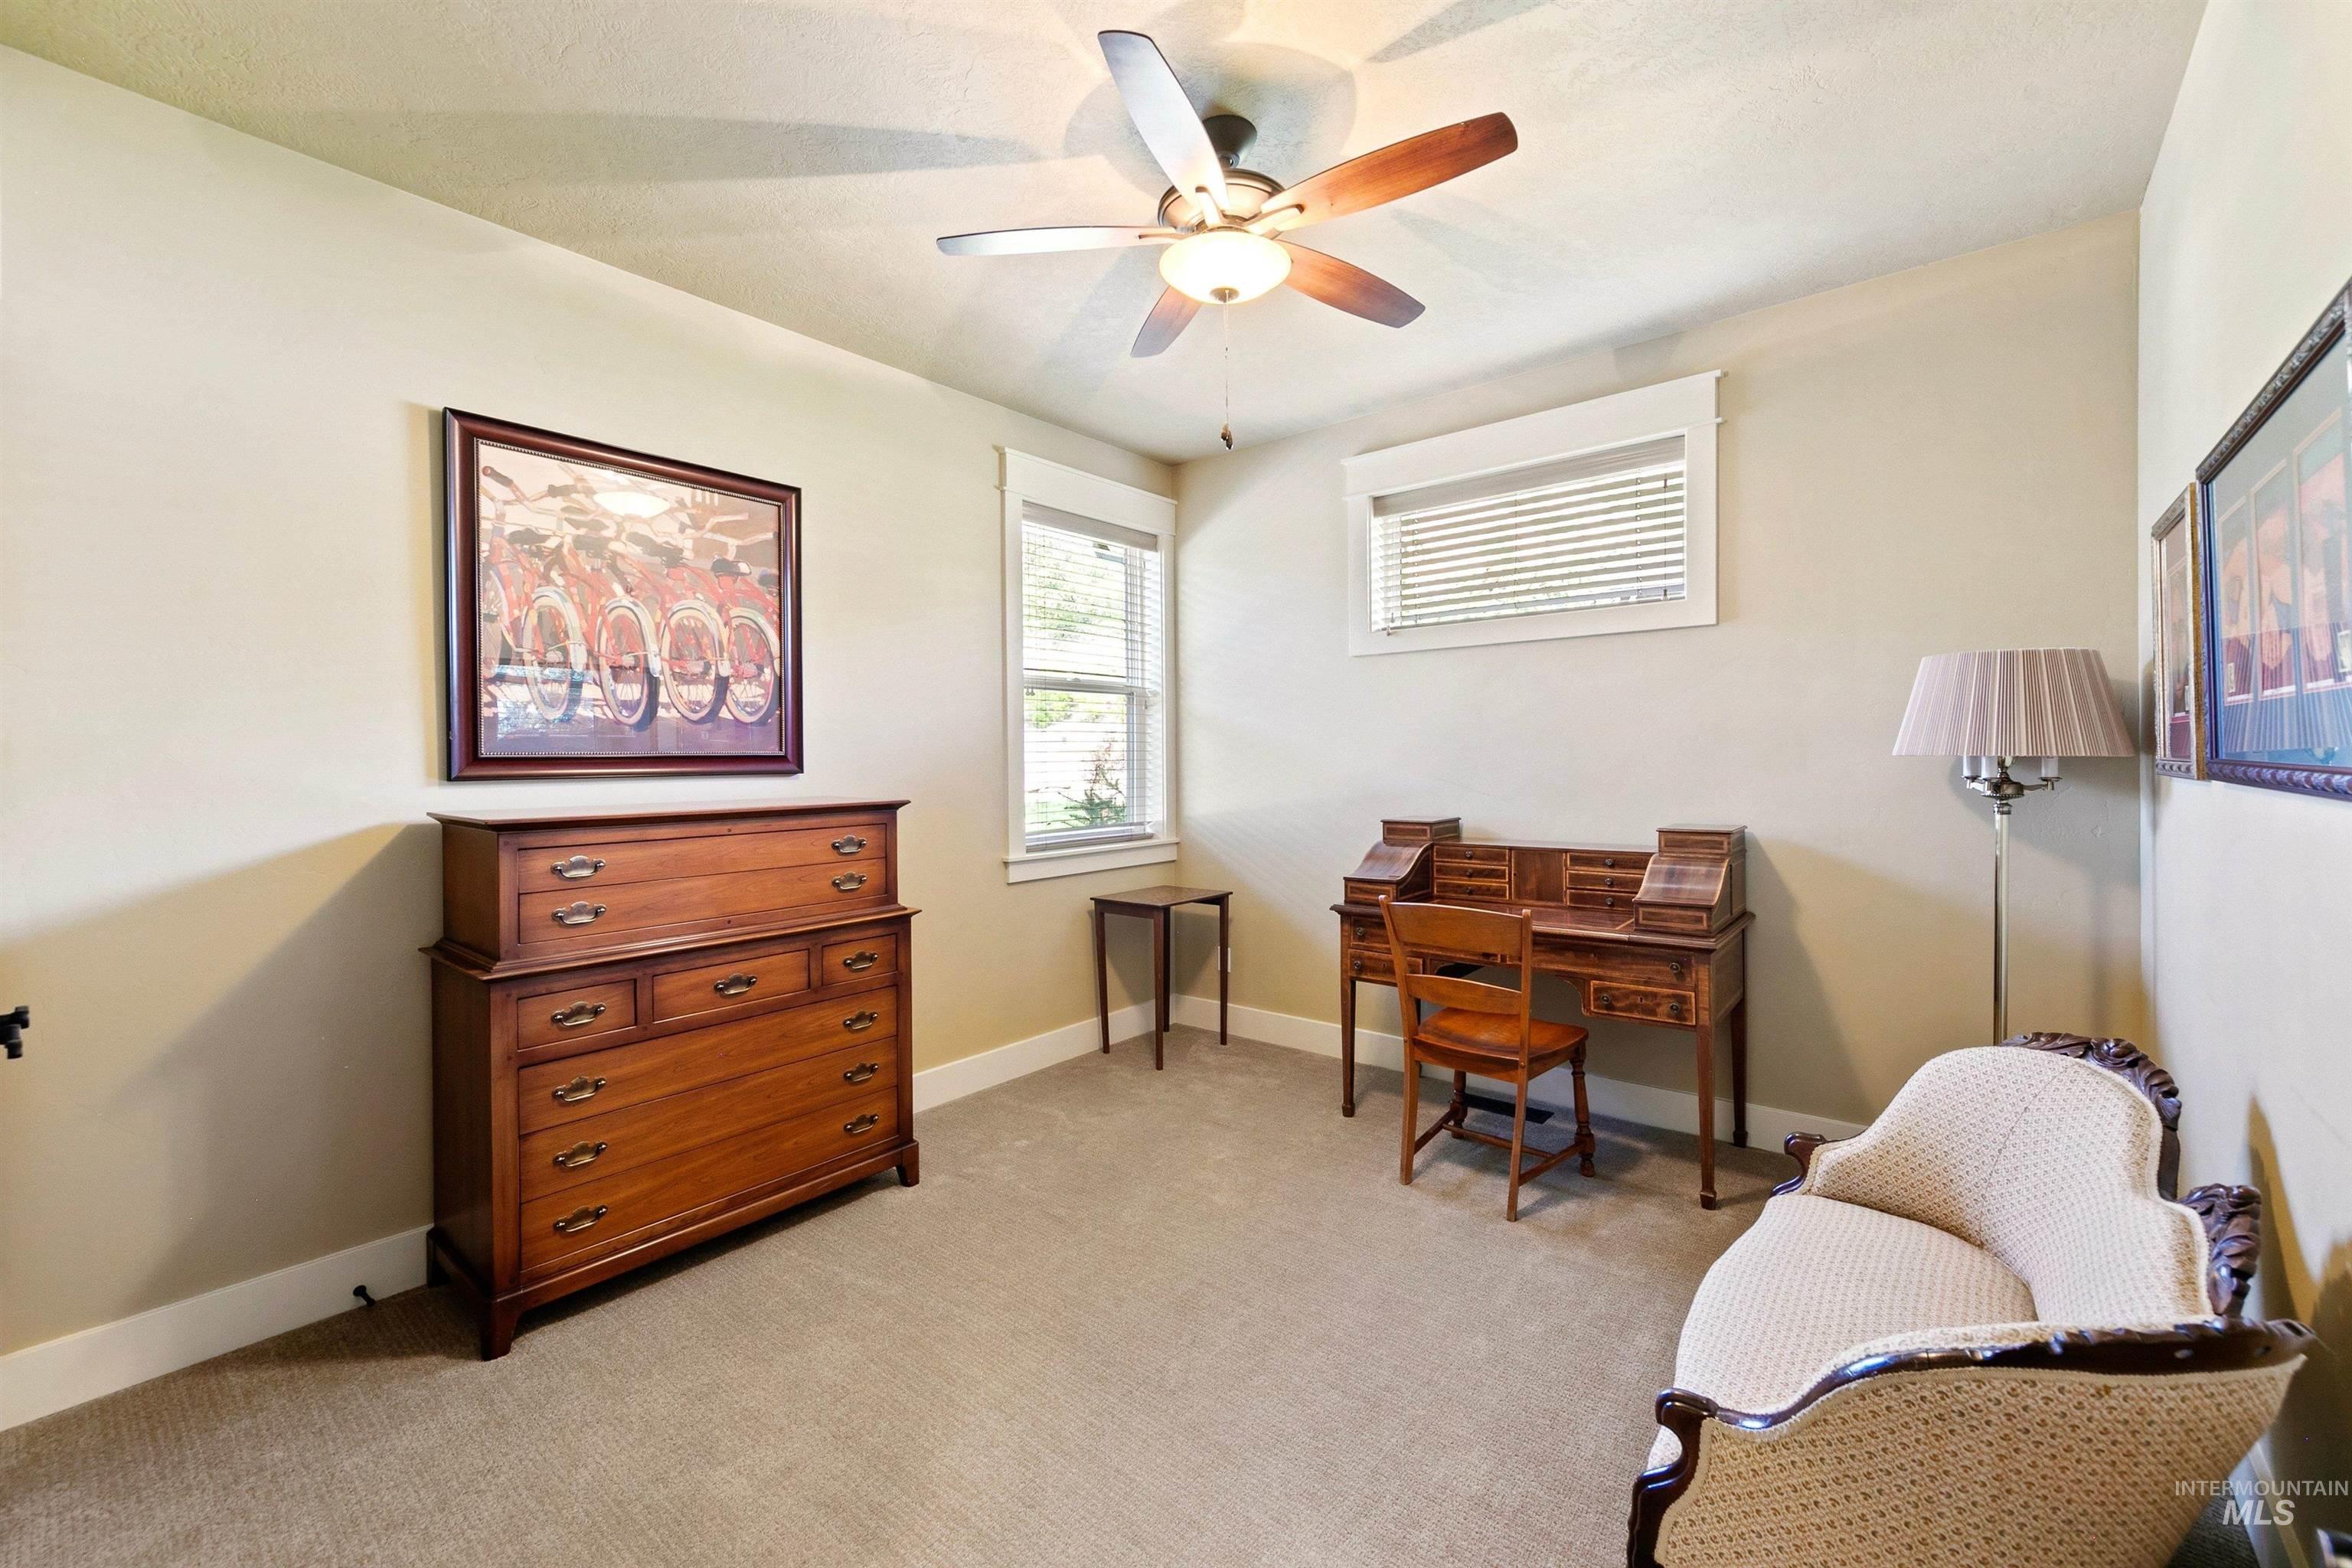
Furnished home office with a wooden desk, dresser, and cushioned armchair.
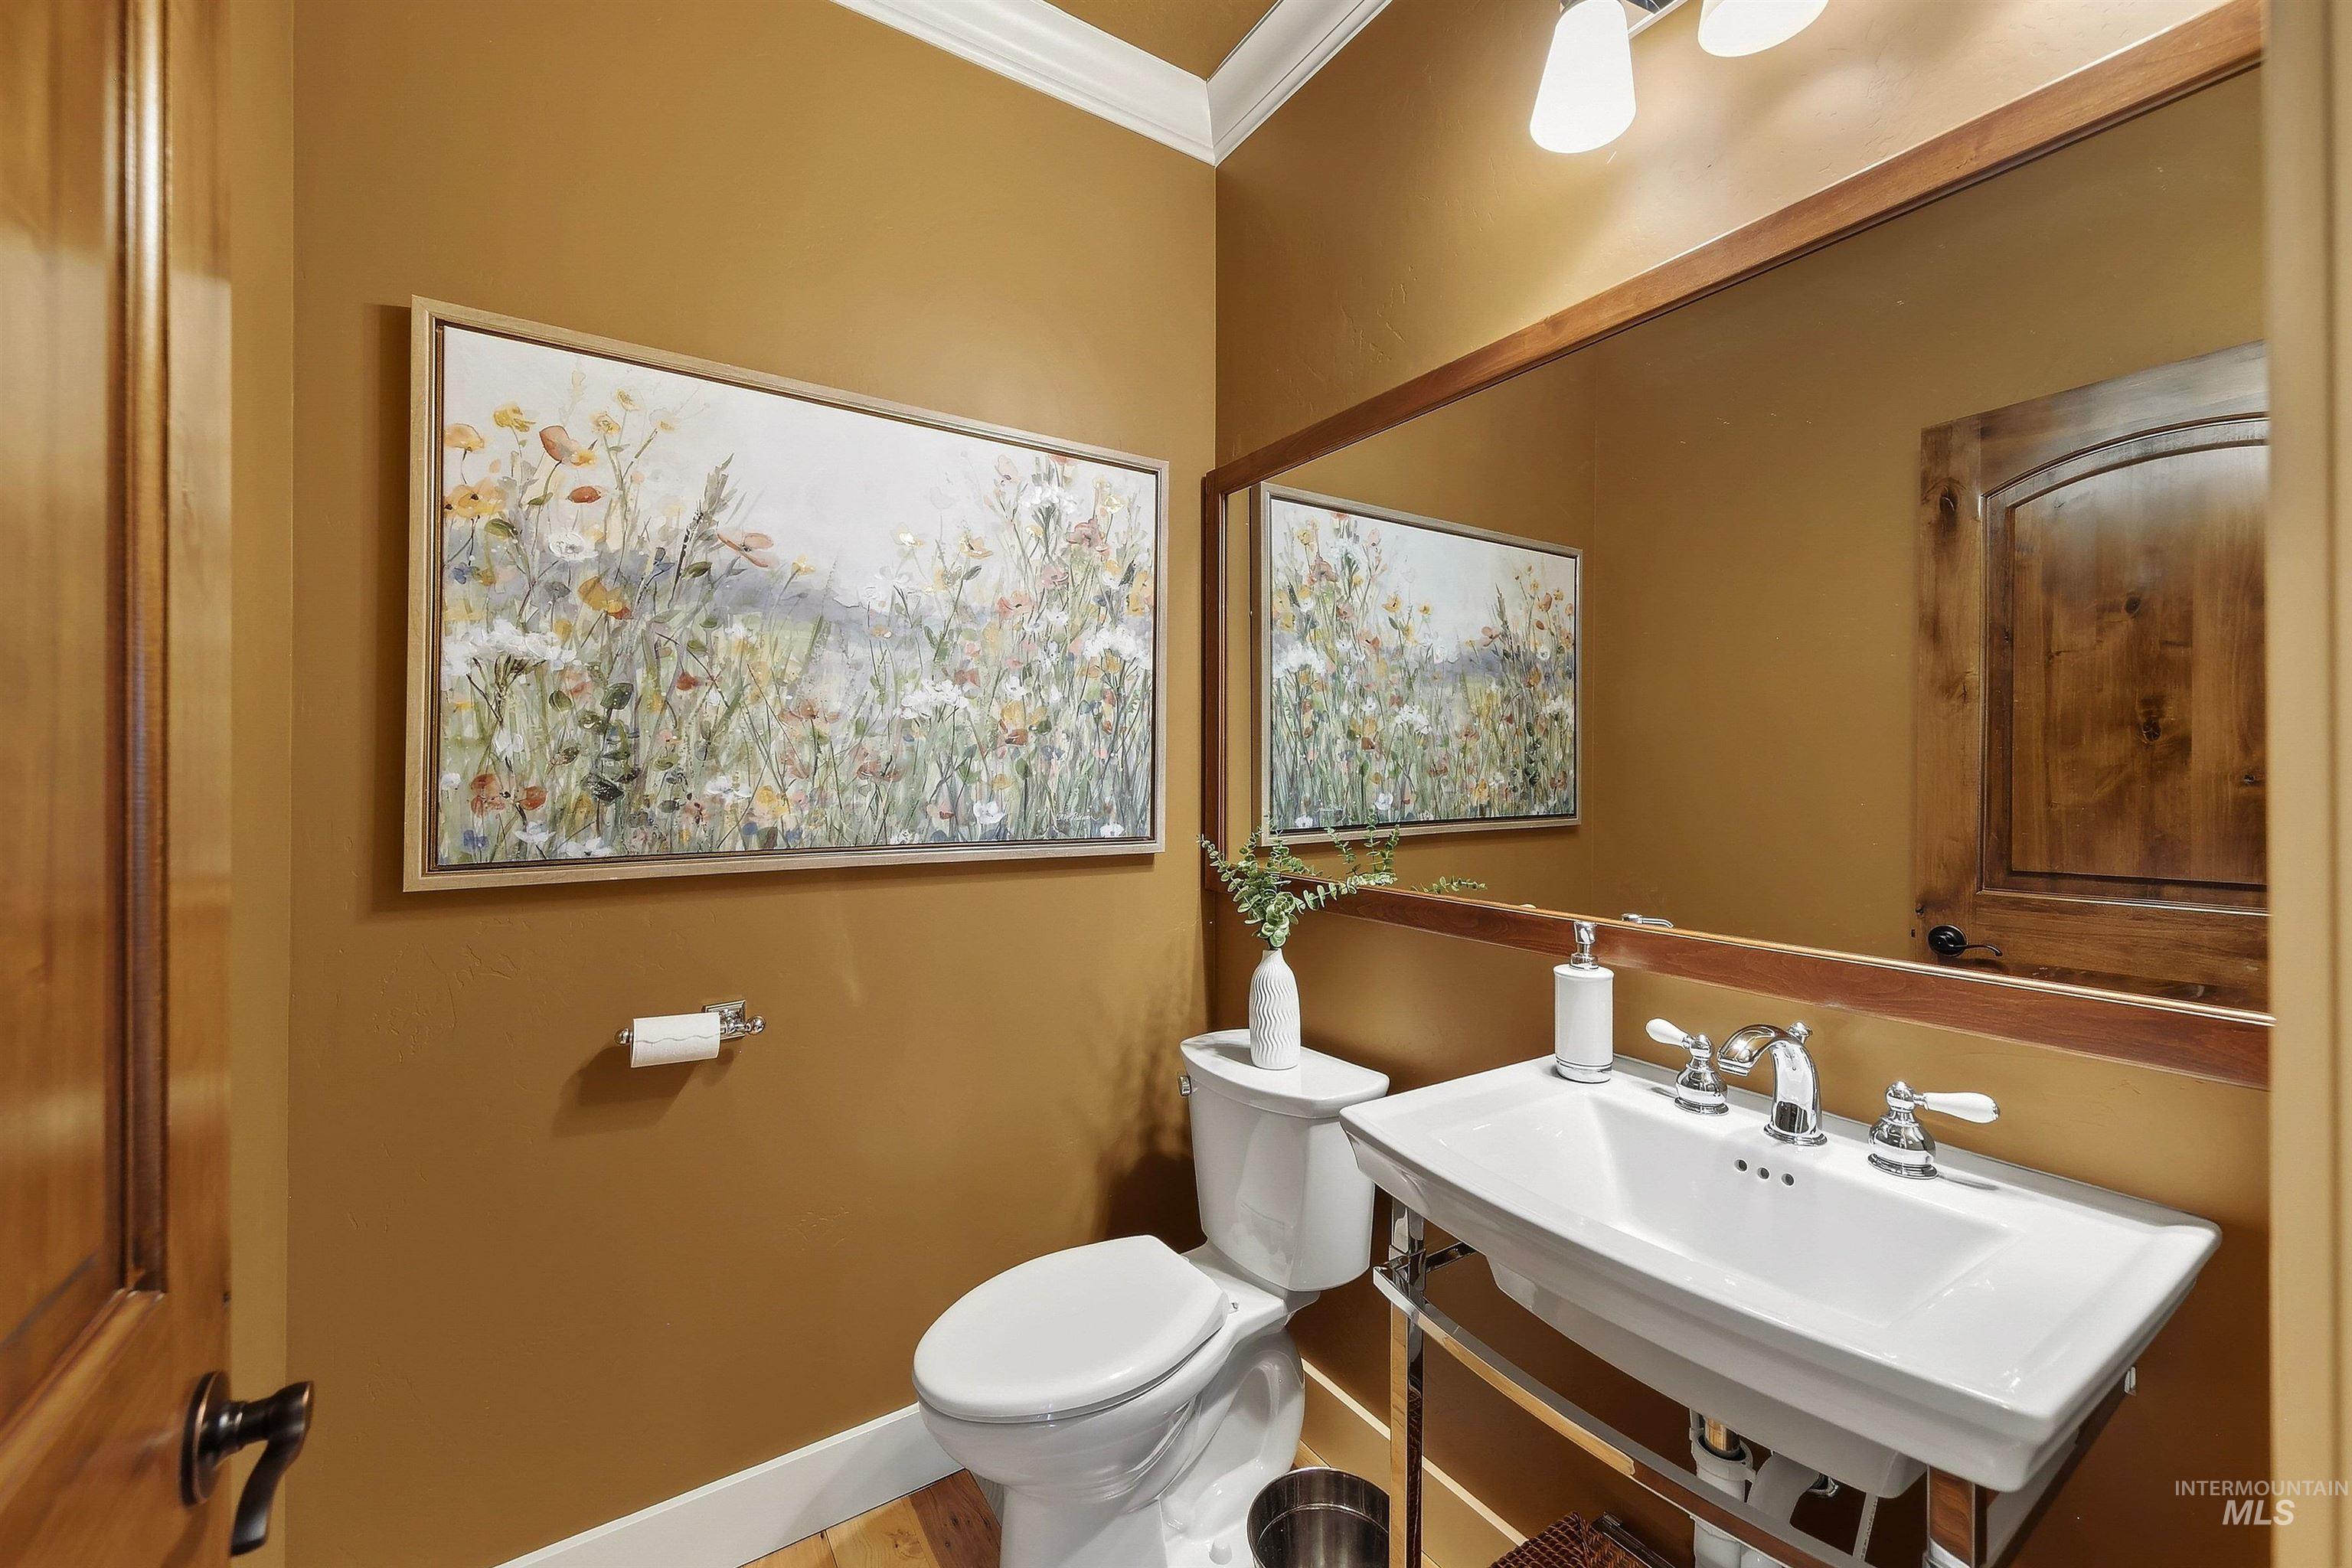
Powder room with a white sink, toilet, large mirror, and floral wall art.
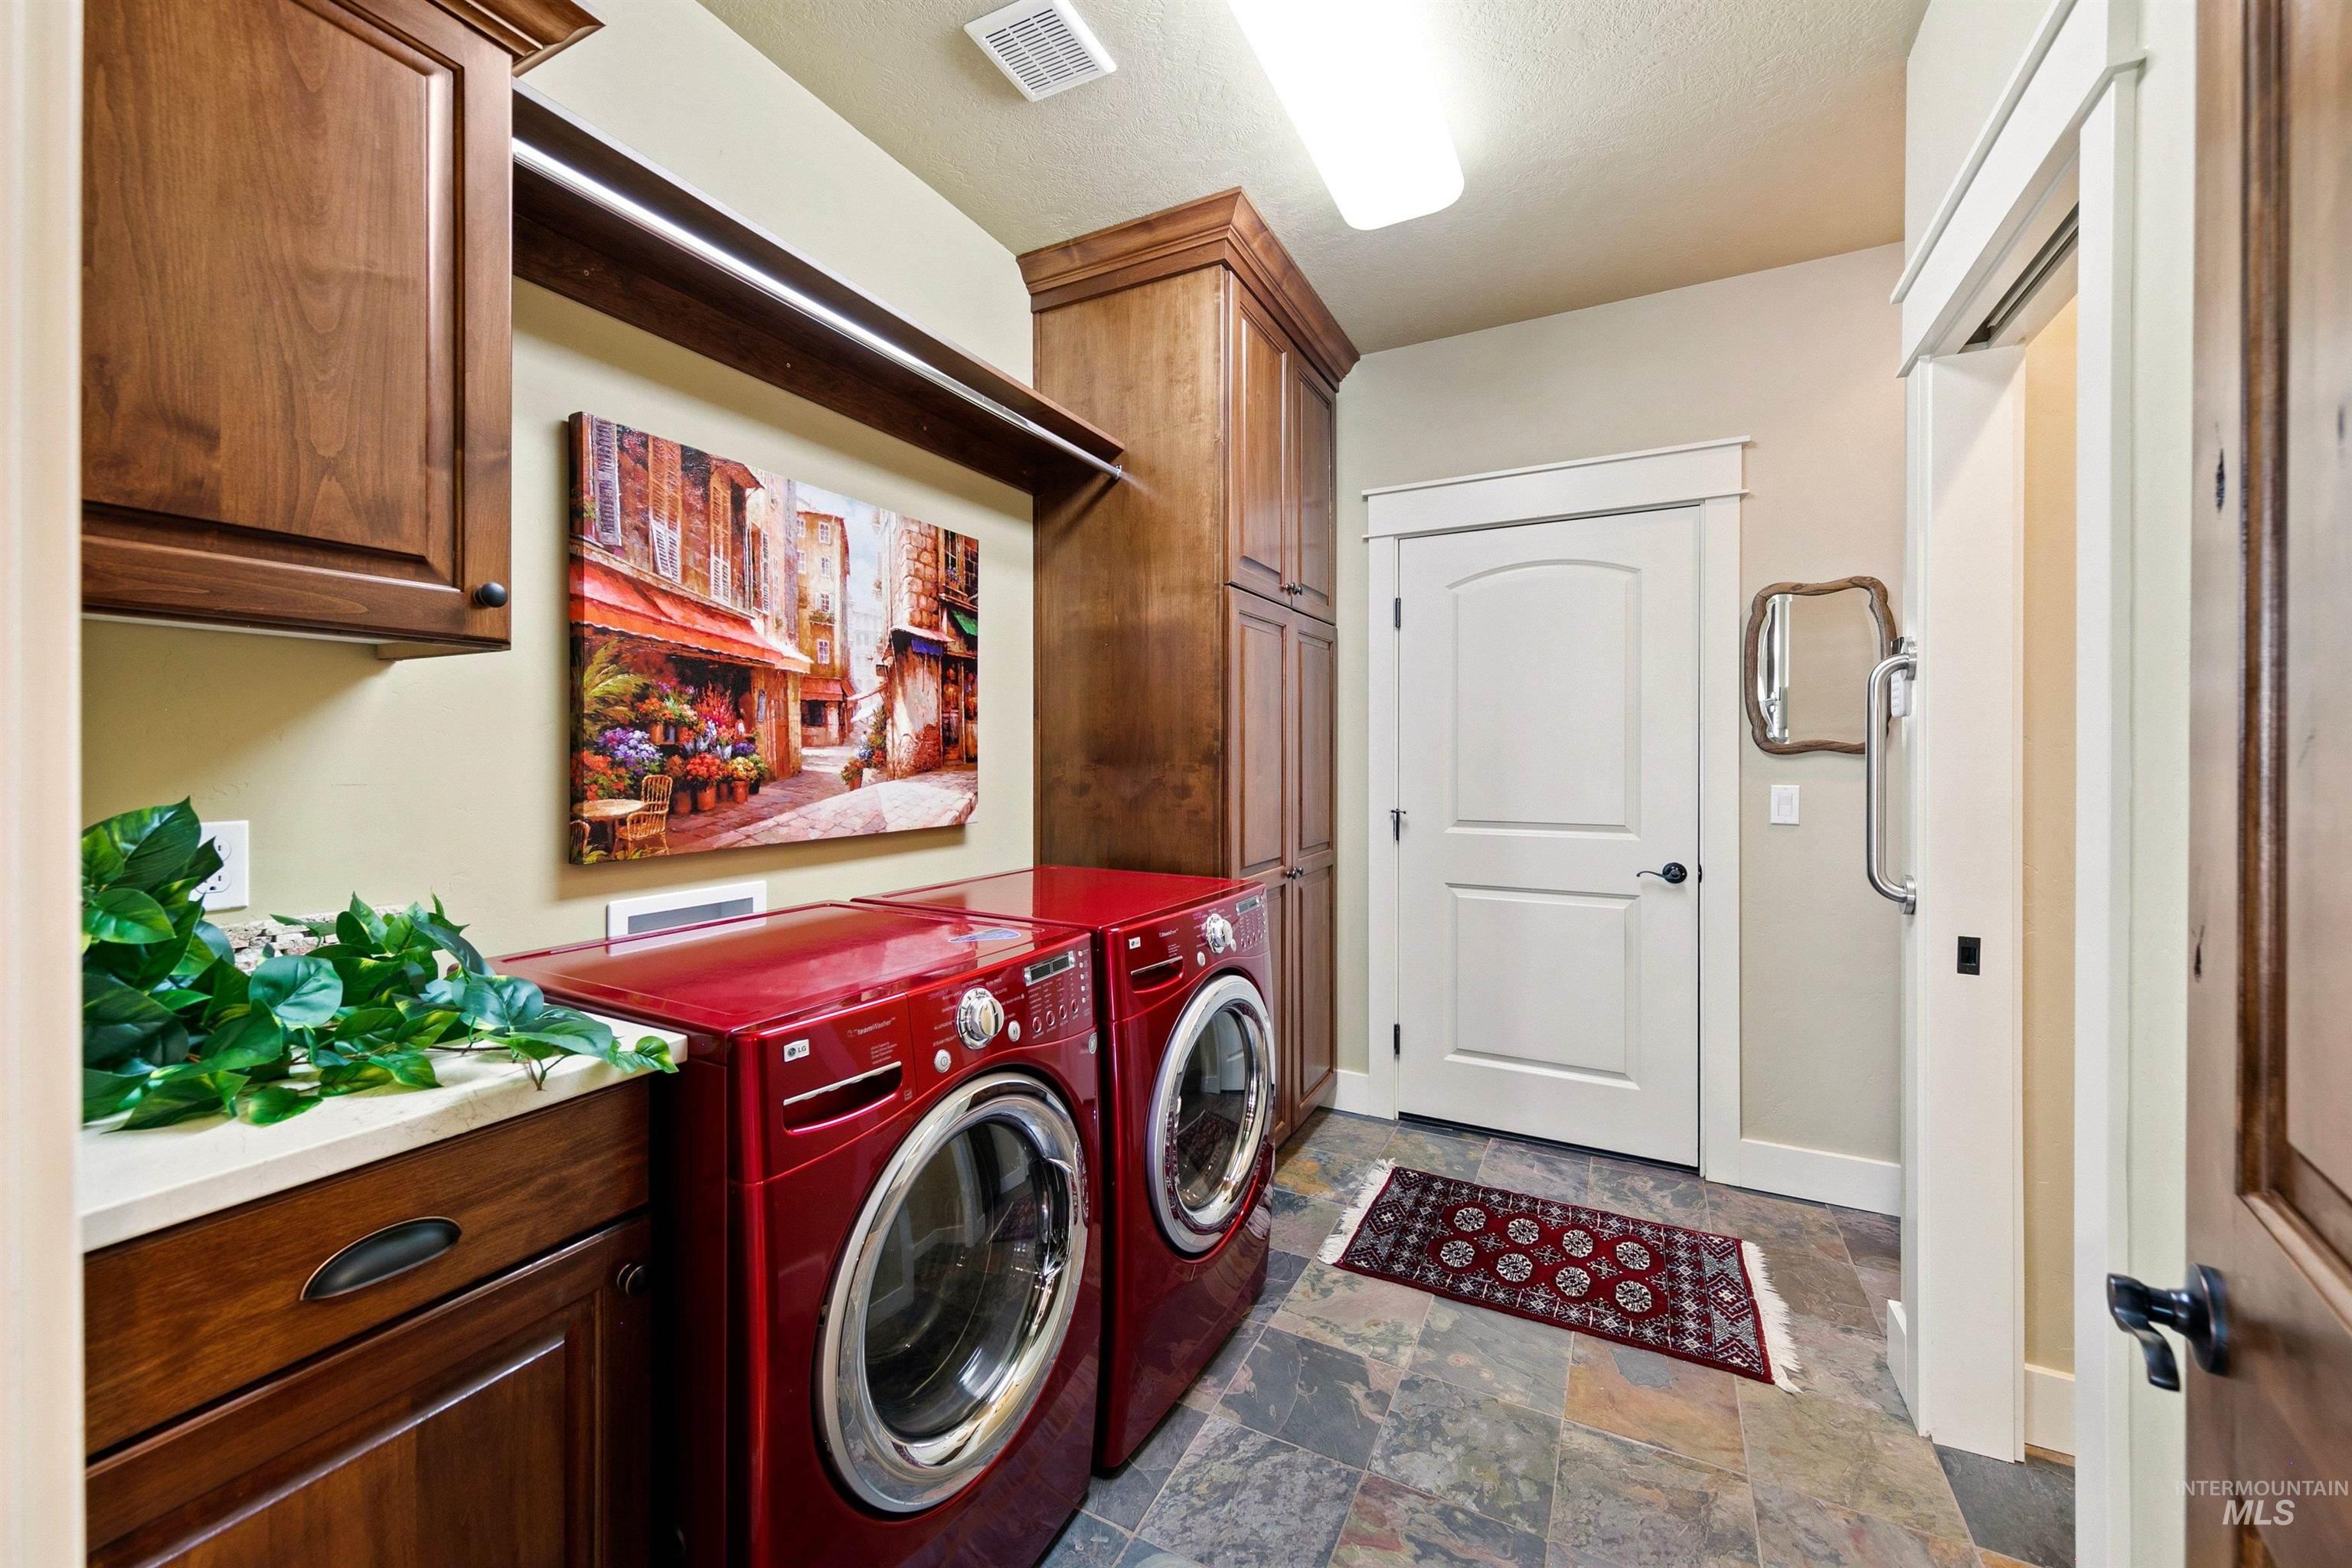
Laundry room with red front-loading washer and dryer, rich wood cabinets, and a patterned rug.
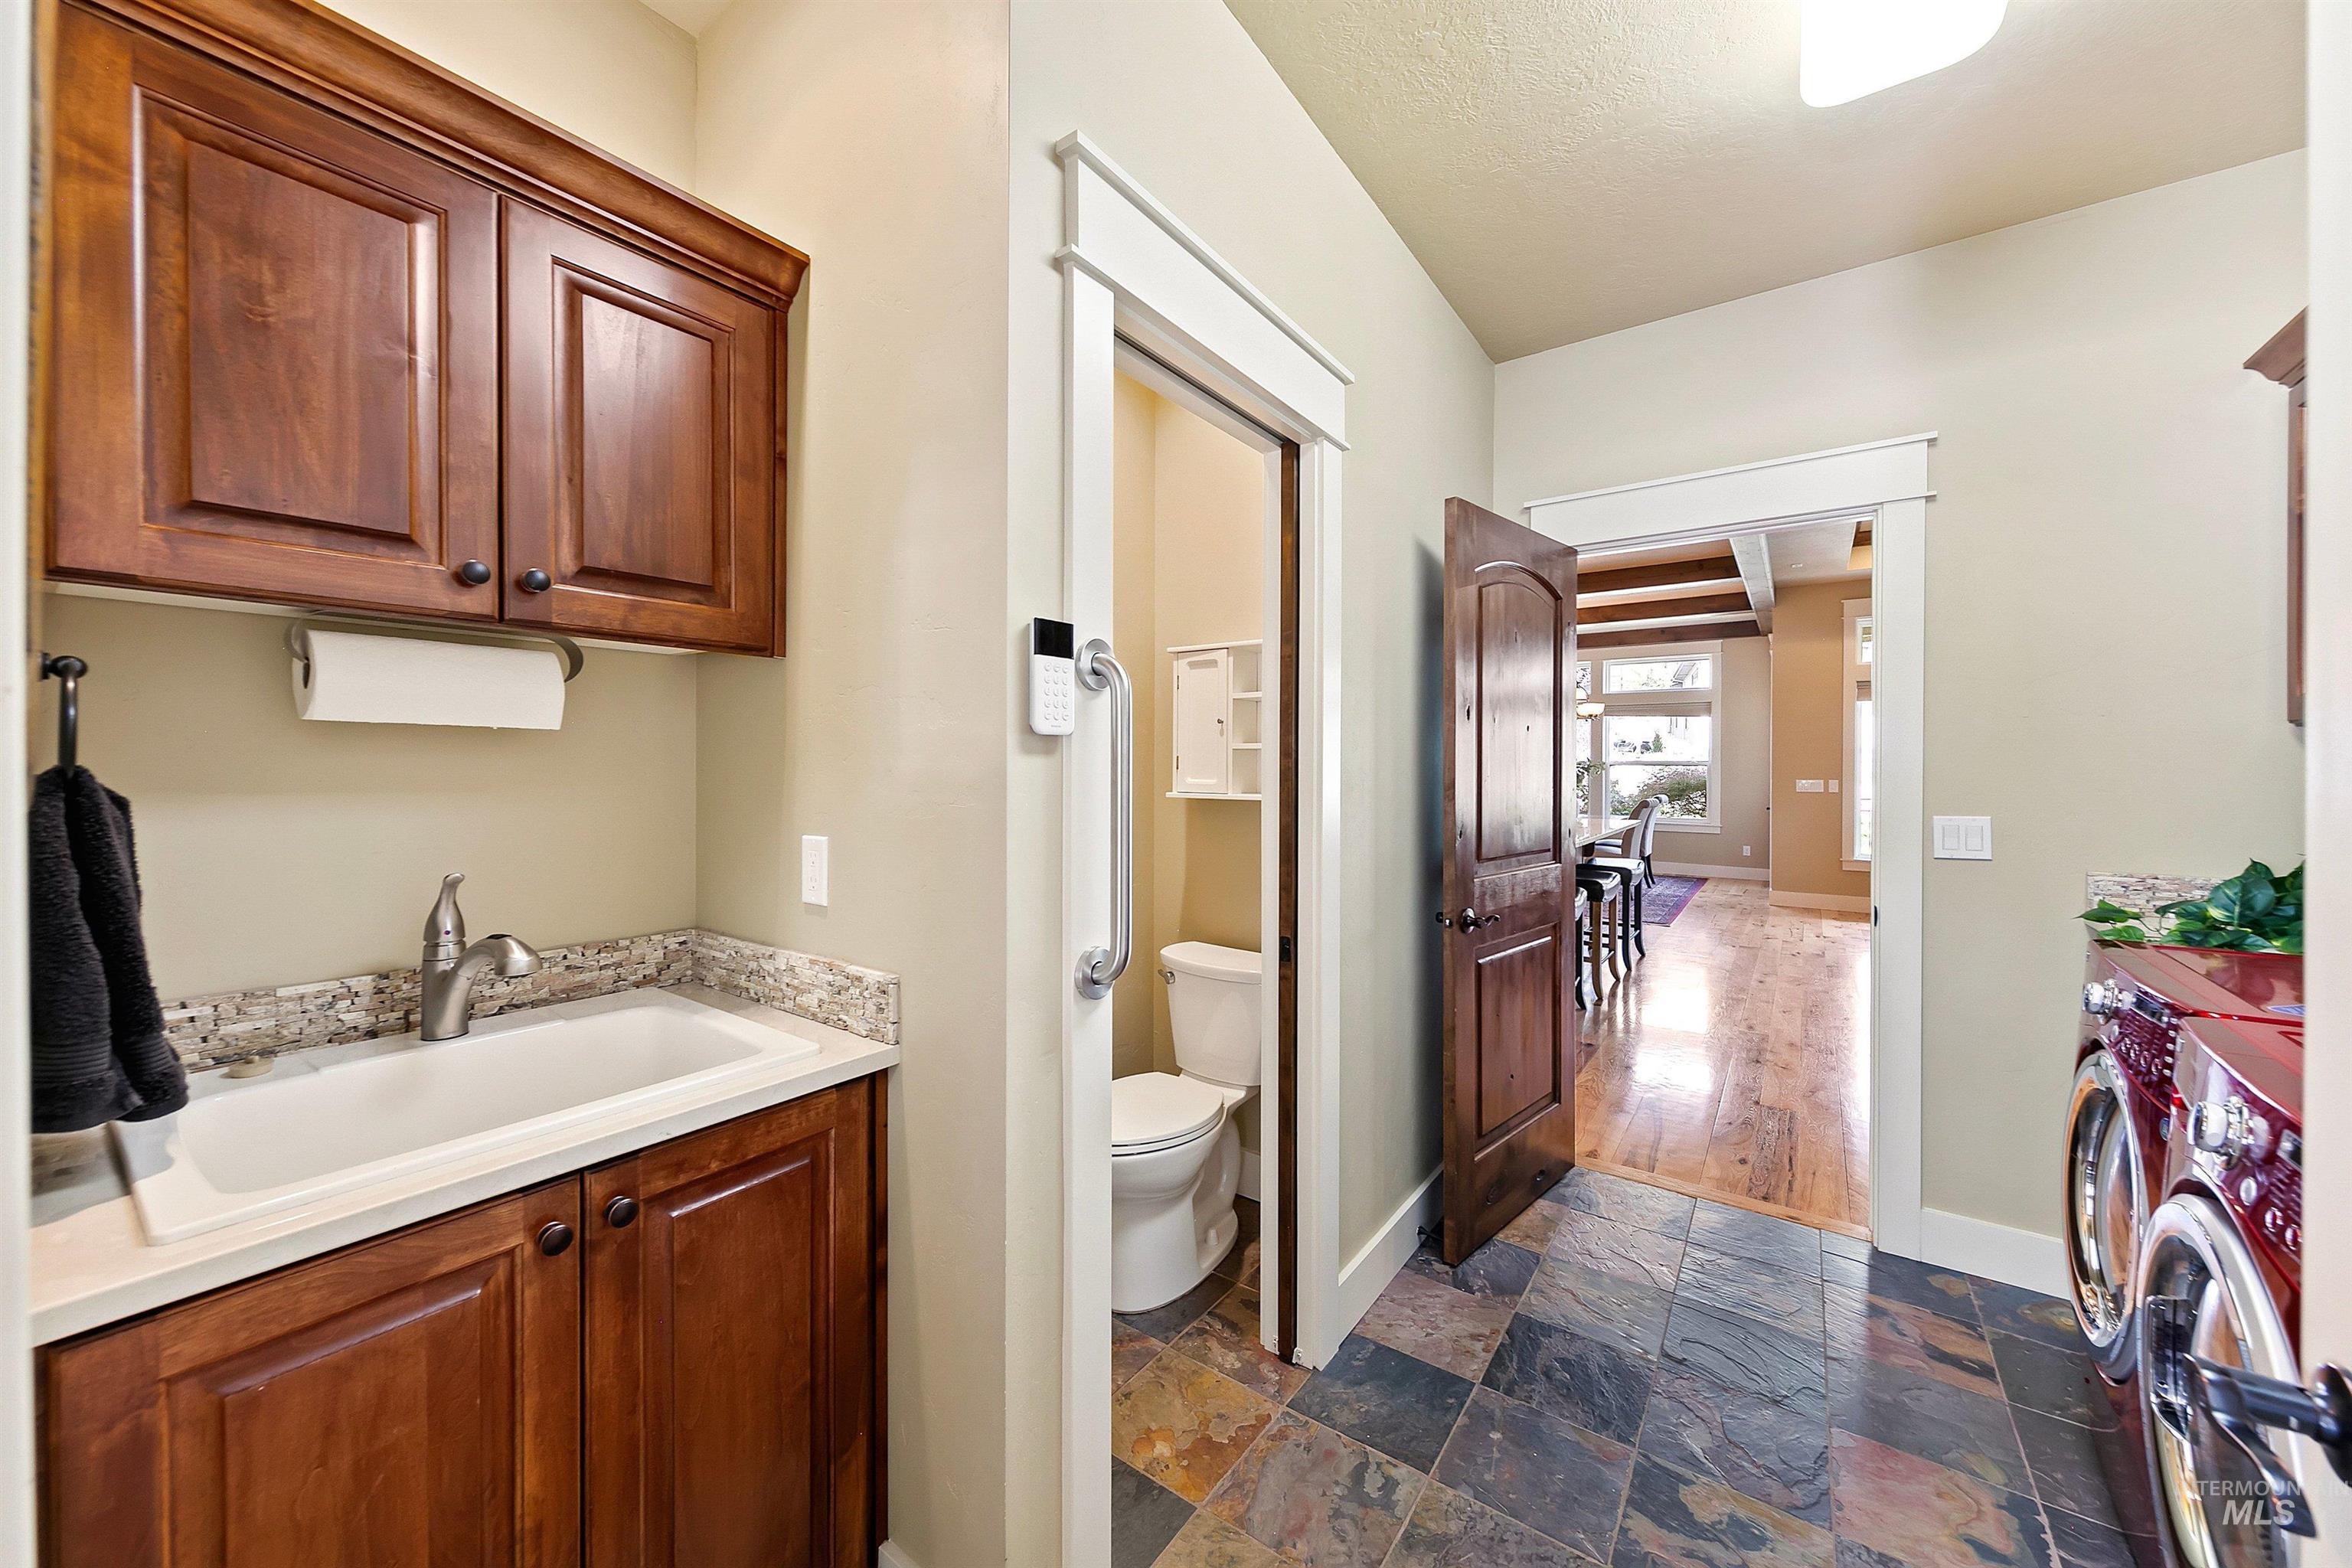
Laundry room with a deep utility sink, dark wood cabinets, front-loading machines, and adjoining toilet room.
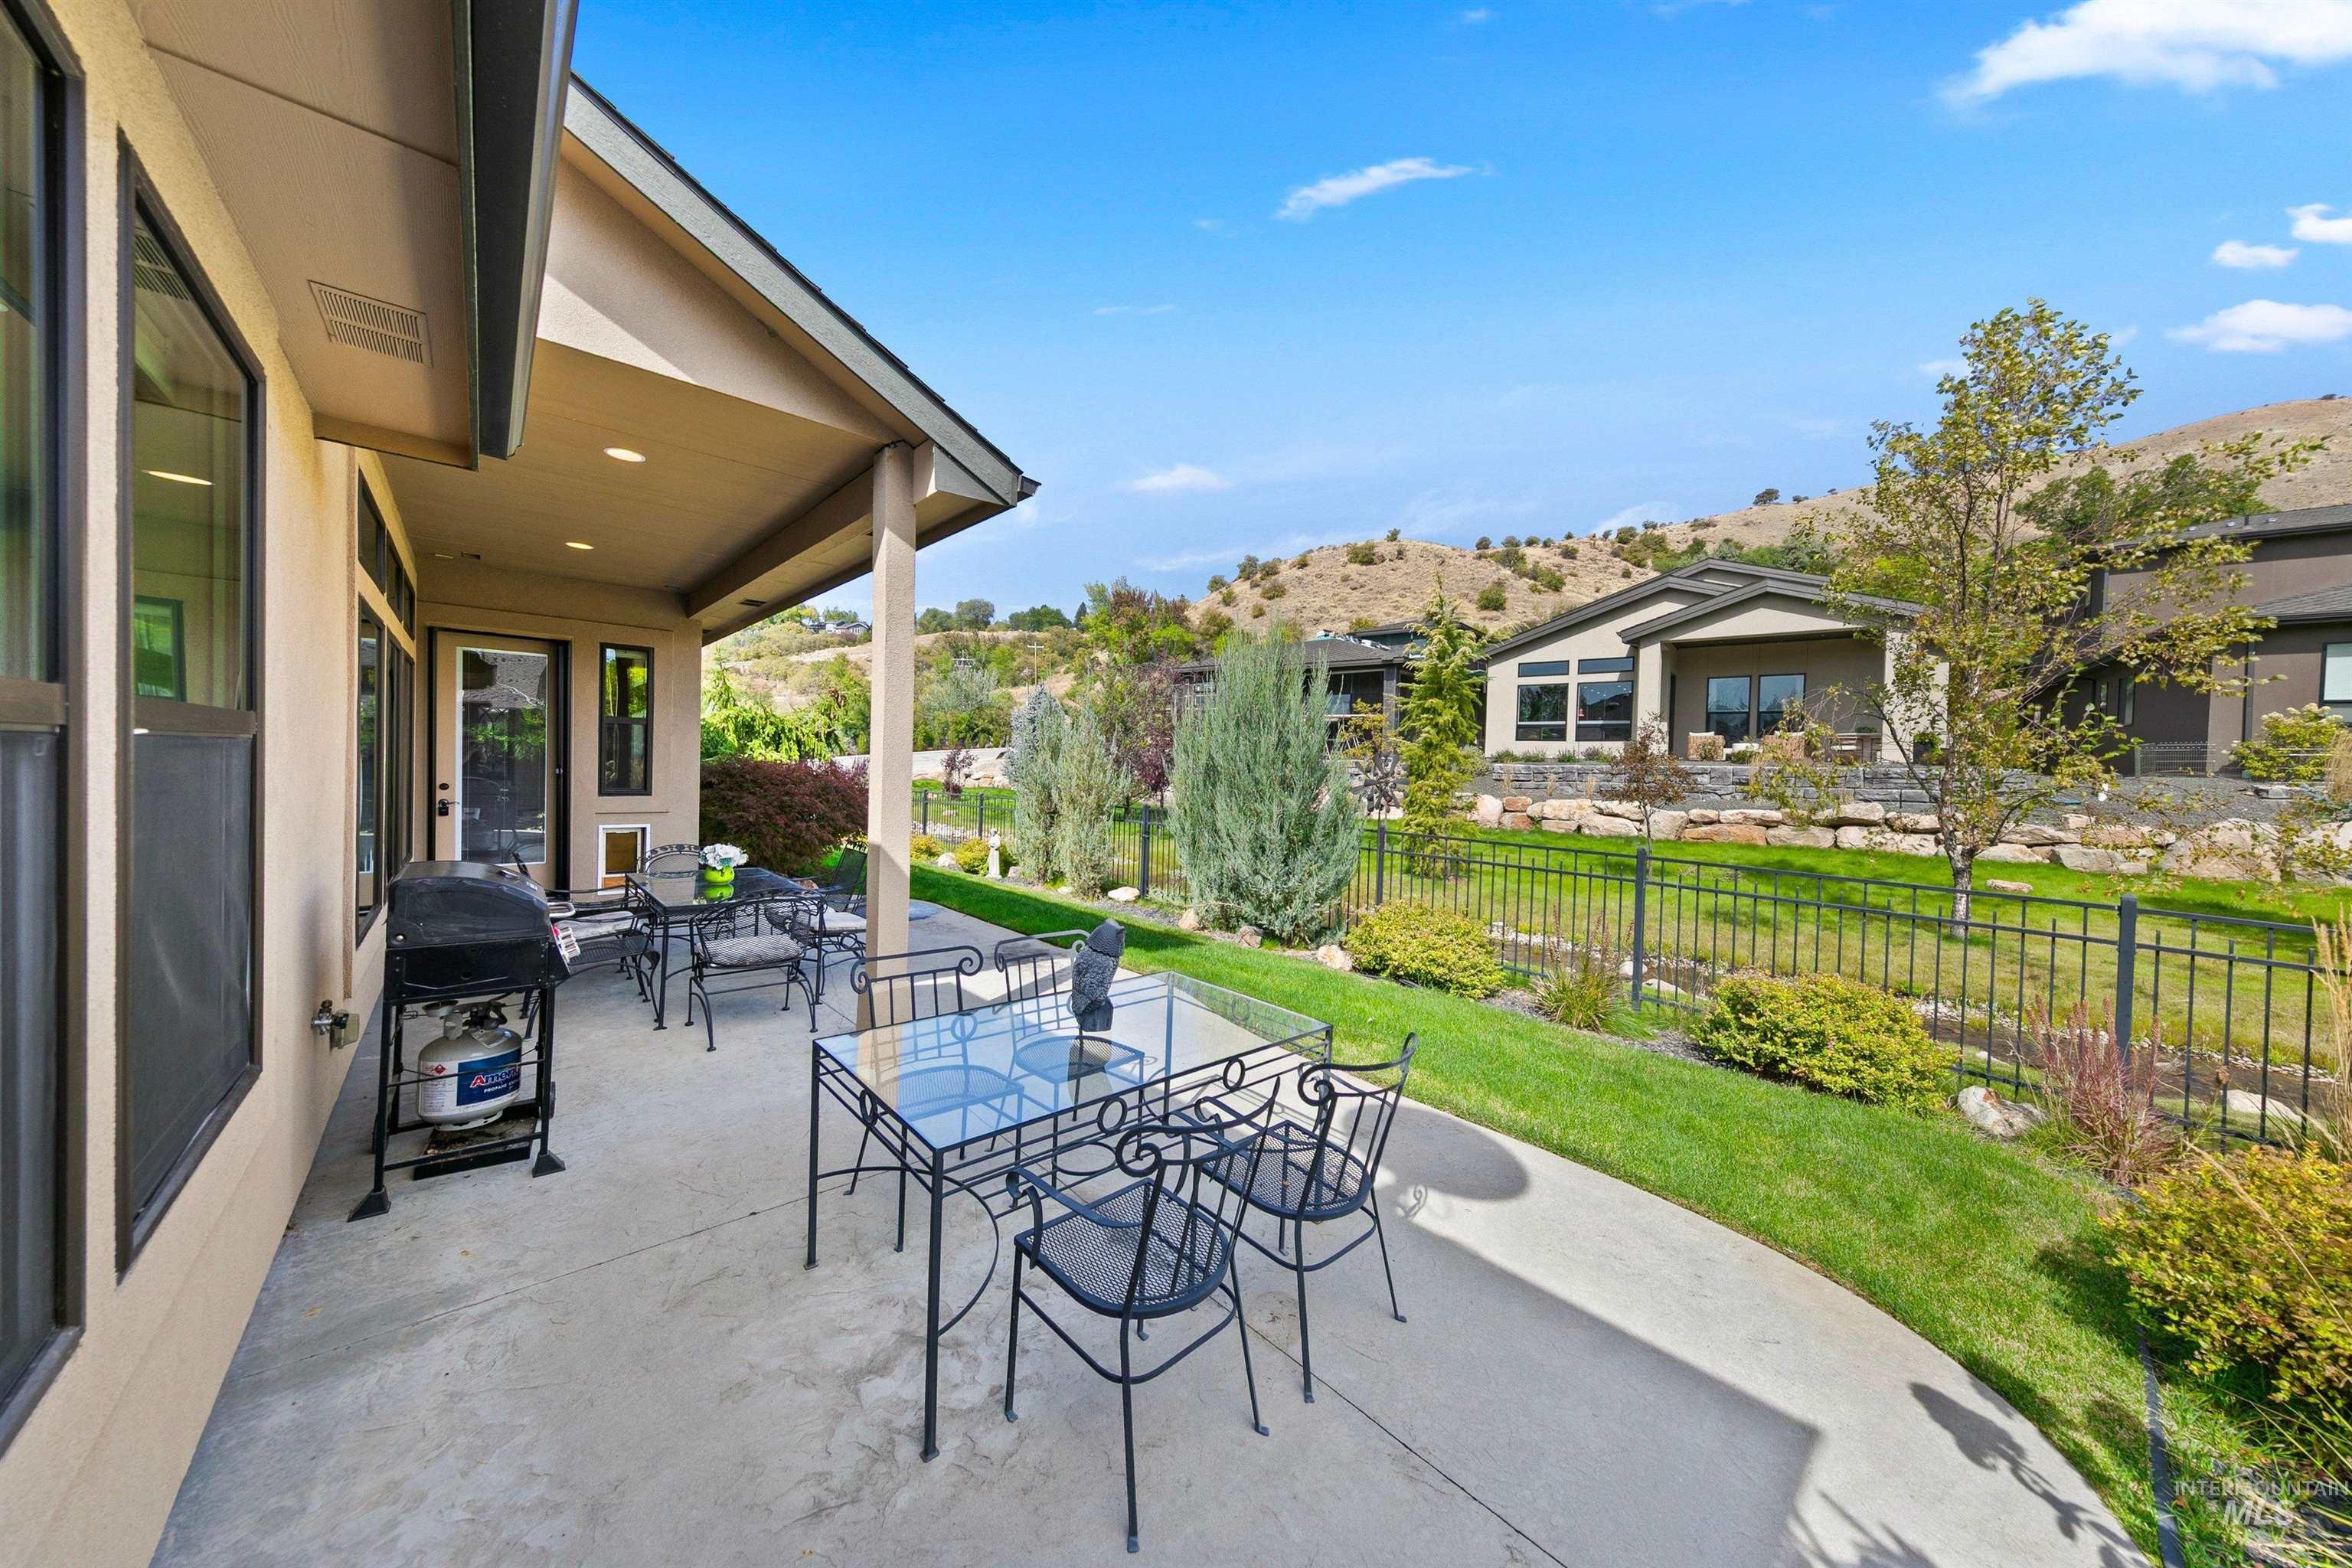
Covered patio with black metal dining furniture and grill overlooking a fenced lawn and foothills.
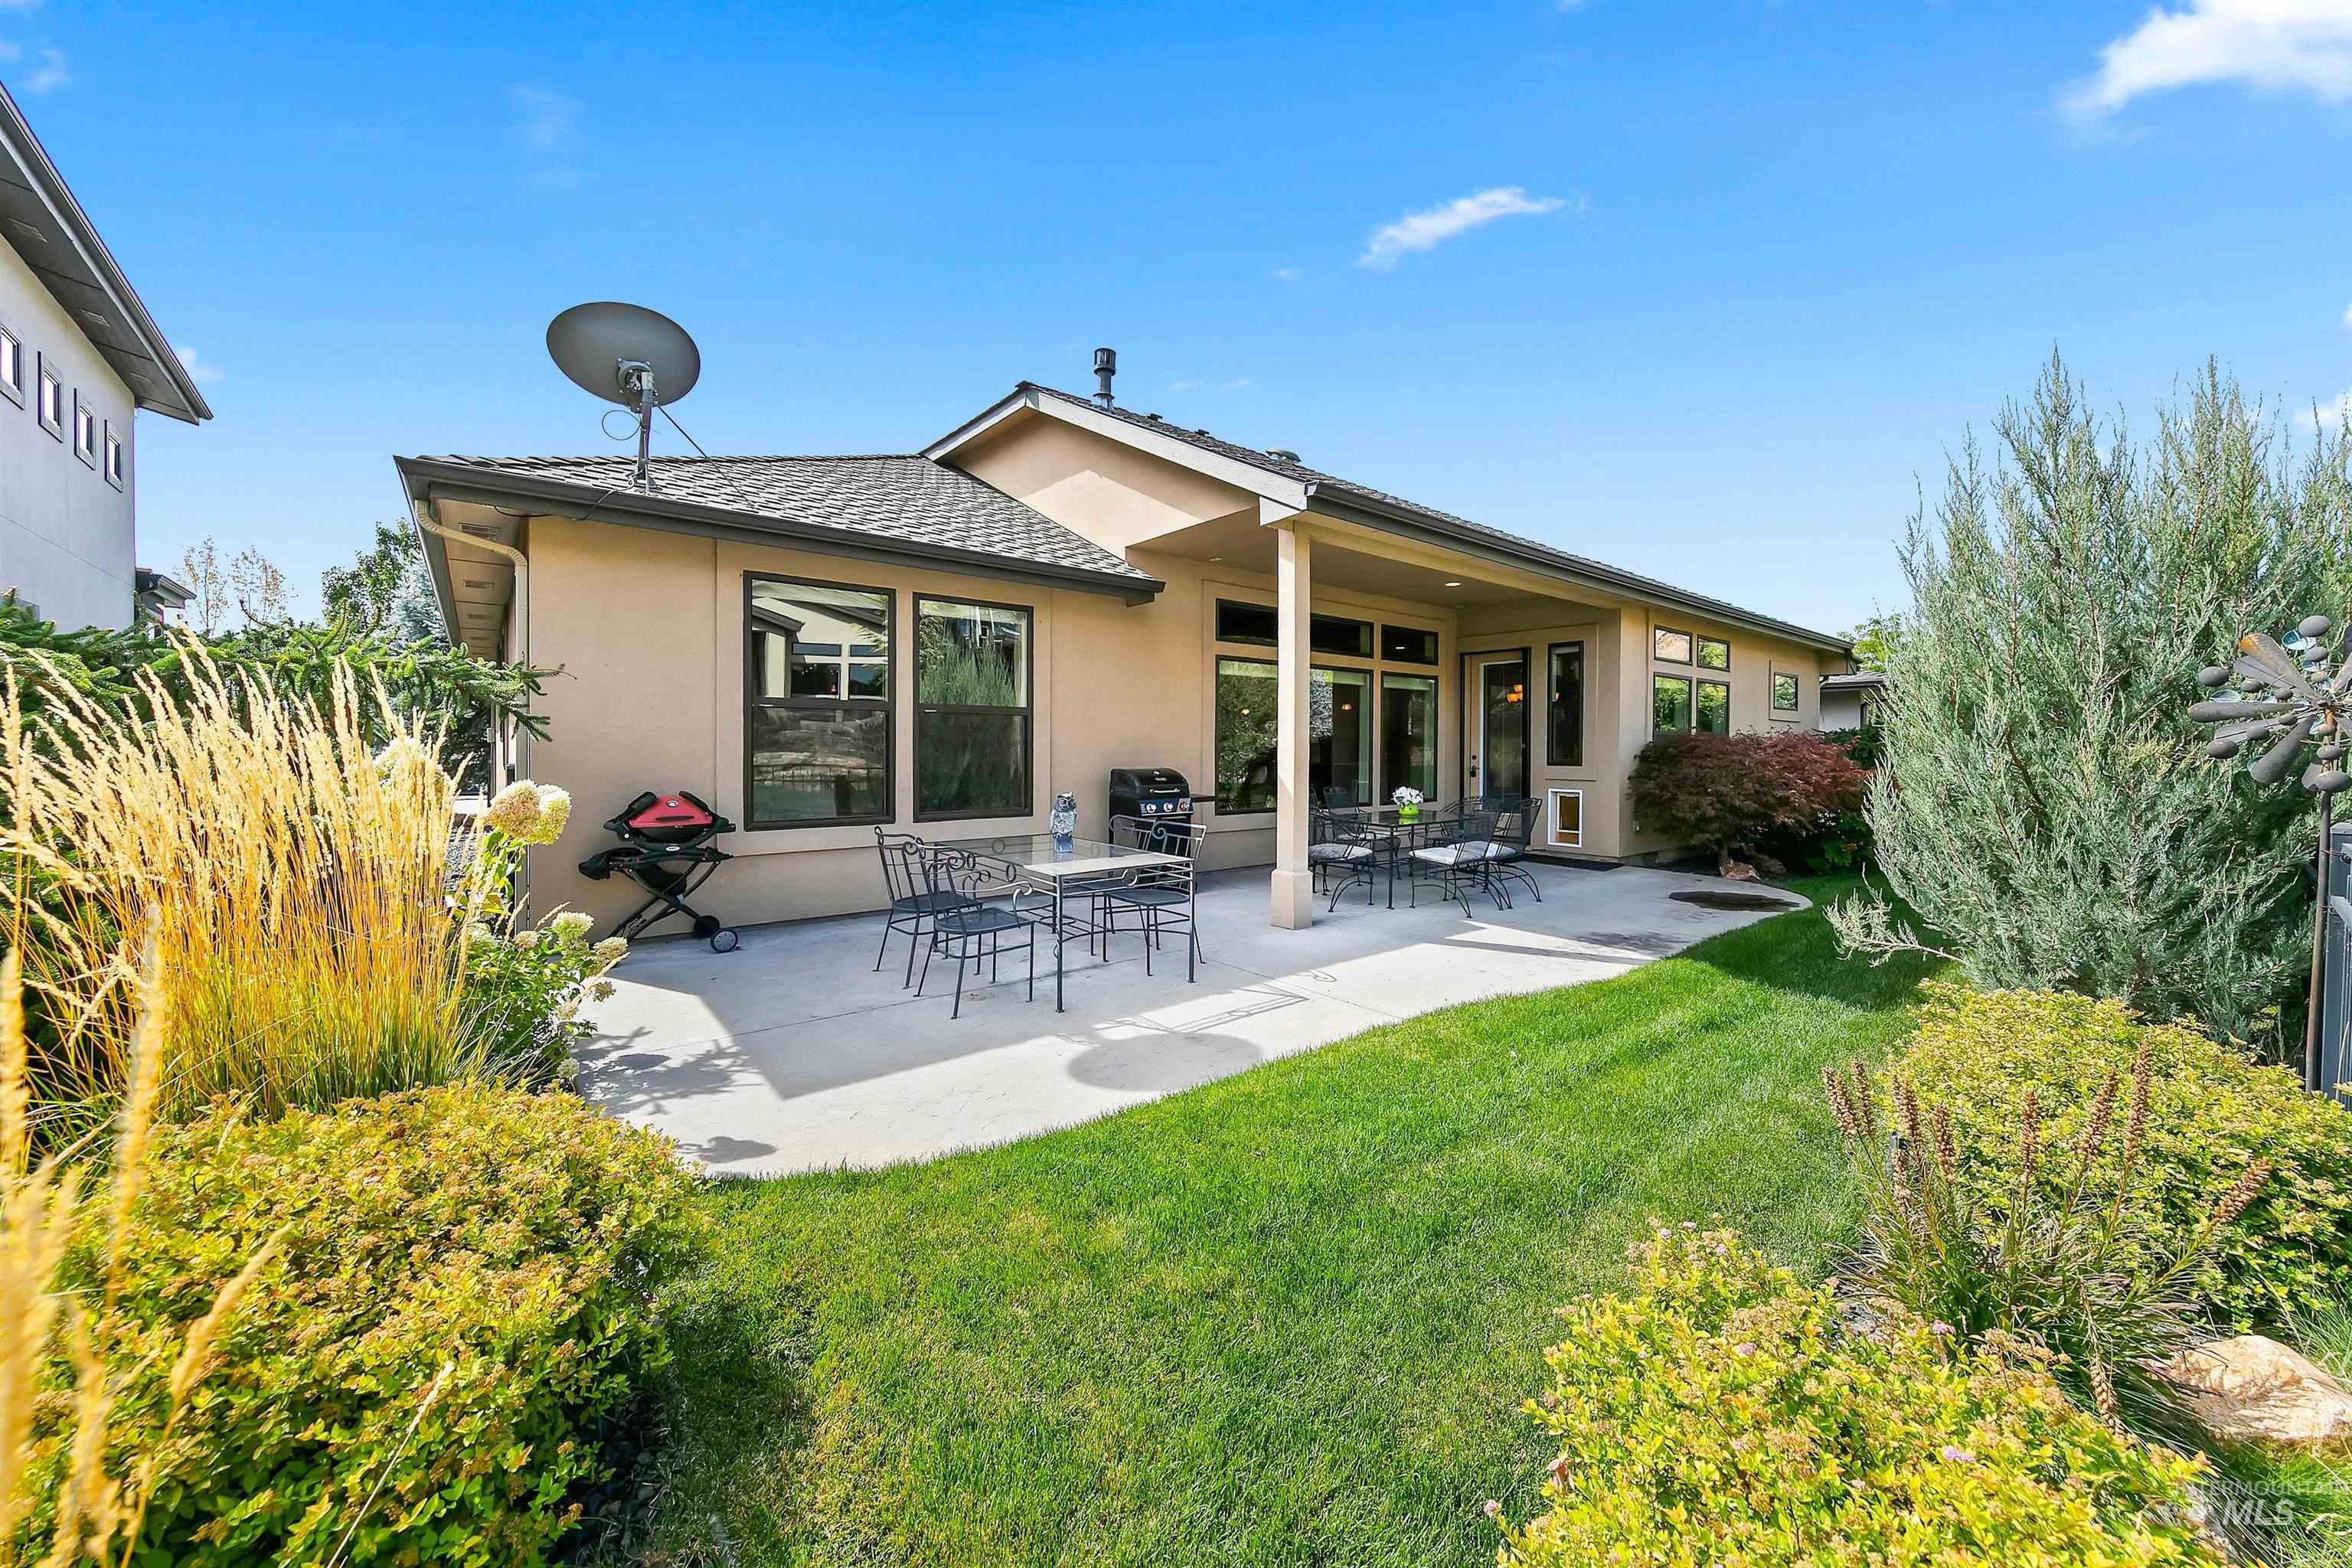
Rear of a tan home with a covered patio, outdoor dining sets, grills, and landscaped lawn.
Covered backyard patio with black dining furniture beside a curved lawn and landscaped garden.
Landscaped residential grounds with a rock-lined stream, modern homes, and a patio.
Tan home with a three-car garage and landscaped yard, set below dry hills.
Beige home with a three-car garage and landscaped lawn, backed by dry Boise foothills.
Beige single-story home with a three-car garage and dry hillside behind it.
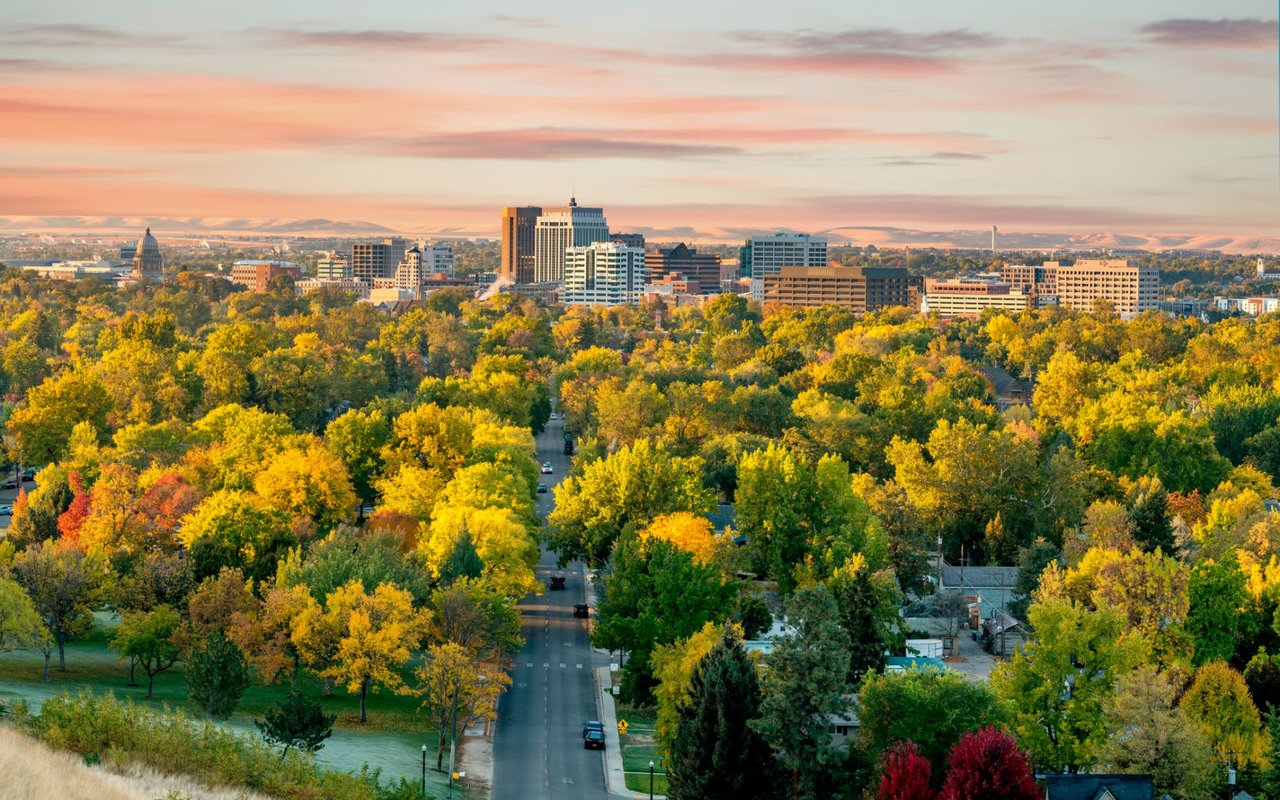
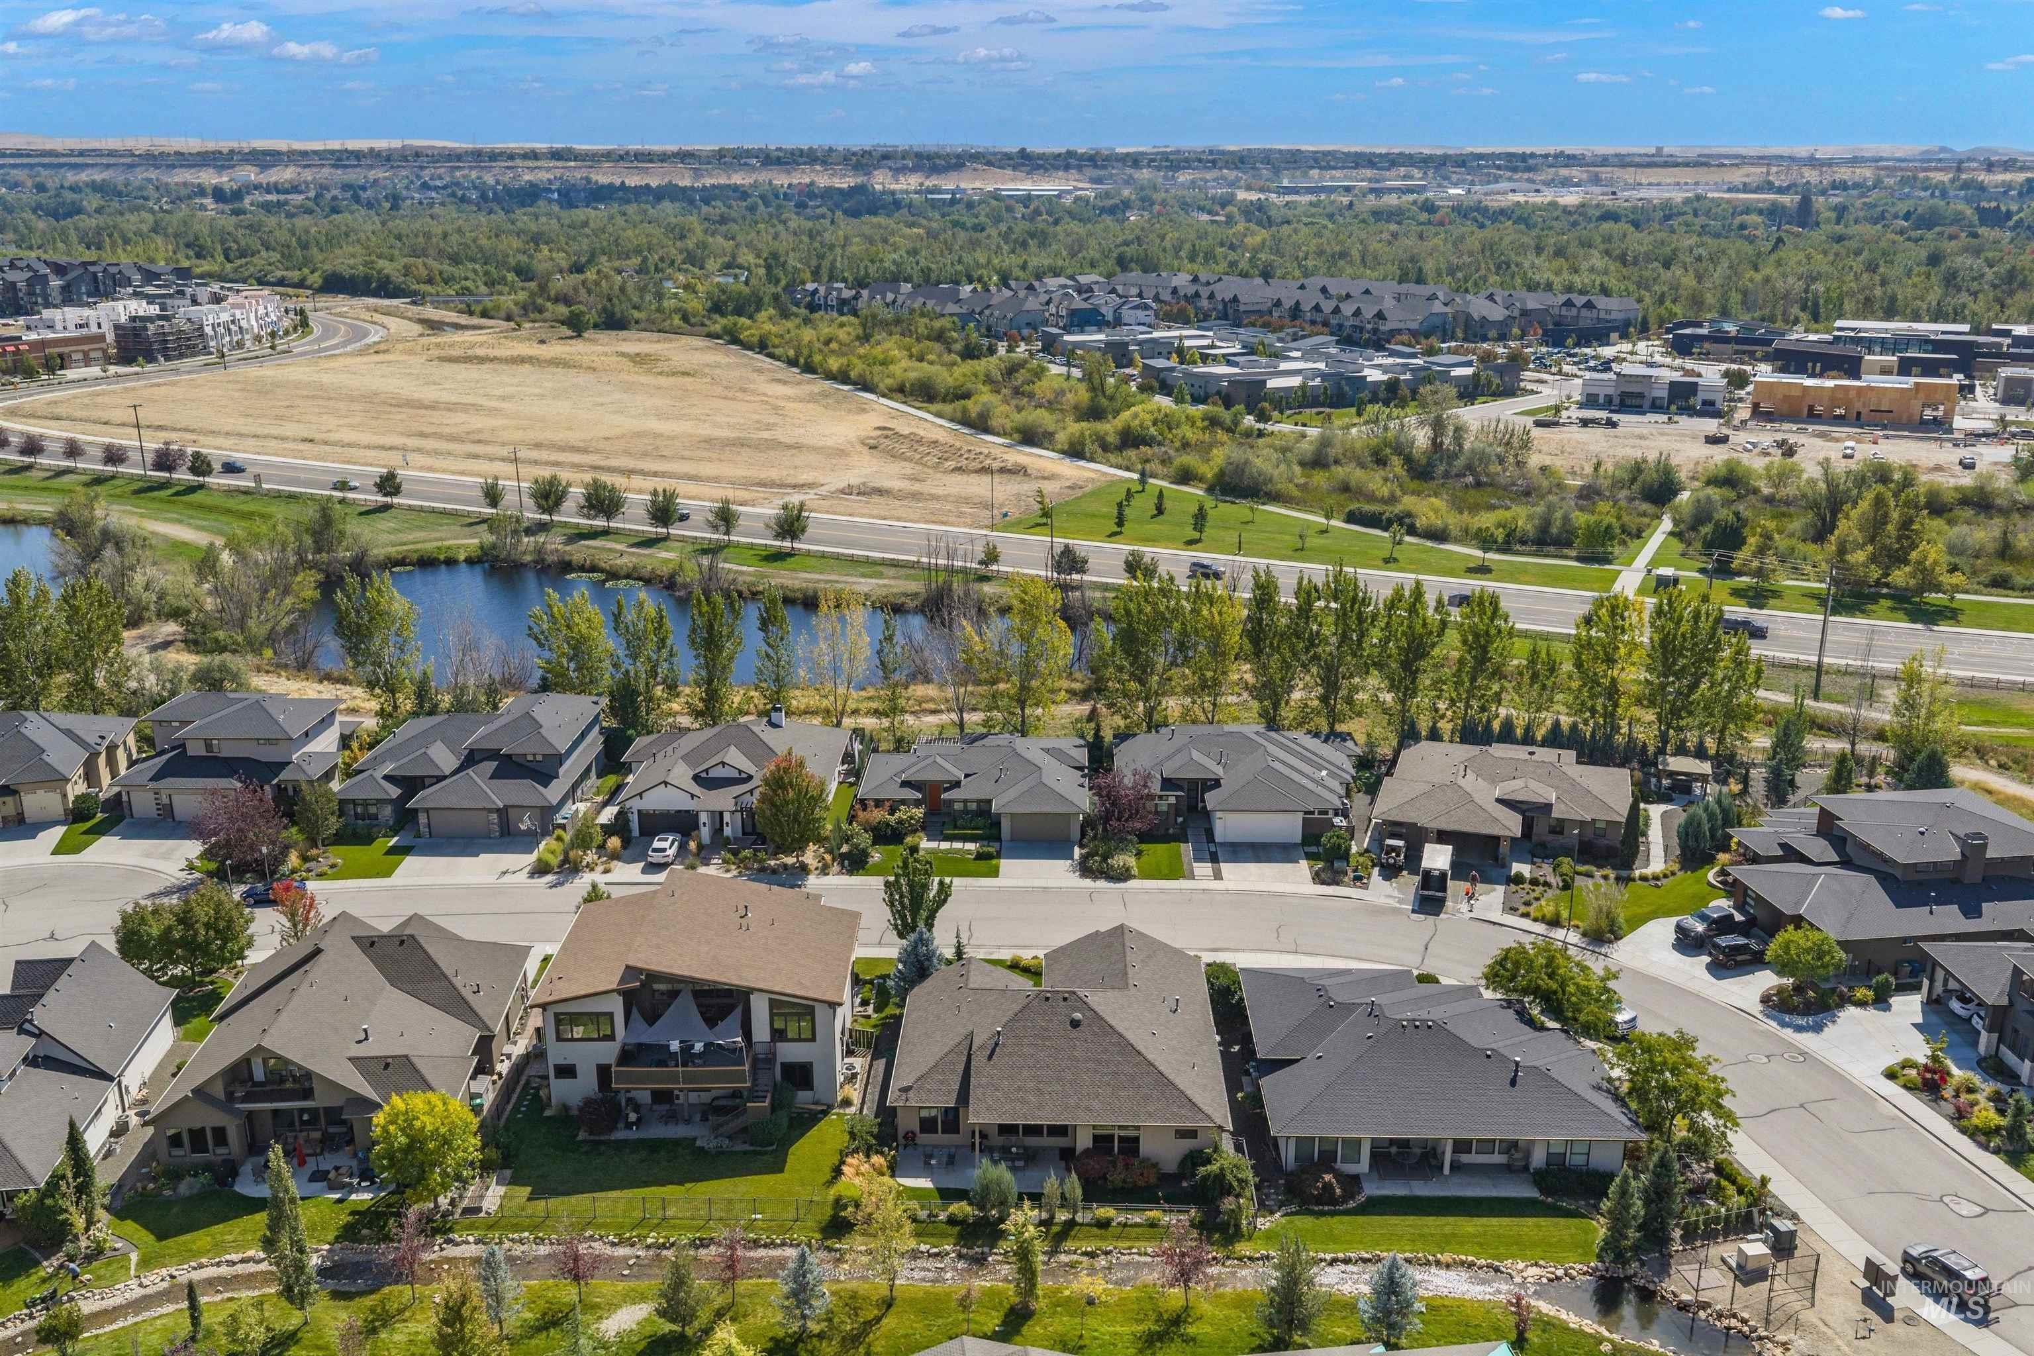
Aerial neighborhood view with a pond, tree-lined road, and homes in the foreground.
Single-story home with a three-car garage, landscaped front yard, and rolling hills behind it at dusk.
Home beside a shallow rock-lined creek, with a fenced yard glowing at sunset.
VIEW PHOTOS
Courtesy of Cristin Russell, Group One Sotheby's Int'l Realty, 208-287-5000
$975,000

3372 E Parsnip Peak Dr

3 Beds 3 Baths 2,307 Sq.Ft. 6,969.6 Sq.Ft.
Open House

10/17/2026 12:00PM - 2:00PM MDT
10/18/2026 12:00PM - 2:00PM MDT

Description

A rare single-level opportunity in East Boise, ideally located near the foothills, Boise River, and Greenbelt. This exceptional home offers a thoughtful split-bedroom floor plan, impressive craftsmanship, and a peaceful creekside setting. Natural hardwood flooring, substantial millwork, exposed wood beams, Hunter Douglas blinds, and a floor-to-ceiling stacked-stone fireplace bring warmth and character to the light-filled great room. The expansive kitchen features a generous center island with seating and additional storage, double ovens, a gas cooktop, custom wood hood, and abundant cabinetry. A spacious walk-in pantry adds extensive shelving, countertop workspace, drawers, and built-in wine storage. A large dedicated office provides excellent flexibility for working from home or additional living space. The spacious primary suite includes a beautifully appointed bathroom with dual vanities, extensive cabinetry, and radiant floor heating. A generous laundry and utility room incorporates an additional half bath for added convenience. Enjoy the creek along the back of the property from the large covered patio and landscaped backyard. A three-car garage completes this distinctive East Boise home.

Share Property

Location

3372 E Parsnip Peak Drive, Boise, ID 83716

Status

For Sale
Cristin Russell

Cristin Russell

TITLE

REALTOR®

PHONE

208.870.0882

Property Amenities

Interior
Fireplace One
Appliances Gas Water Heater, Dishwasher, Disposal, Double Oven, Microwave, Oven/Range Built-In, Refrigerator, Washer, Dryer, Water Softener Owned, Gas Oven, Gas Range
Flooring Hardwood, Carpet
Total Bedrooms: 3
Other Interior Features Bath-Master, Bed-Master Main Level, Guest Room, Split Bedroom, Den/Office, Family Room, Great Room, Double Vanity, Walk-In Closet(s), Walk In Shower, Pantry, Kitchen Island, Granite Counters, Solid Surface Counters
Area & Lot
Open house

10/17/2026 12:00PM - 2:00PM MDT

10/18/2026 12:00PM - 2:00PM MDT

Total area 2,307 Sq.Ft.
Lot Area 6,969.6 Sq.Ft.
Living area 2,307 Sq.Ft.
MLS® ID 99001511
Year Built 2015
School District Boise School District #1
High School Timberline (Boise)
Middle School East Jr
Elementary School Riverside
Water Frontage Creek/Stream
Type Residential
Status For Sale
Exterior
Stories 1
Air conditioning Central Air
Heat type Forced Air, Natural Gas
Water Source City Service
Garage Space 3.0
Parking Attached, Finished Driveway
Lot Features Standard Lot 6000-9999 SF, Sidewalks, Auto Sprinkler System, Drip Sprinkler System, Full Sprinkler System
Roof Architectural Style
Utilities Sewer Connected, Cable Connected, Broadband Internet
Finance
Sales Price $975,000
HOA Fees $804 yearly
Real Estate Tax $6,985 yearly
Open-plan kitchen and living room with a large island, exposed beams, and tall windows overlooking the yard.

360 Virtual Tour

Take a tour of this property
Open-plan kitchen and living room with a large island, exposed beams, and tall windows overlooking the yard.

Schedule a Showing

I would love to show you my beautiful property. Please select your preferred date and time below. I will be in touch shortly to confirm your appointment.

Schedule a Showing

I would love to show you my beautiful property. Please select your preferred date and time below. I will be in touch shortly to confirm your appointment.

Thank you for your interest in 3372 E Parsnip Peak Drive, Boise, ID 83716. We are reviewing your request and will be in touch shortly!

Mortgage Calculator

Estimate your monthly mortgage payment, including the principal and interest, property taxes, and HOA. Adjust the values to generate a more accurate rate.

All estimates are provided for informational purposes only. Actual amounts may vary.
$0,000 Your Payment 20 15 65
$0,000 Your Payment

Work With Cristin

Her commitment to unparalleled service, extensive knowledge of the Boise area real estate market and buying/selling processes, unwavering integrity, and exceptional results set her apart as a trusted partner in your real estate journey.
Follow Me On Instagram