Leave a Message

Thank you for your message. We will be in touch with you shortly.

Living room with a stone fireplace, white sofa, and open kitchen with dark wood cabinets.
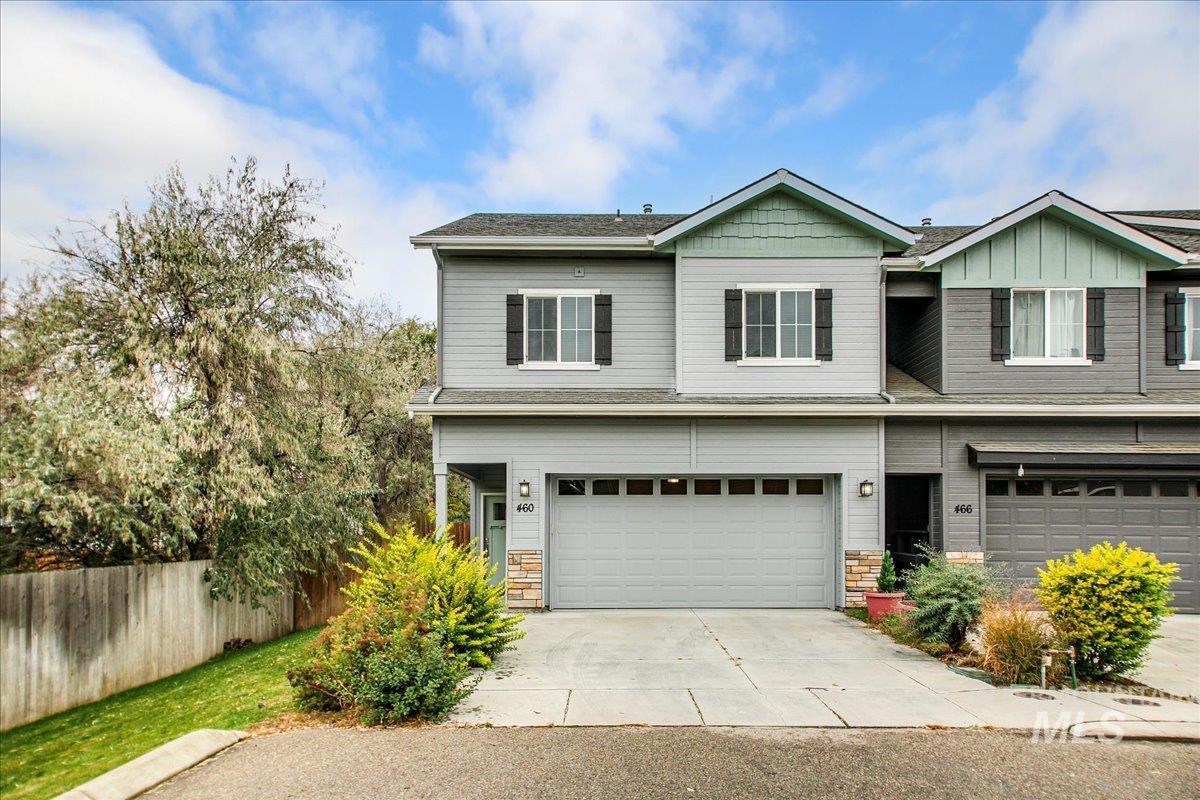
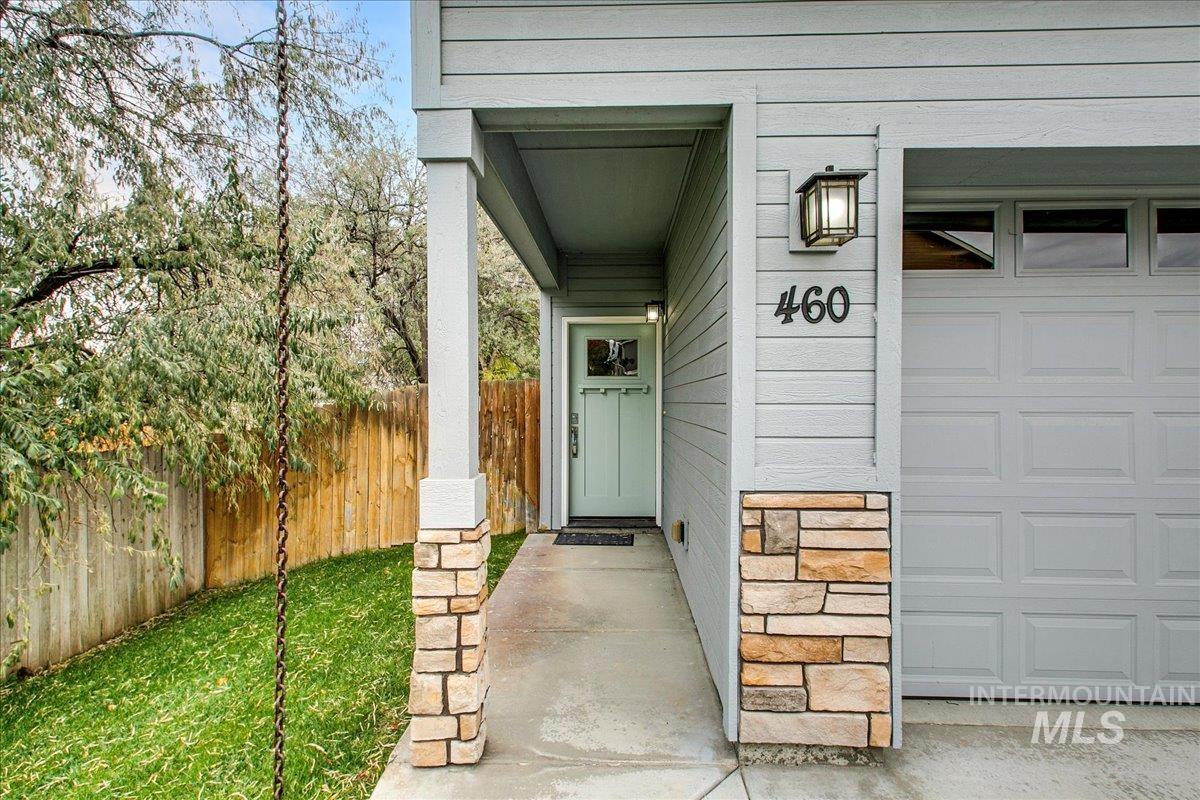
Gray attached home with a two-car garage, stone accents, and landscaped driveway.
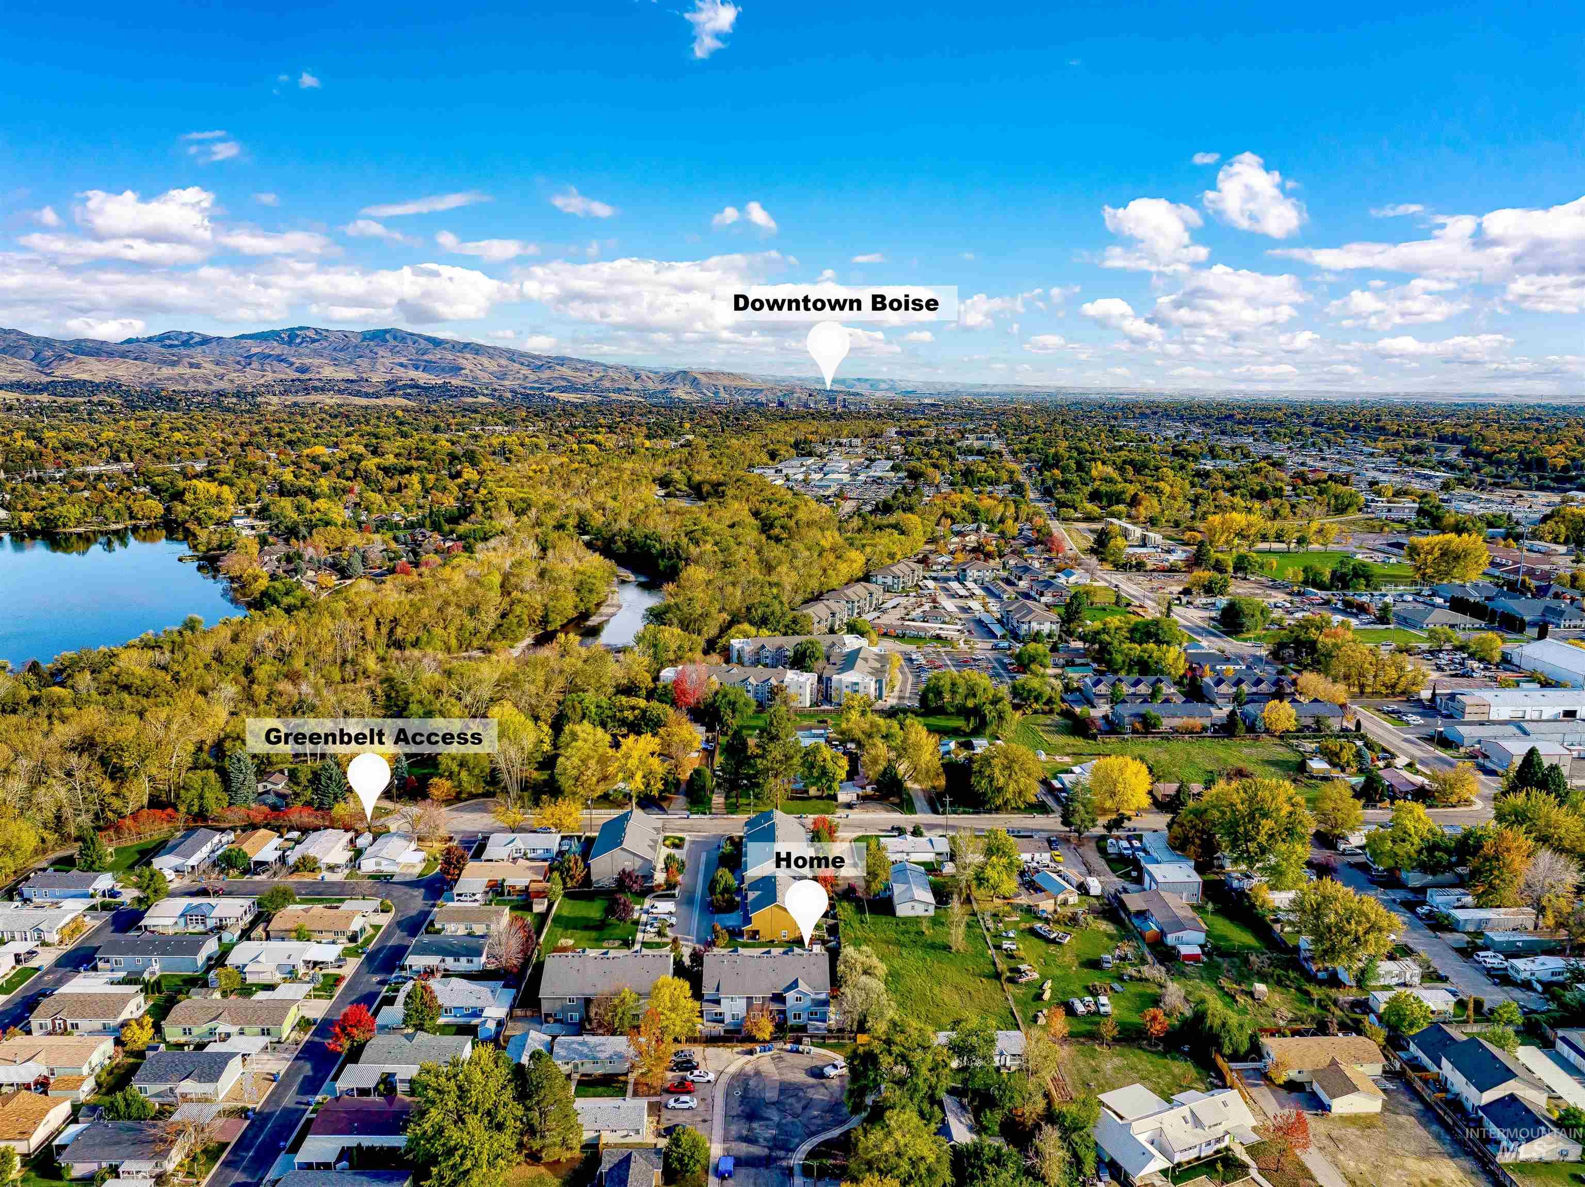
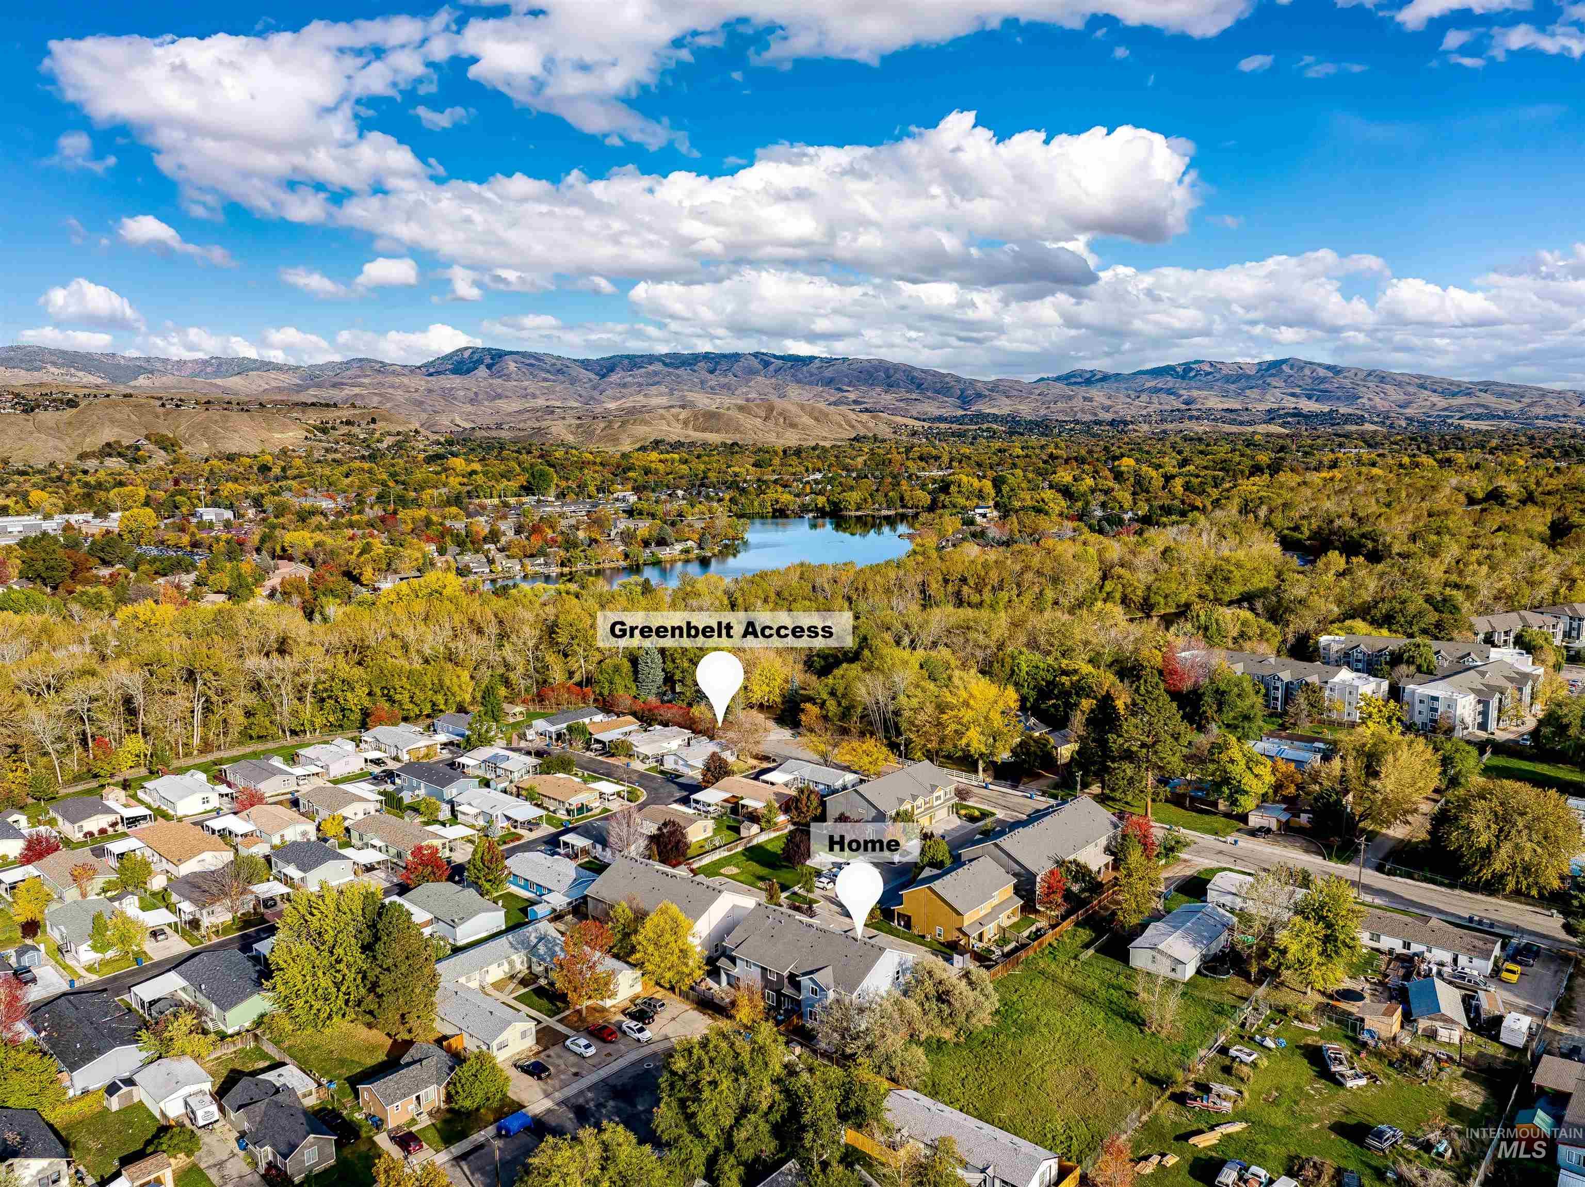
Aerial neighborhood view with the home marked near Boise’s greenbelt and downtown.
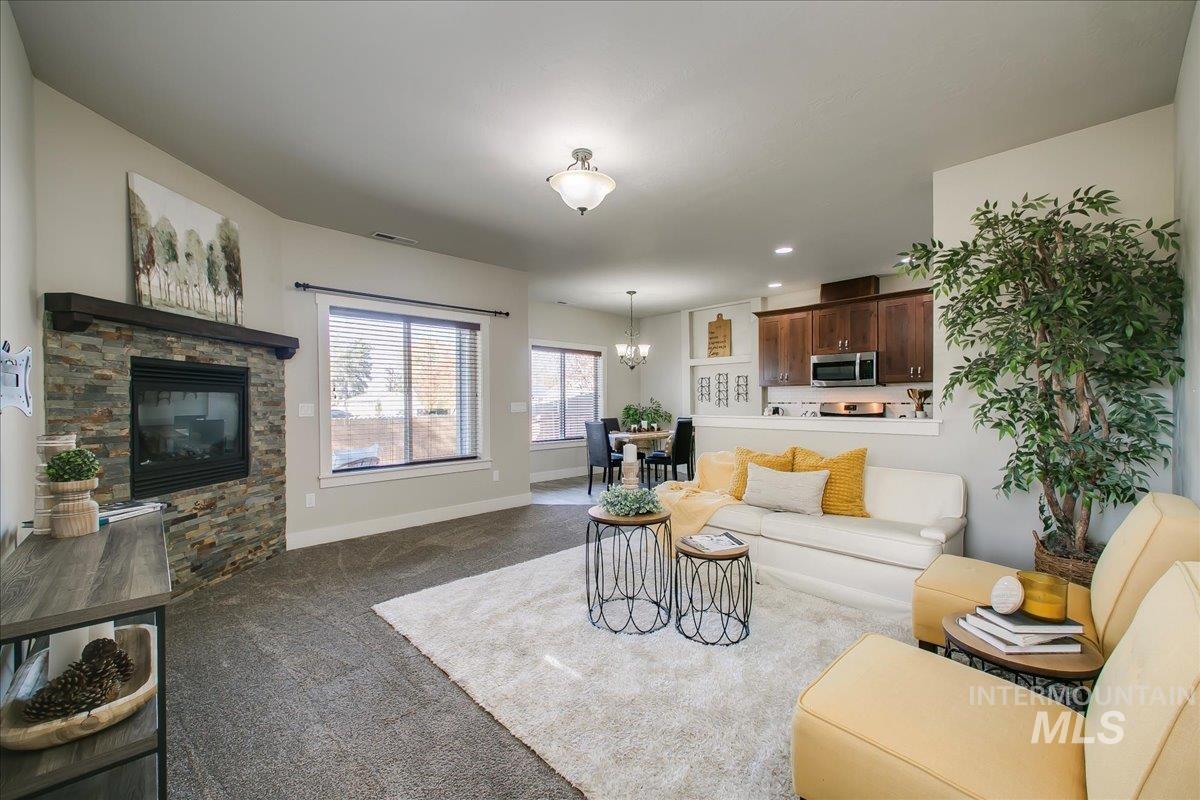
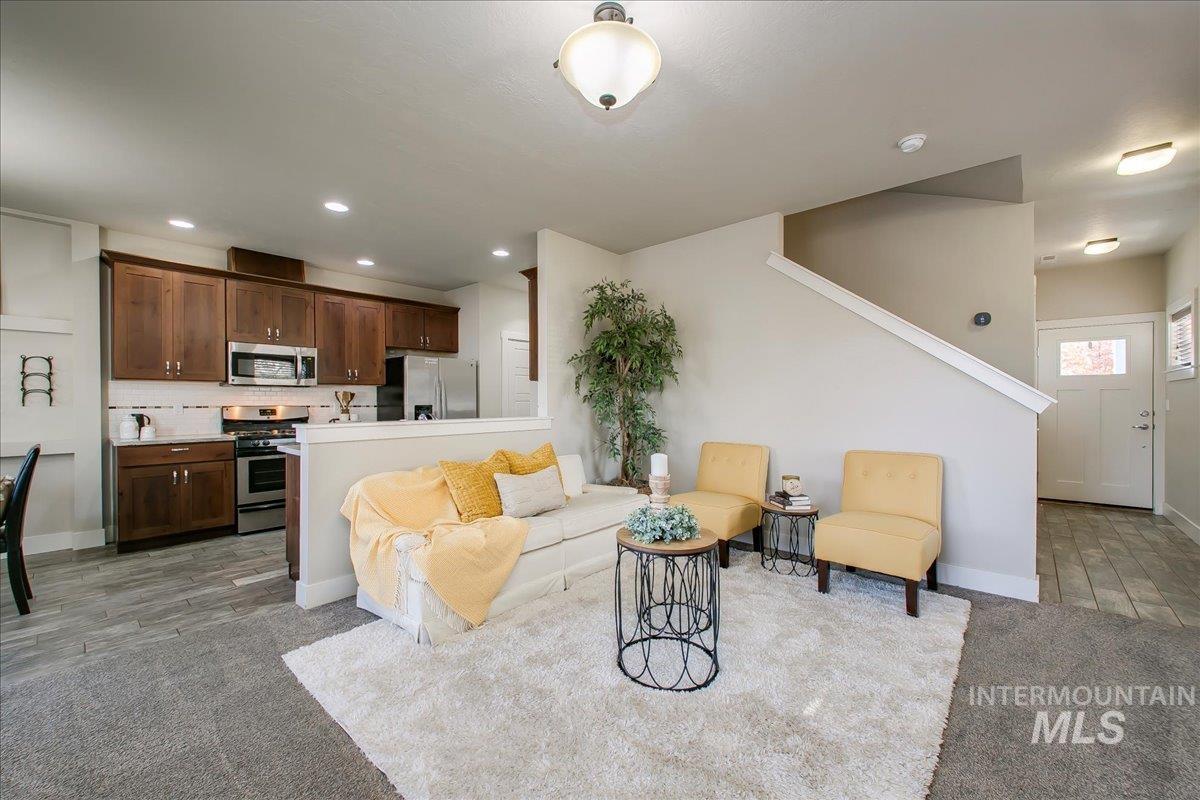
Living room and open kitchen with dark wood cabinets, white sofa, yellow chairs, and staircase.
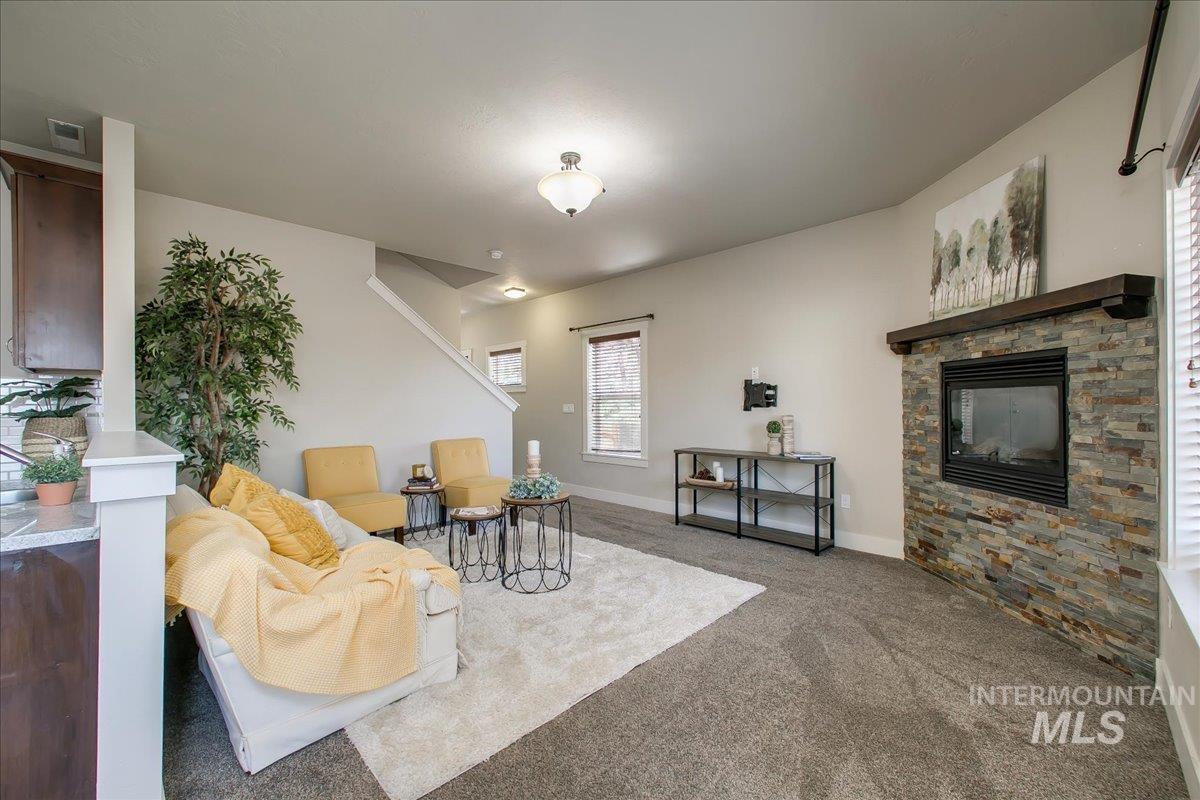
Living room with a stone fireplace, white sofa, yellow cushions, and mustard chairs.
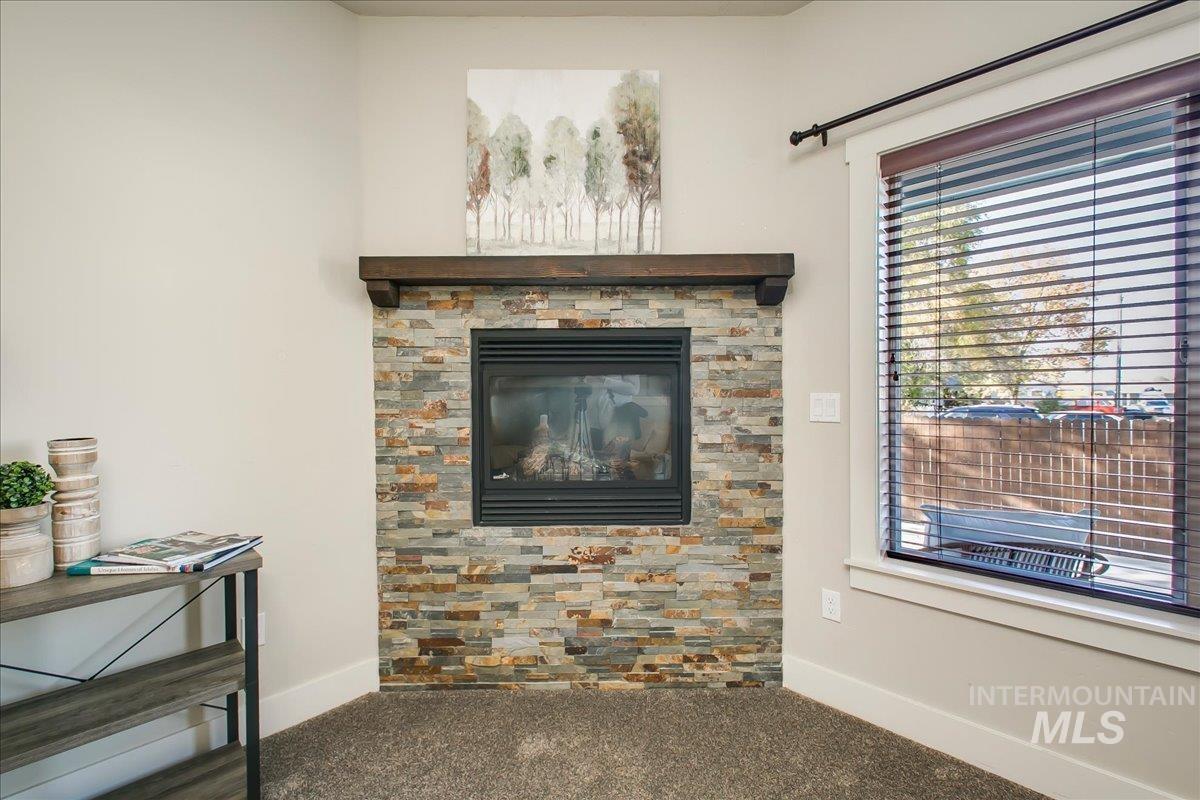
Living room fireplace with a multicolored stone surround and dark wood mantel beside a window with blinds.
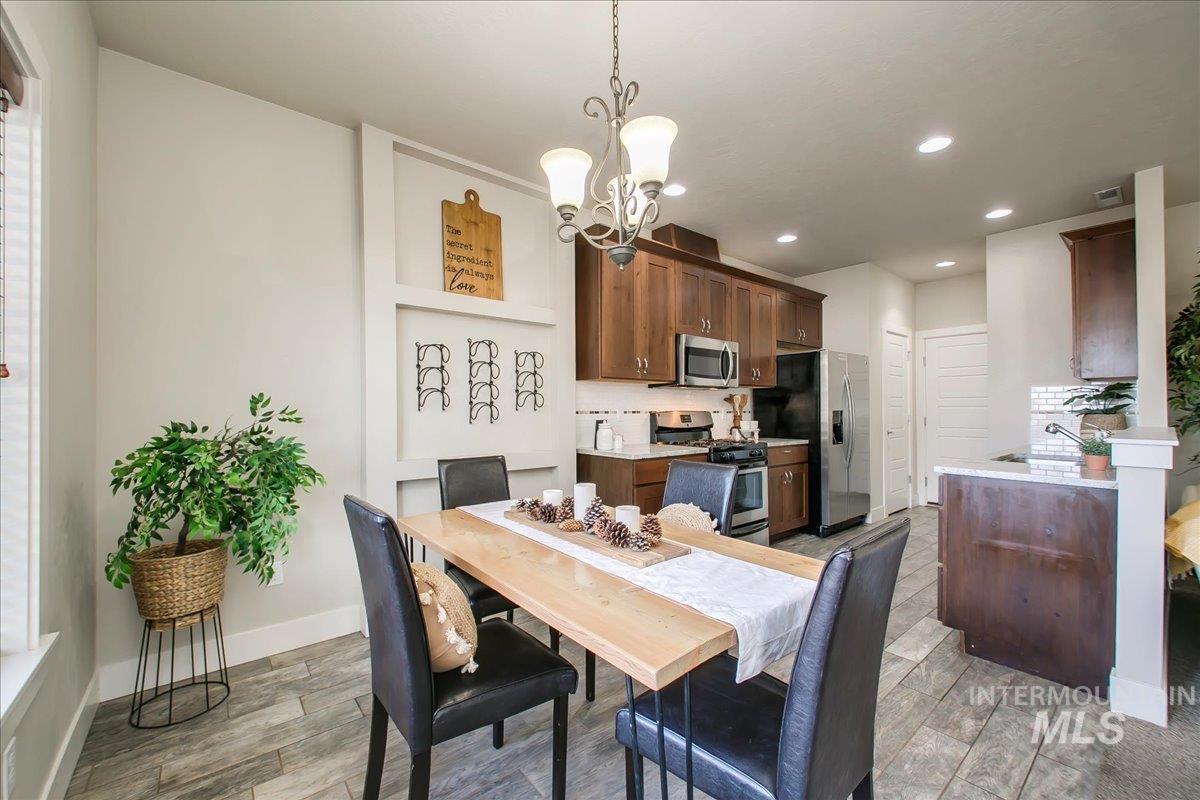
Kitchen and dining area with dark wood cabinets, stainless steel appliances, and a long wood table.
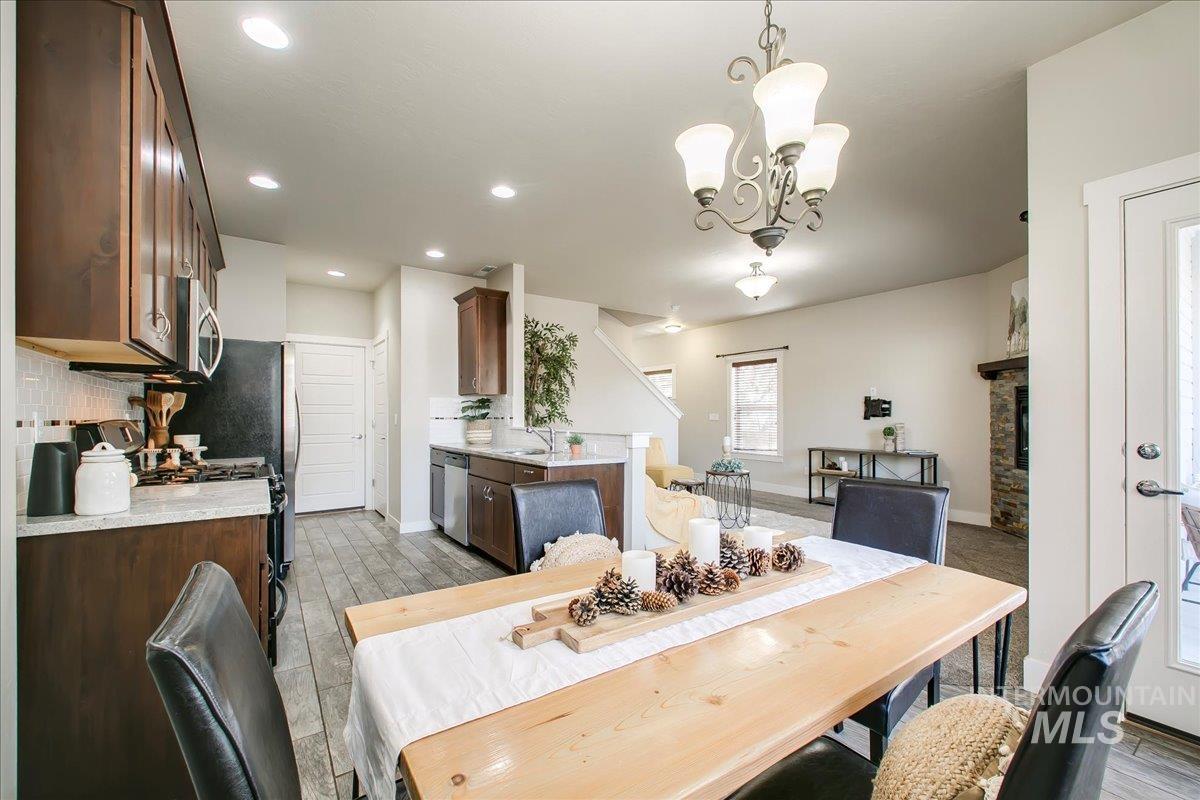
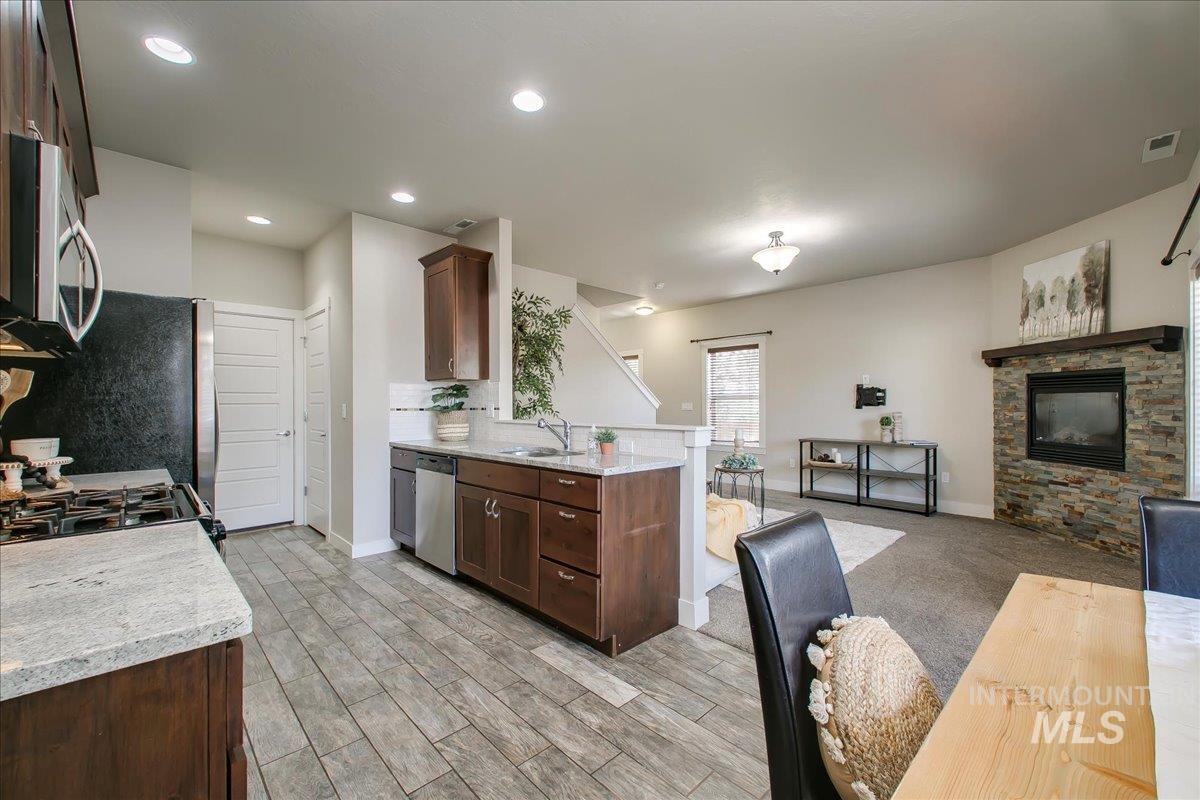
Open kitchen and dining area with dark wood cabinets, a long light wood table, and an adjoining living room.
Open kitchen and living room with dark wood cabinetry, stone counters, and a stone fireplace.
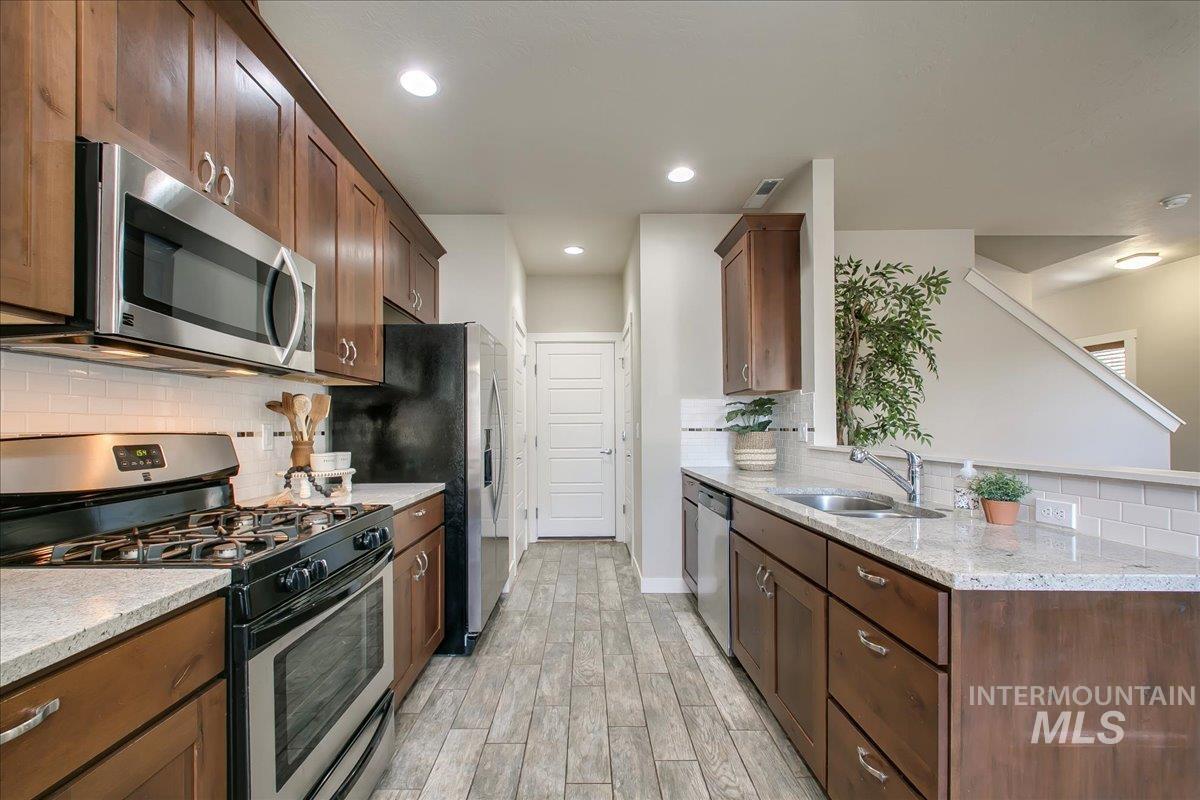
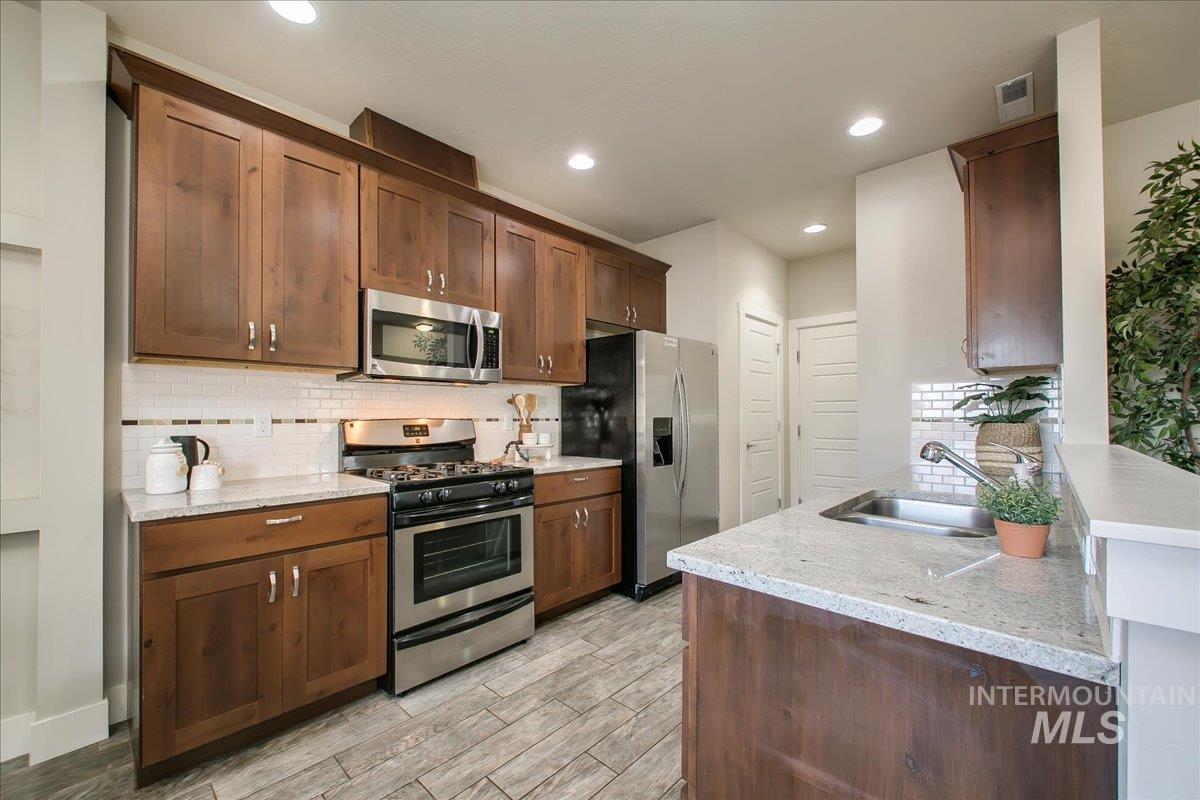
Kitchen with dark wood cabinets, granite counters, stainless appliances, and a gas range.
Kitchen with dark wood cabinets, stainless steel appliances, and a granite-topped island with a sink.
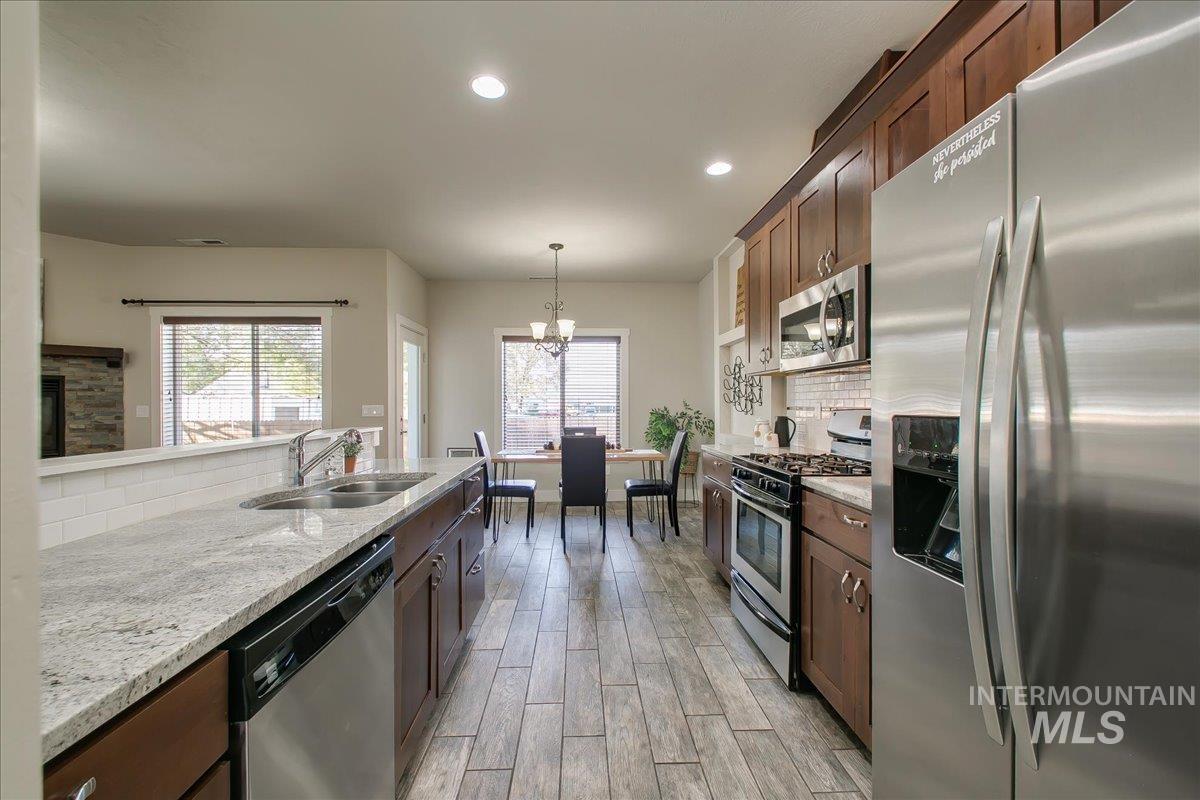
Kitchen with a long granite island, dark wood cabinets, and stainless steel appliances.
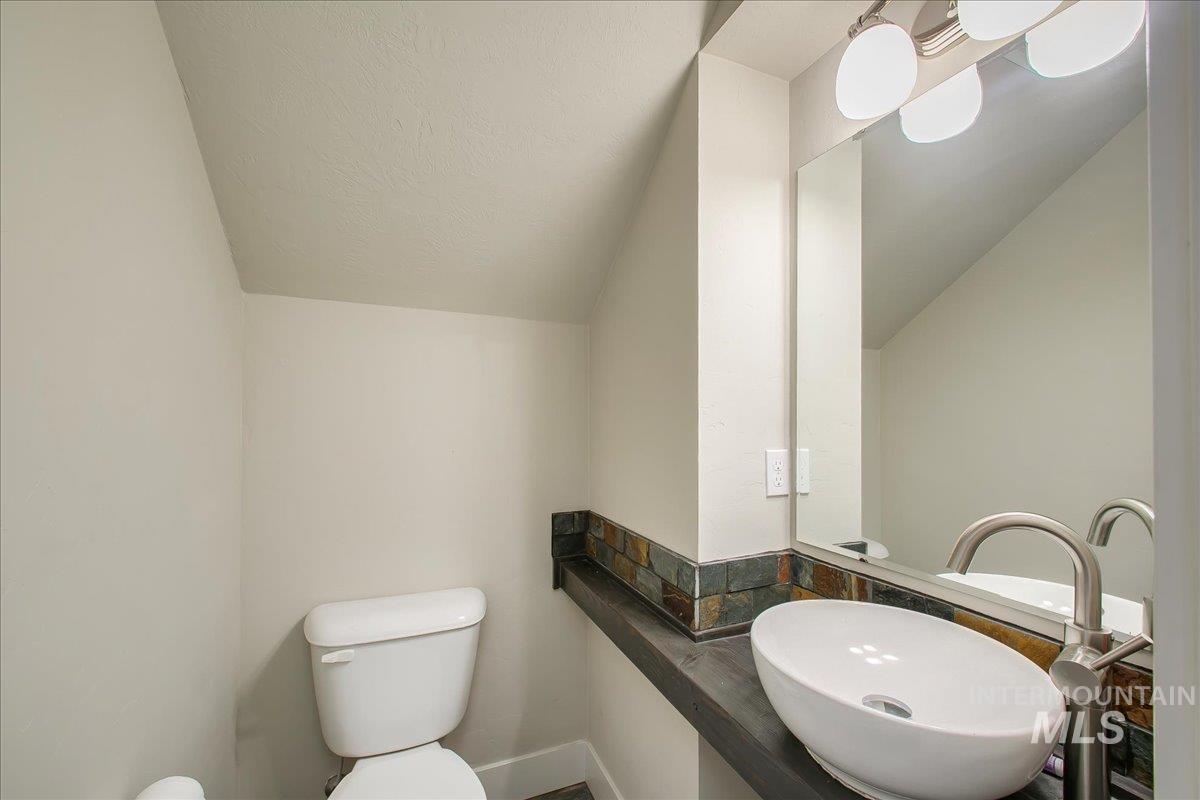
Bathroom with a vessel sink, dark vanity, stone tile backsplash, and white toilet.
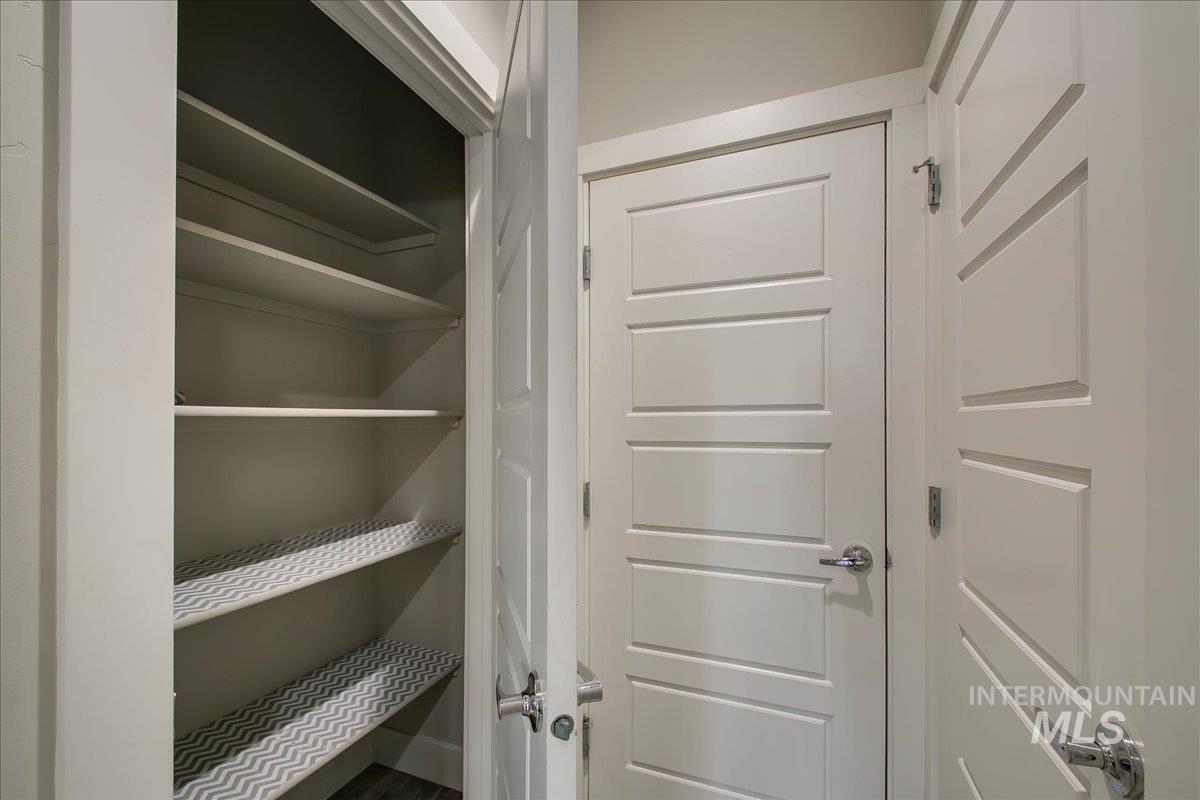
Closet with open shelving and patterned shelf liners beside white paneled doors.
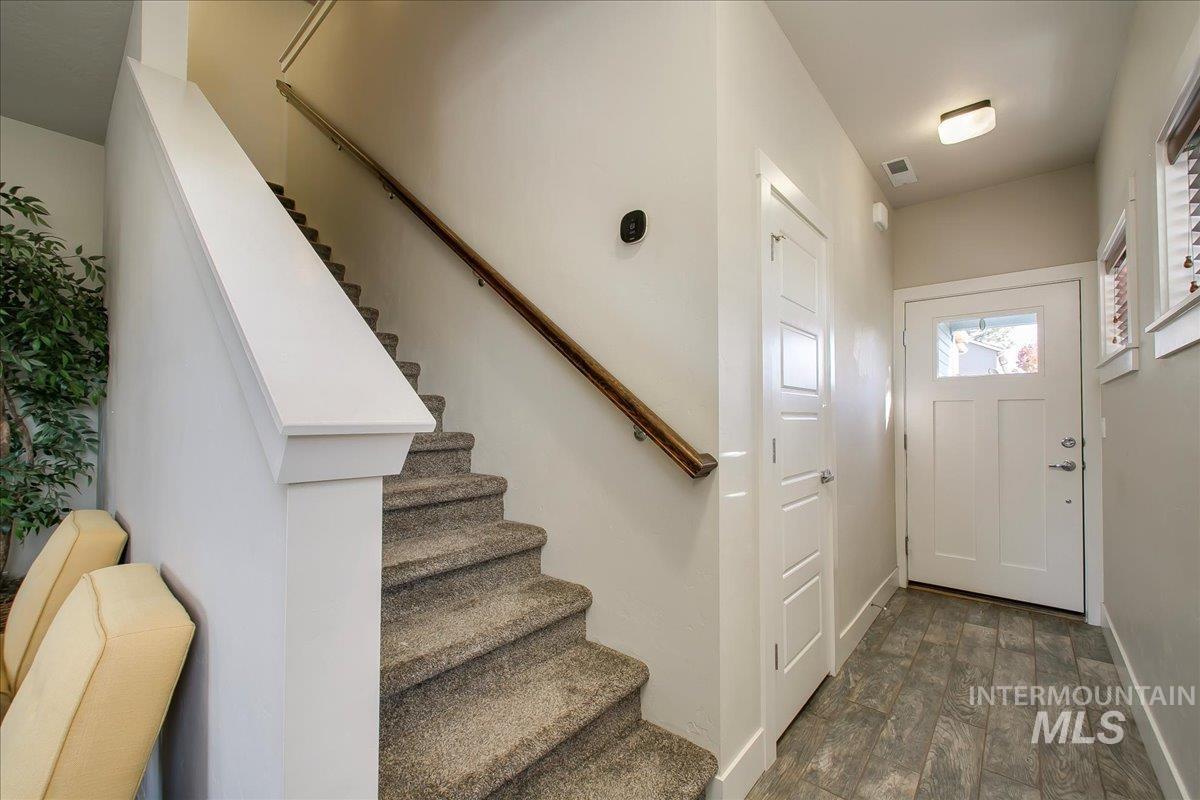
Entryway with carpeted staircase, dark wood handrail, white front door, and tiled floor.
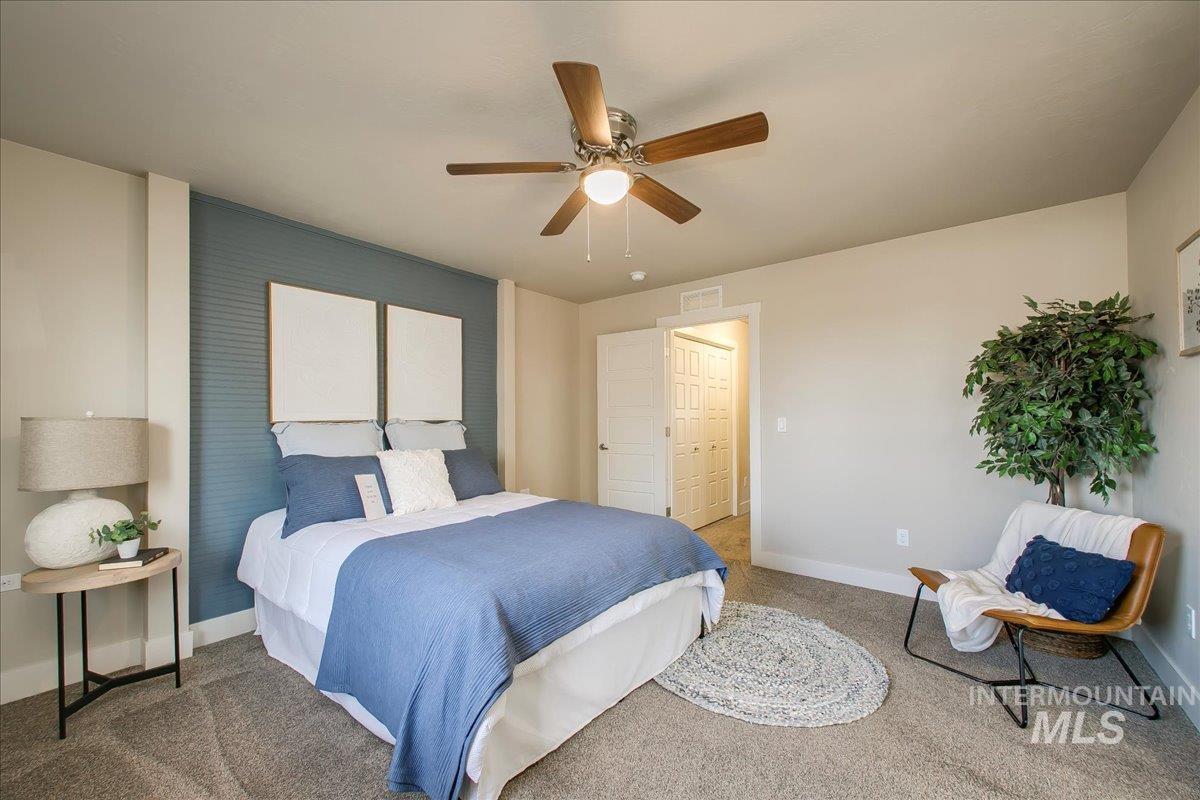
Bedroom with a blue accent wall, blue-and-white bedding, ceiling fan, and chair beside a potted tree.
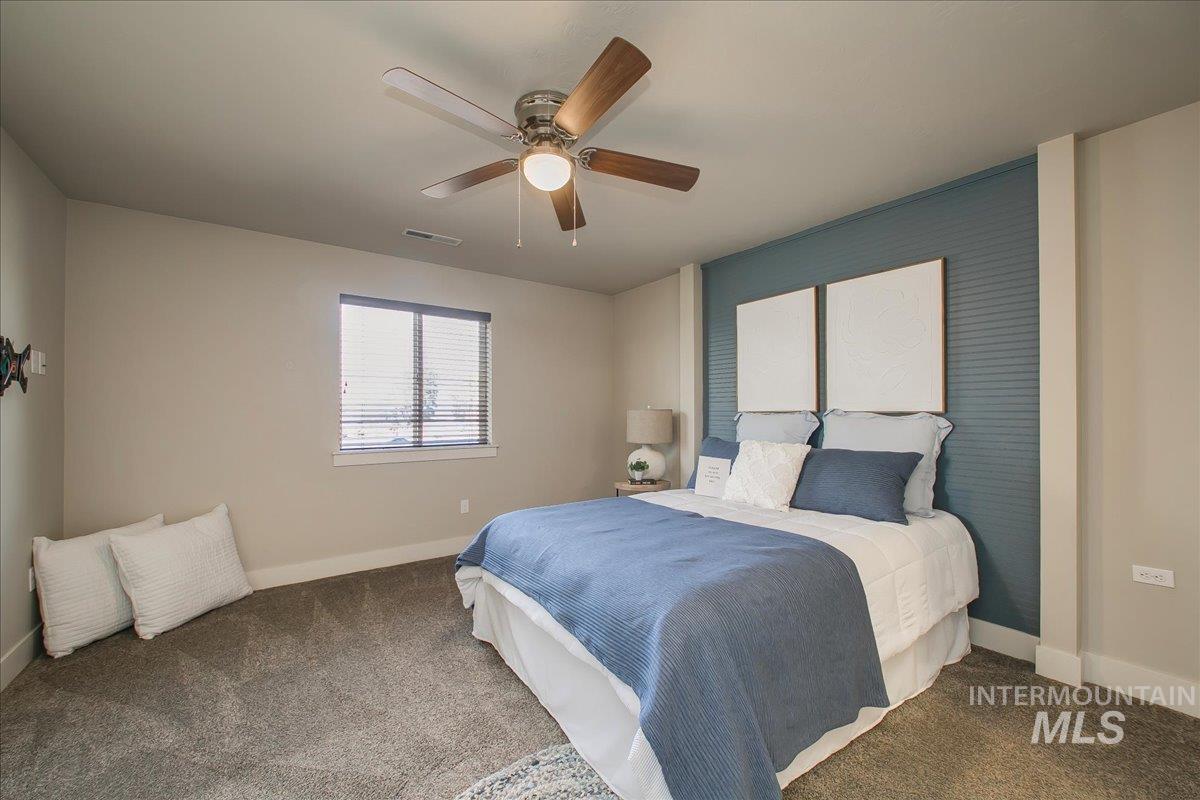
Bedroom with blue-and-white bedding, a teal accent wall, and a ceiling fan.
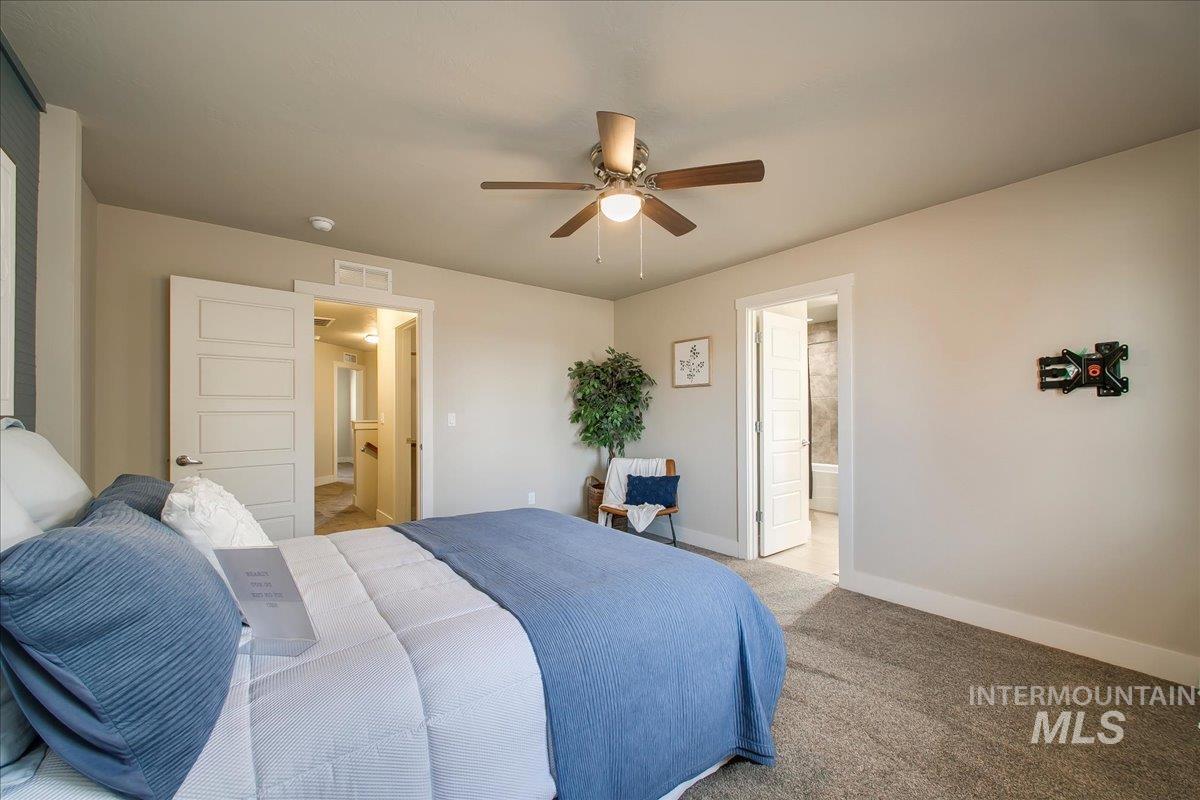
Bedroom with blue-and-white bedding, a ceiling fan, and an open doorway to the bathroom.
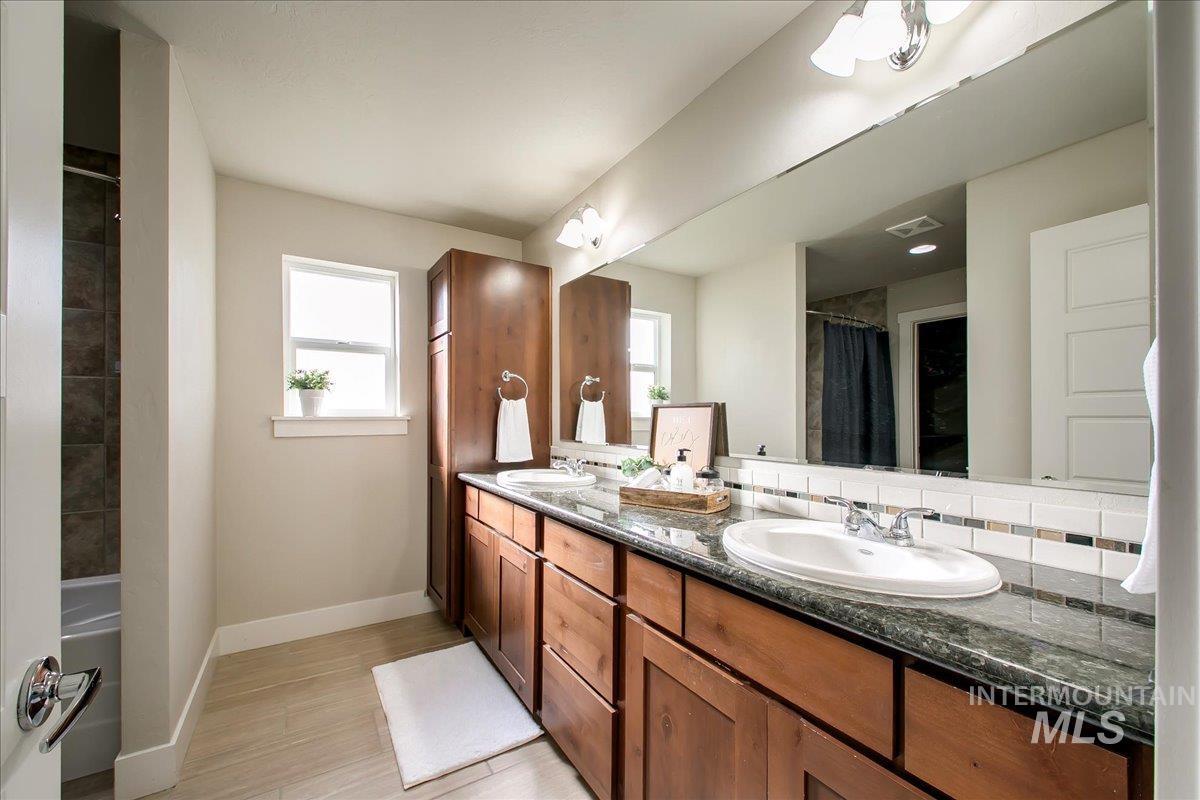
Bathroom with a double-sink vanity, dark wood cabinets, granite countertop, and large mirror.
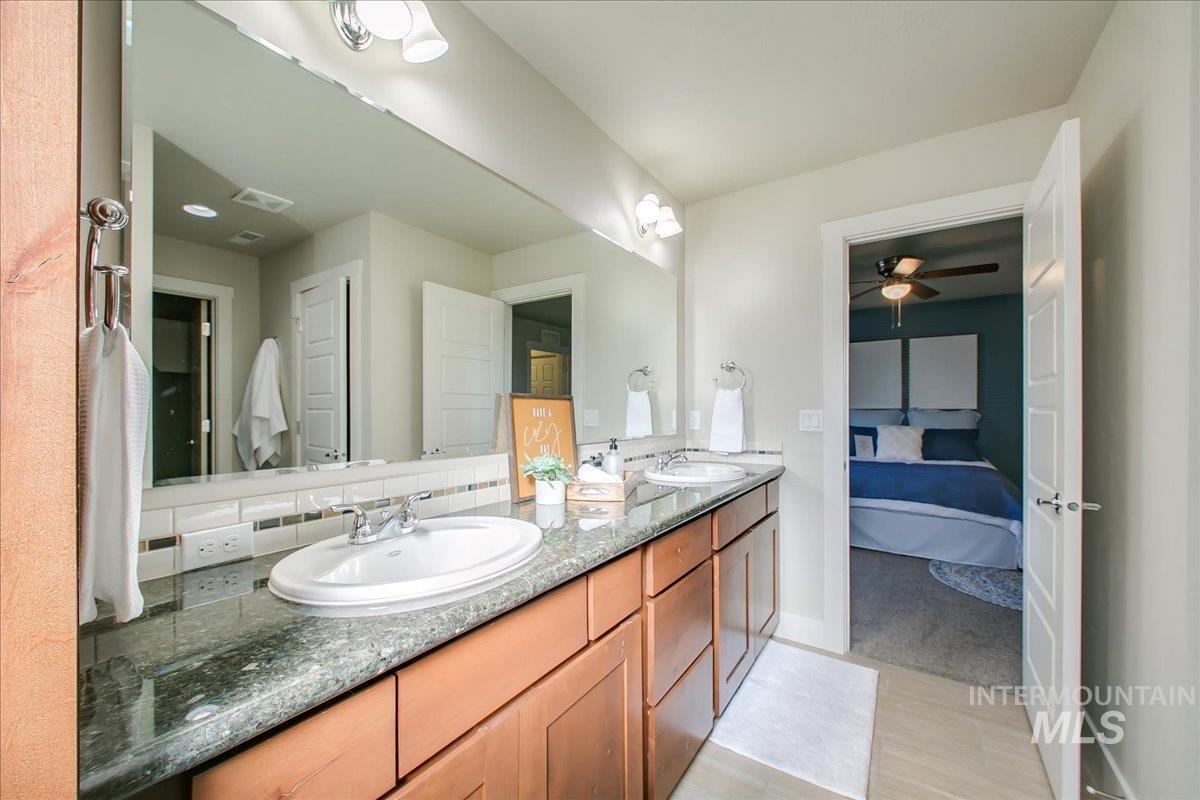
Bathroom with a double-sink granite vanity and a large mirror, opening to a bedroom.
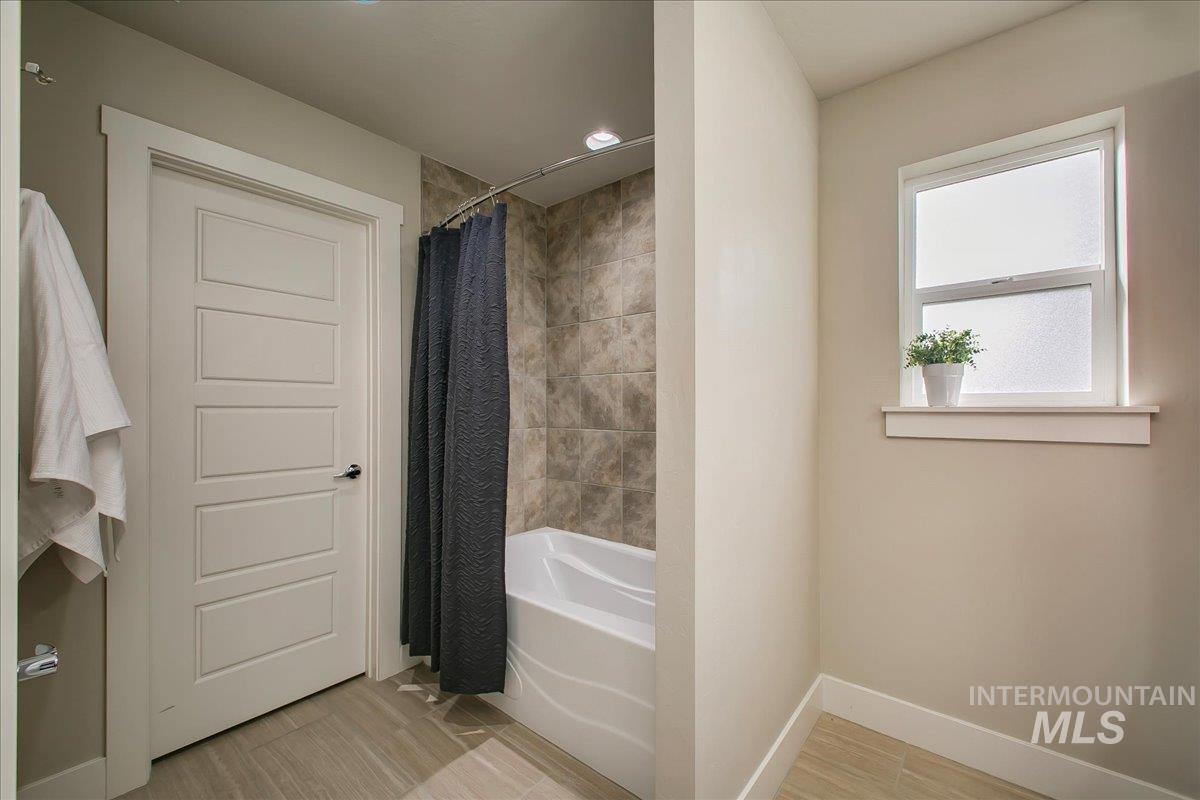
Bathroom with a white tub, dark shower curtain, tiled surround, and a bright window with a potted plant.
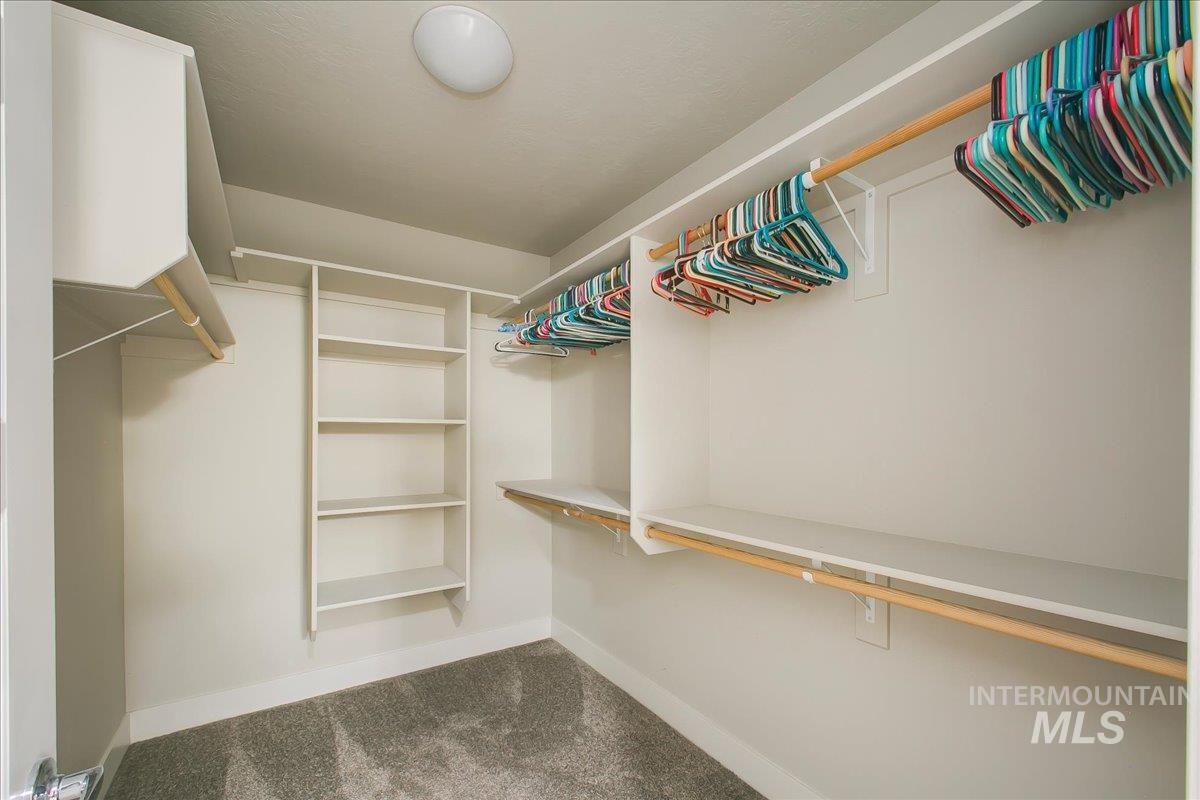
Walk-in closet with built-in shelves, hanging rods, colorful hangers, and gray carpet.
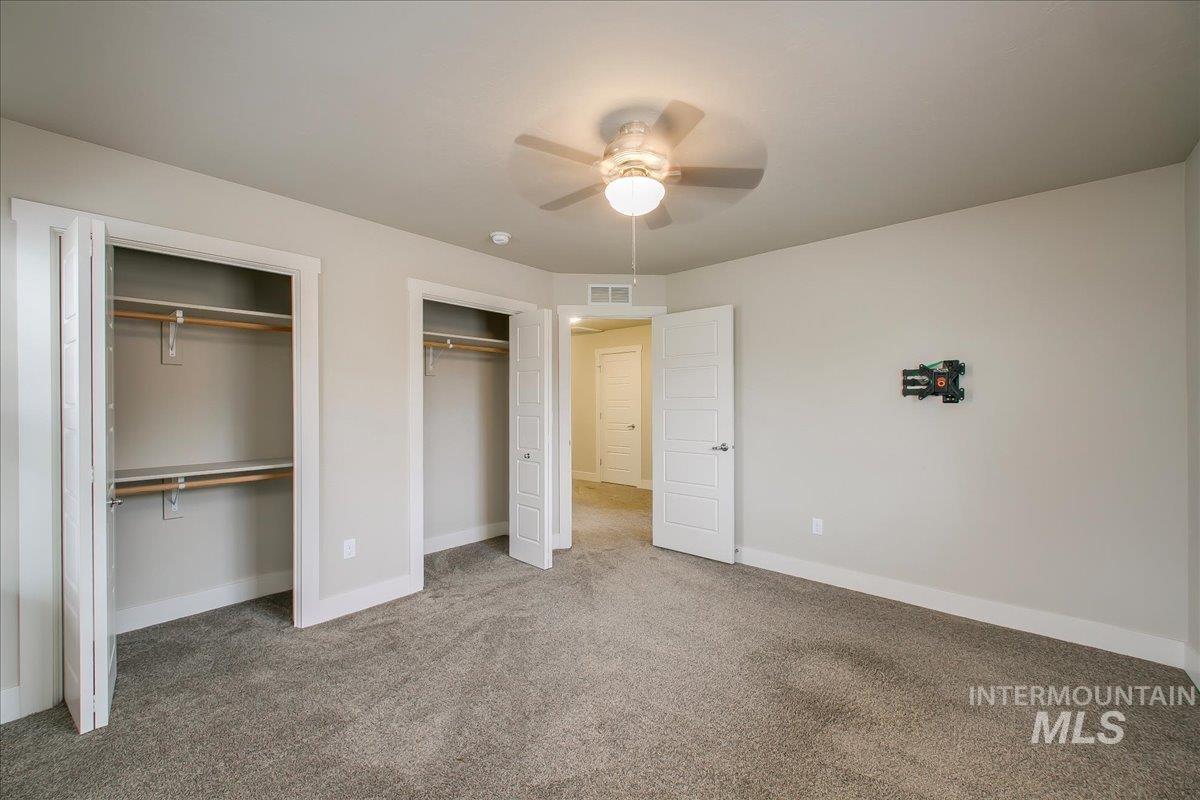
Empty carpeted bedroom with two open closets and a ceiling fan.
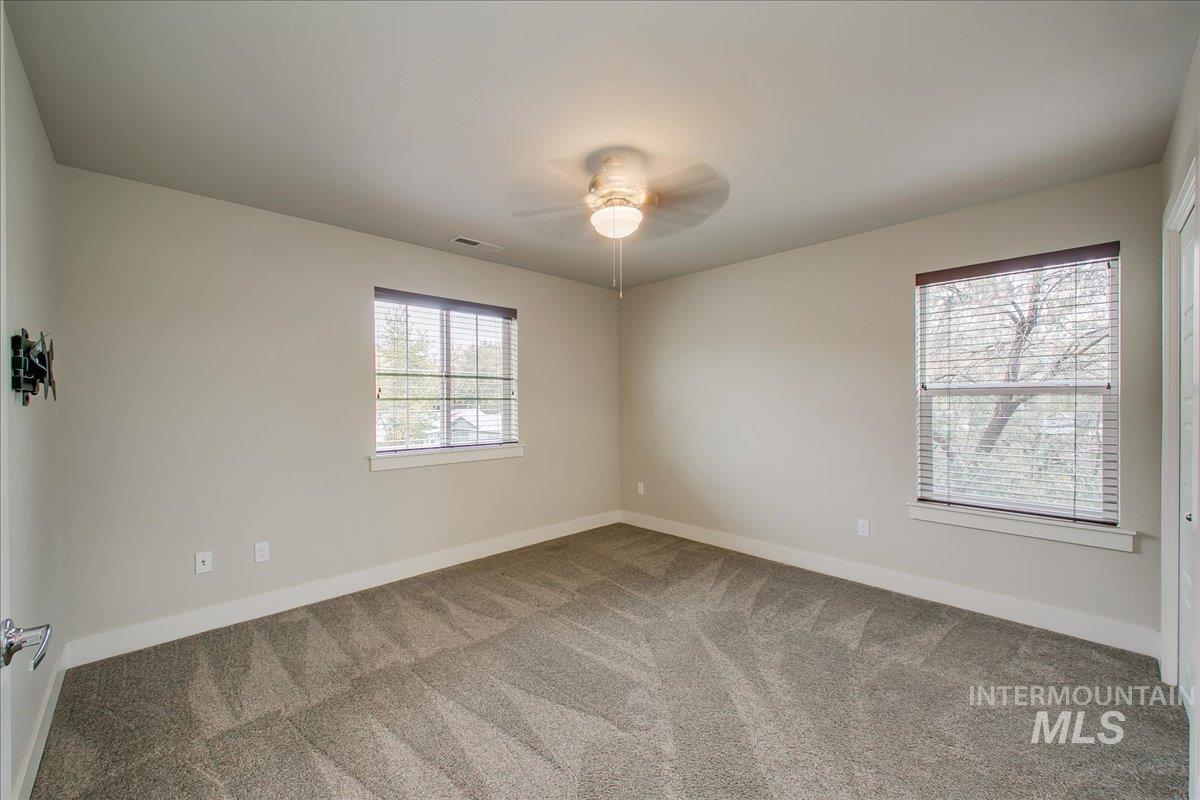
Empty bedroom with beige carpet, two windows with blinds, and a ceiling fan with light.
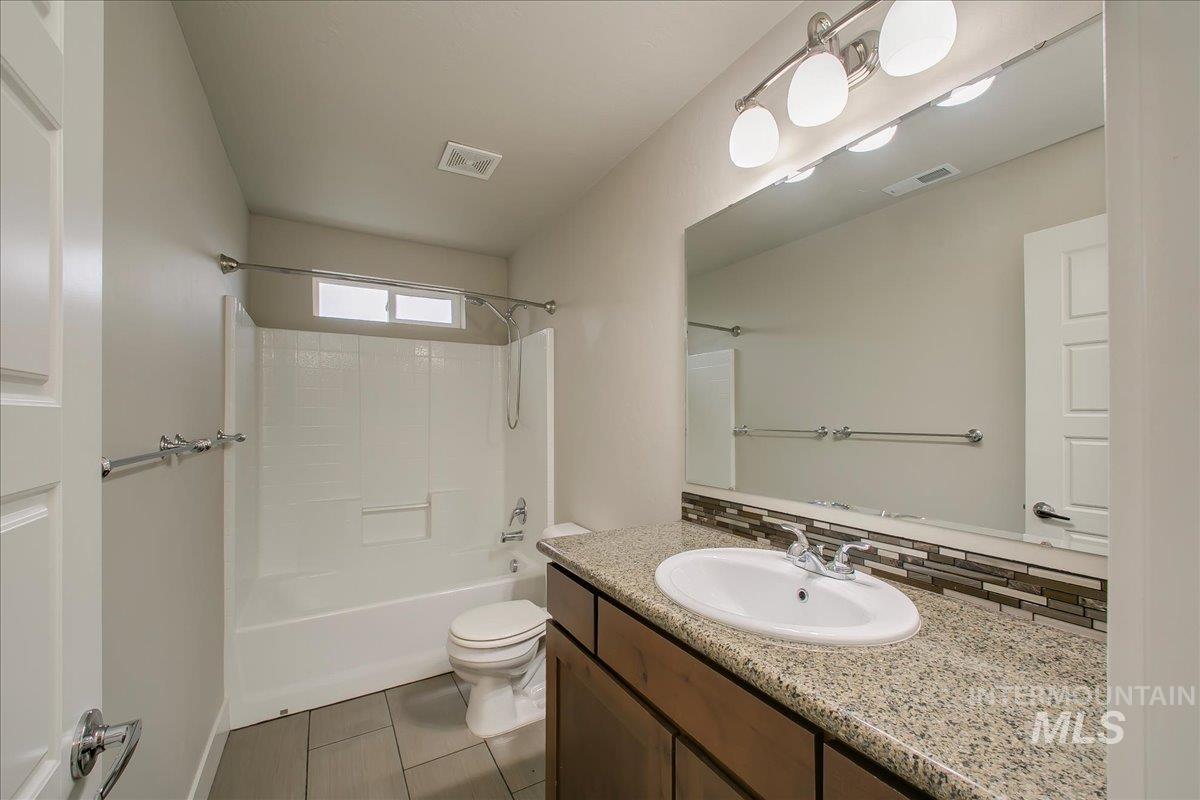
Bathroom with a granite vanity, large mirror, and white tub-shower.
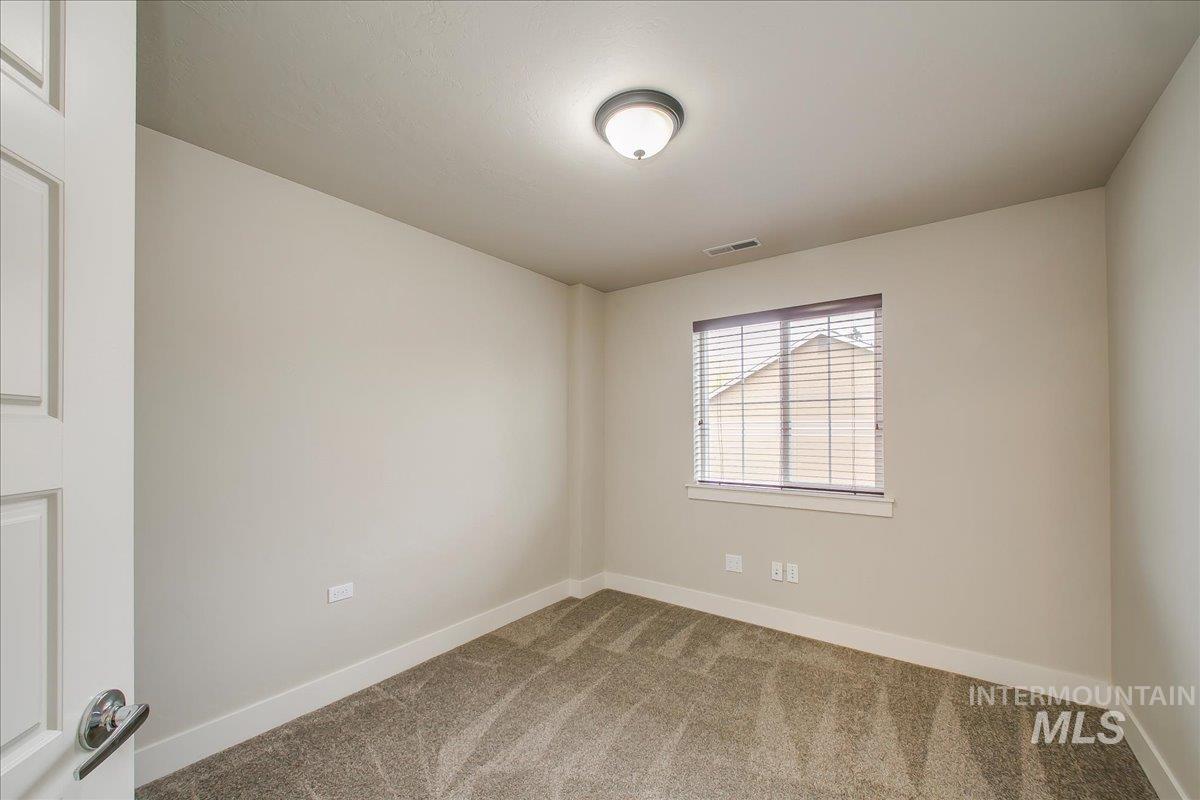
Empty bedroom with brown carpet, beige walls, and a window with blinds.
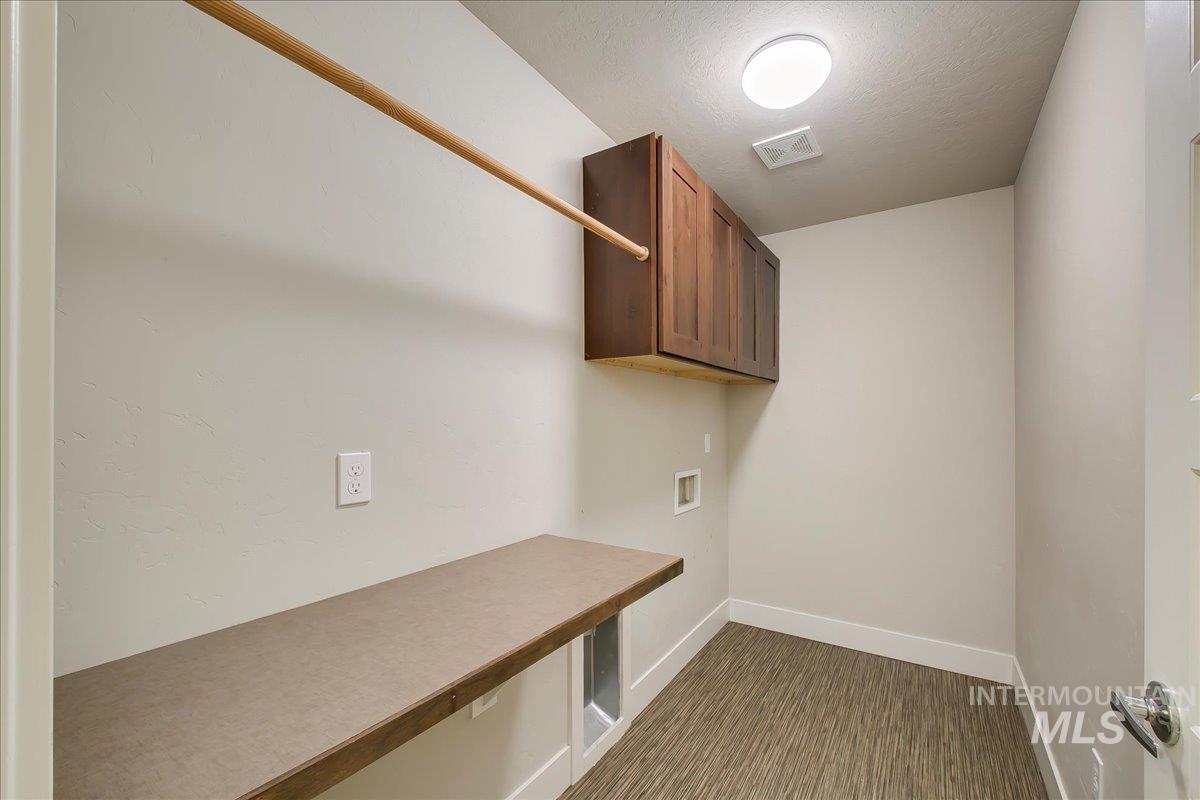
Laundry room with a long countertop, upper cabinets, and a hanging rod.
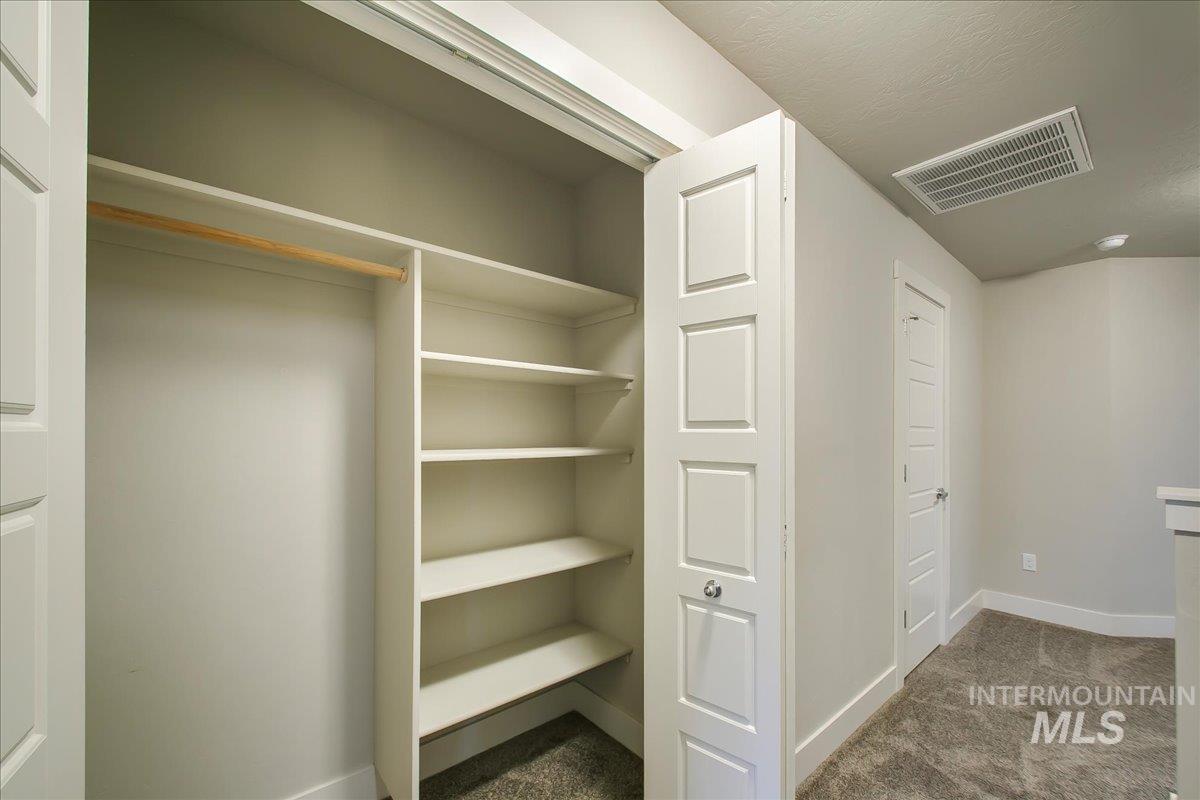
Walk-in closet with a hanging rod, built-in shelves, and an open door to a carpeted hallway.
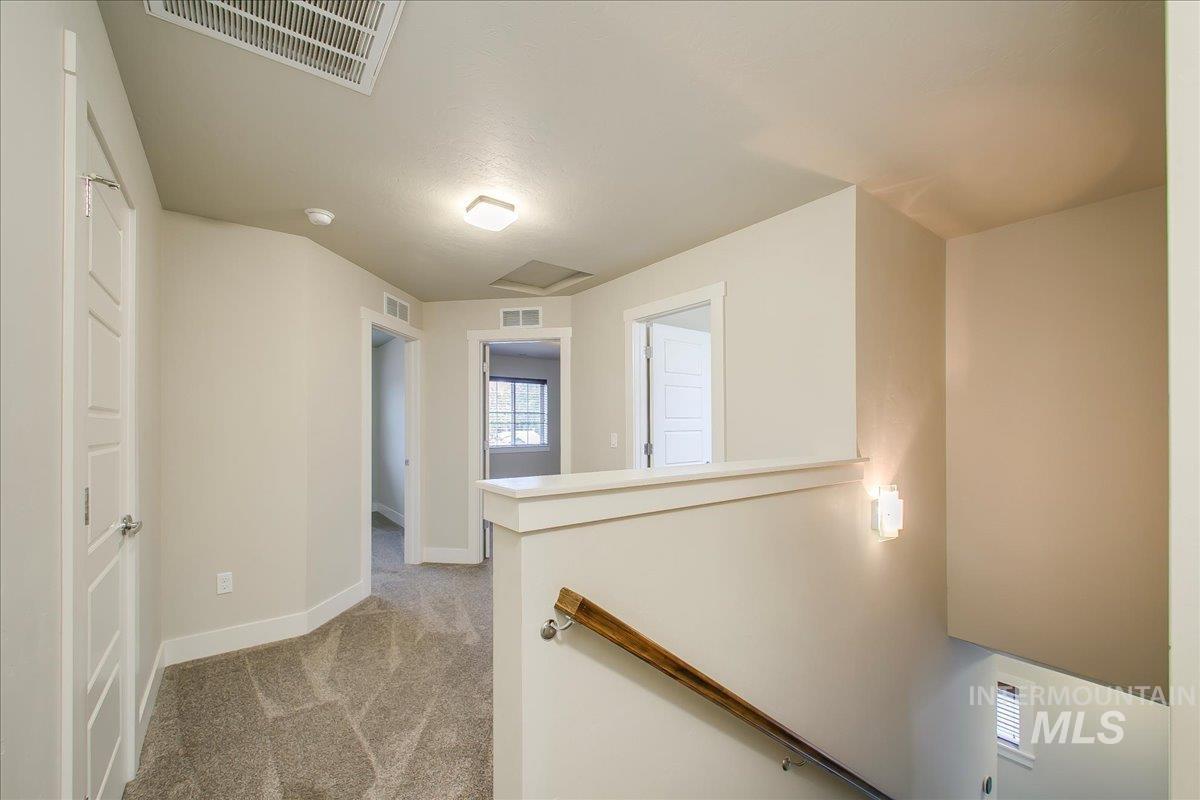
Carpeted upstairs hallway with white paneled doors and a stair landing with a wood handrail.
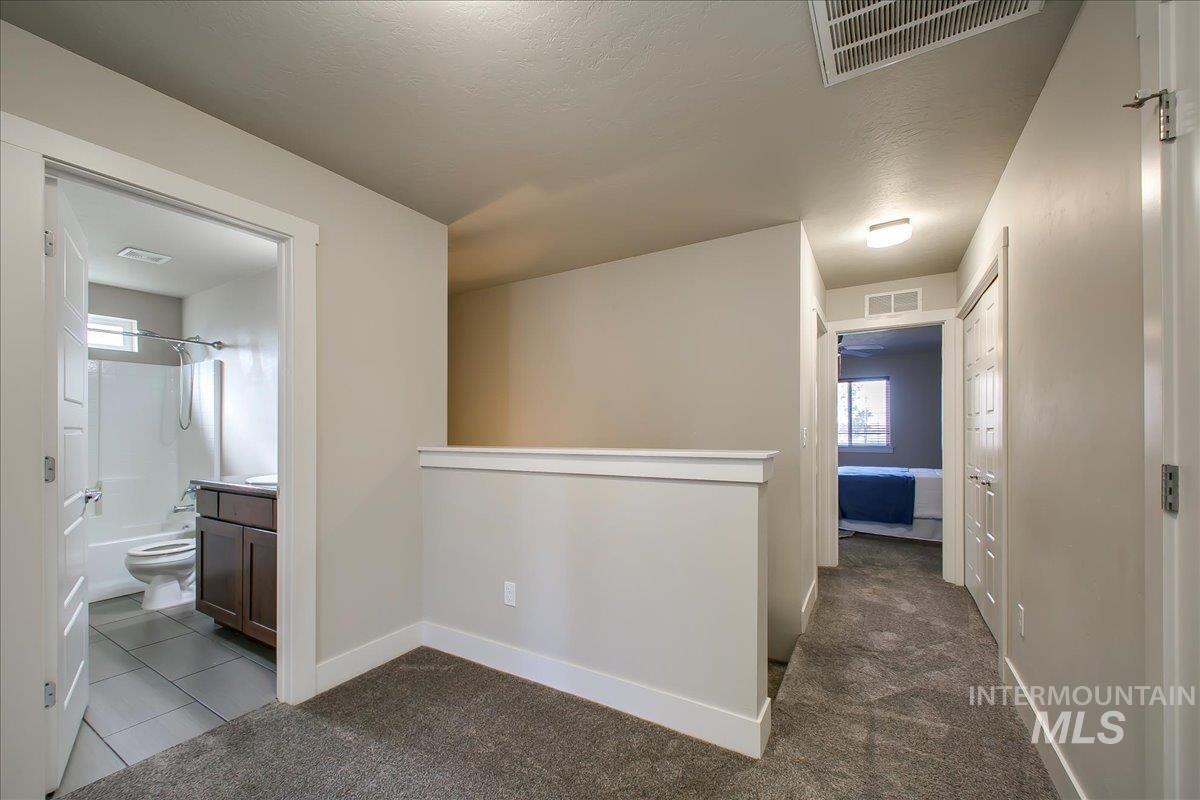
Carpeted hallway with a half-height wall, bathroom doorway, and bedroom at the far end.
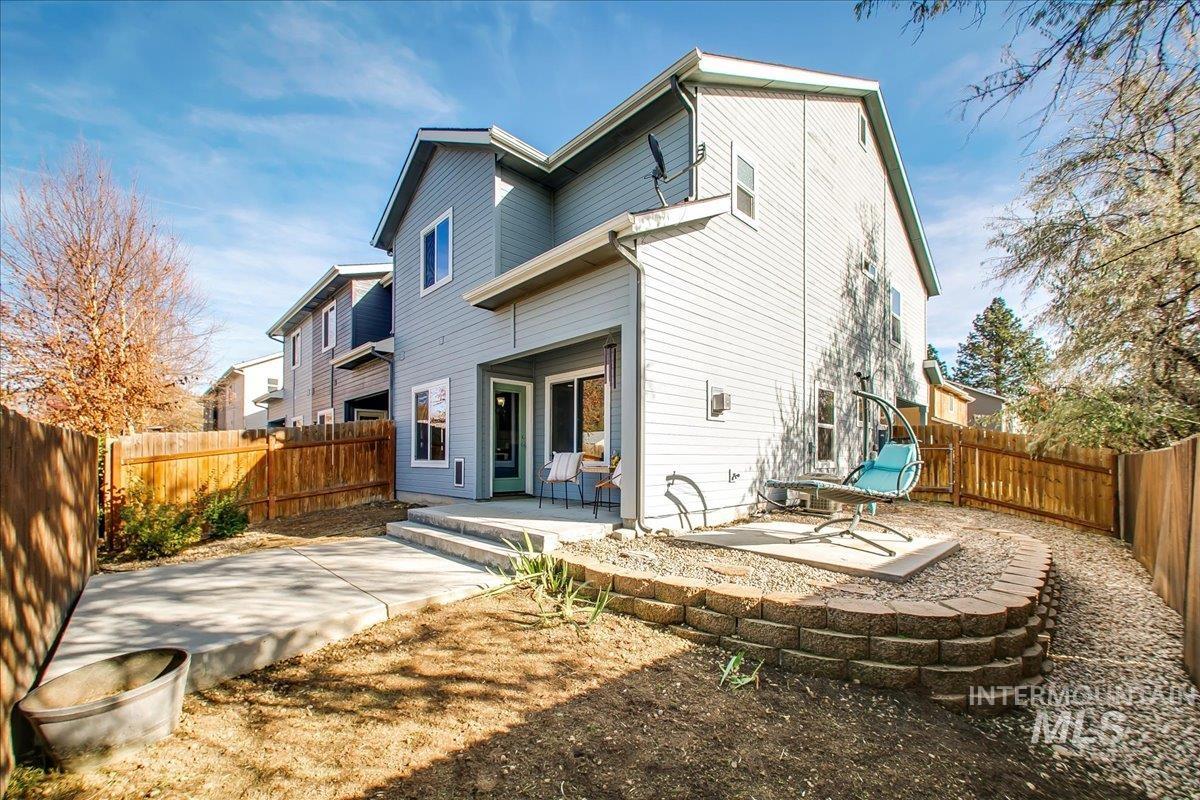
Rear exterior of a two-story home with fenced backyard, covered patio, and outdoor swing.
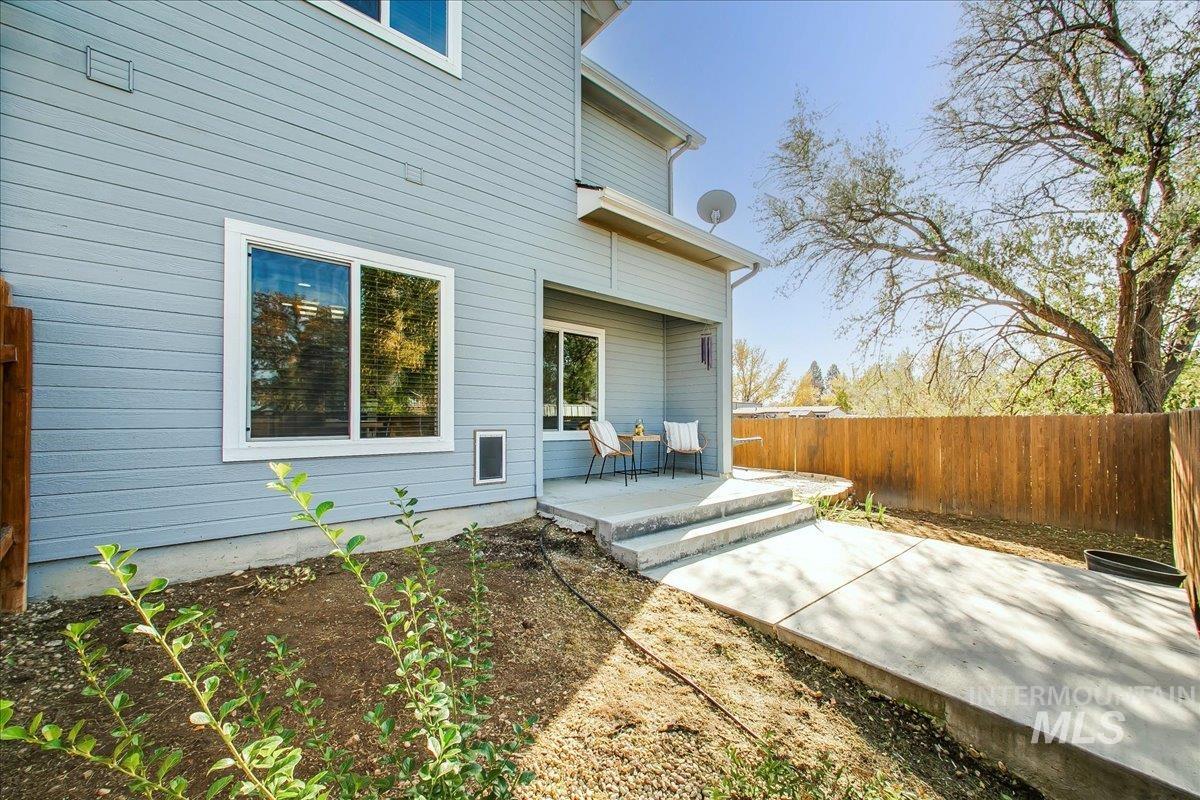
Blue-gray home's rear patio with outdoor chairs, concrete walkway, and fenced yard.
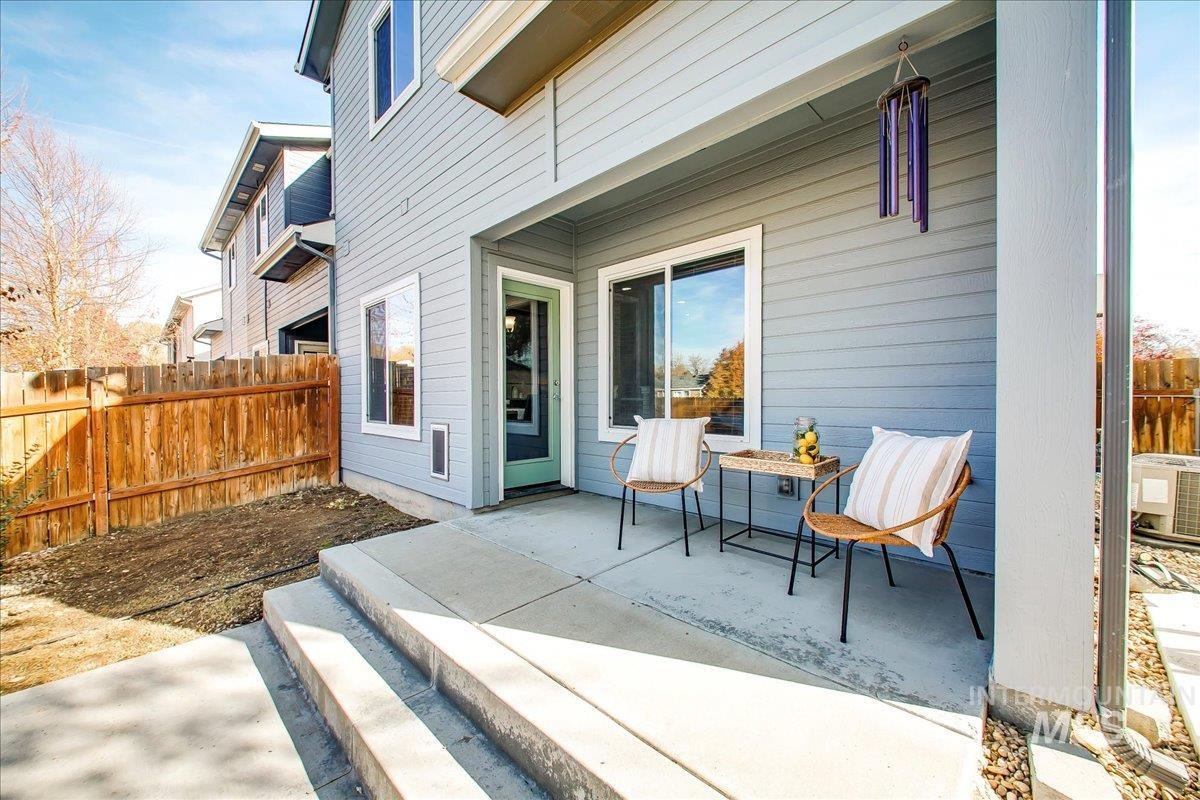
Covered patio with two chairs and a small table beside a gray-sided home.
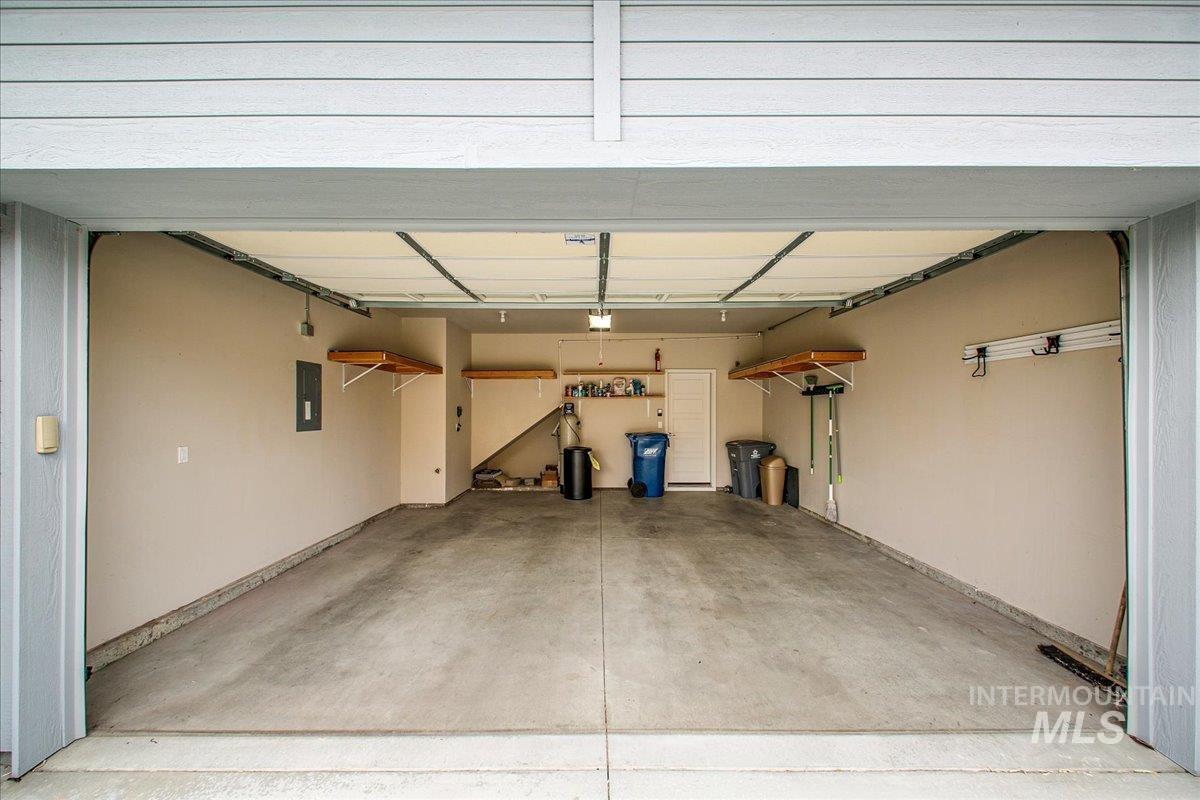
Two-car garage with an open overhead door, concrete floor, and storage shelves along the walls.
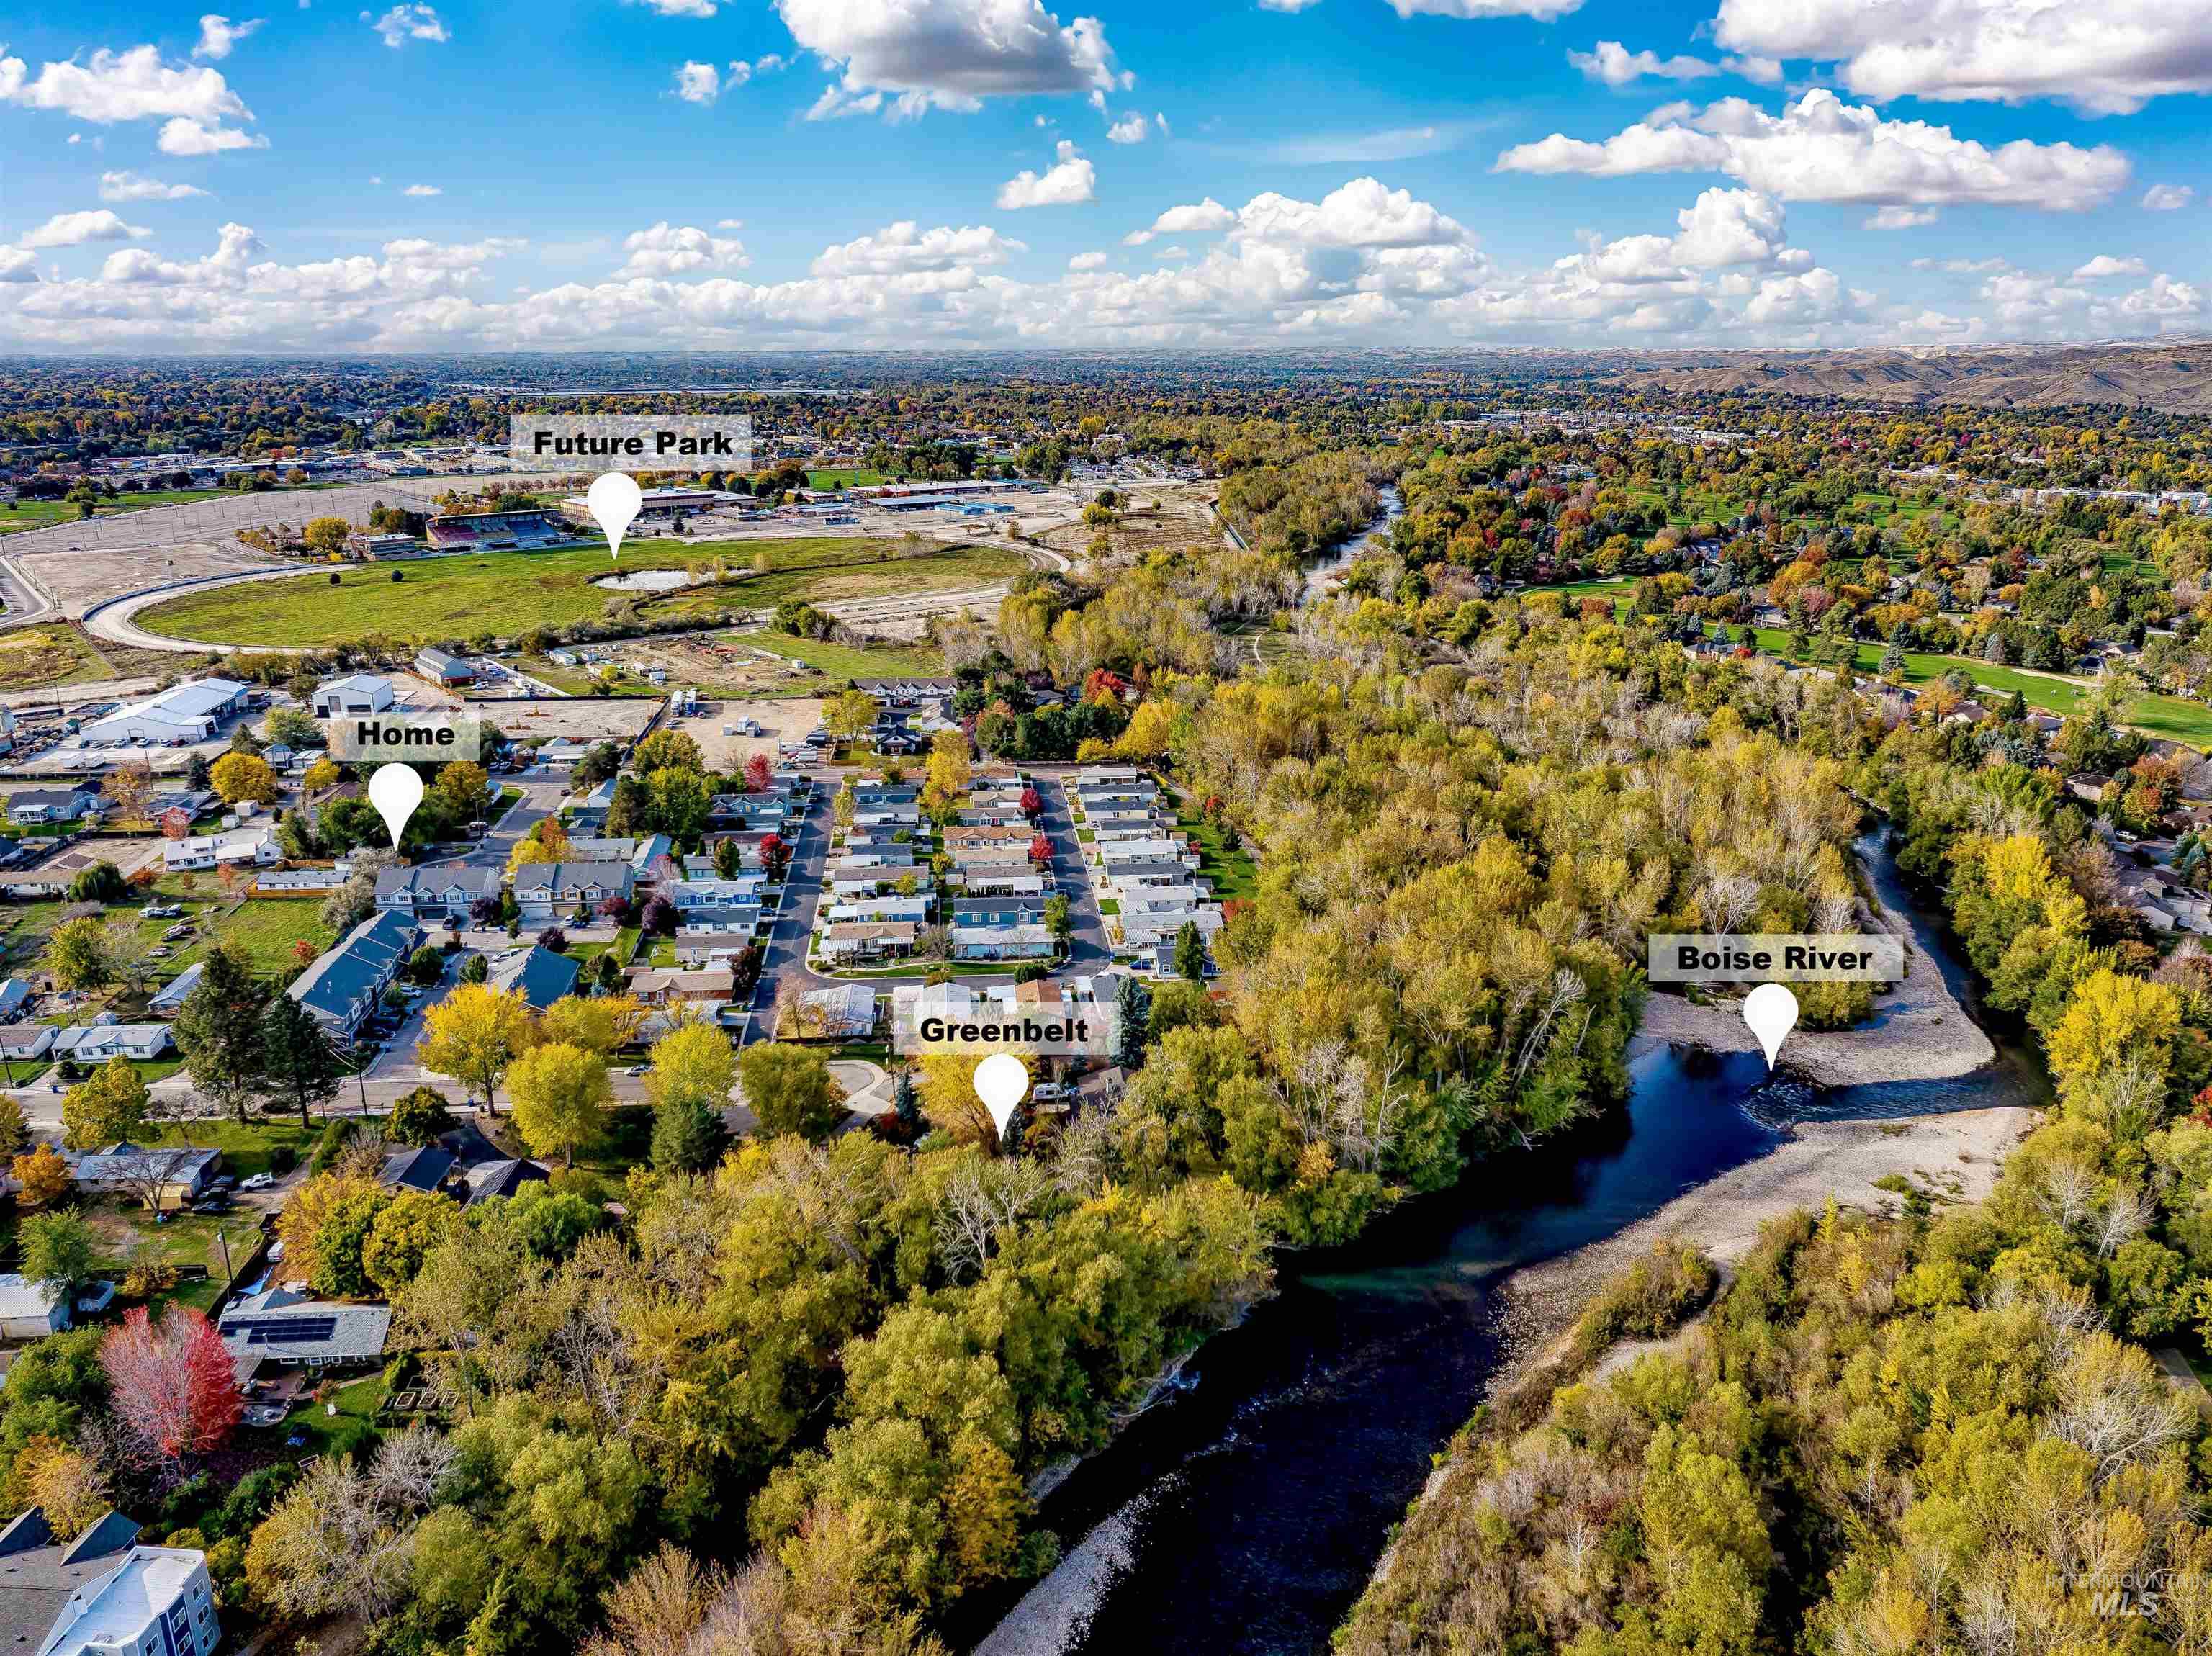
Aerial neighborhood beside the Boise River, with the home, greenbelt, and Future Park marked.
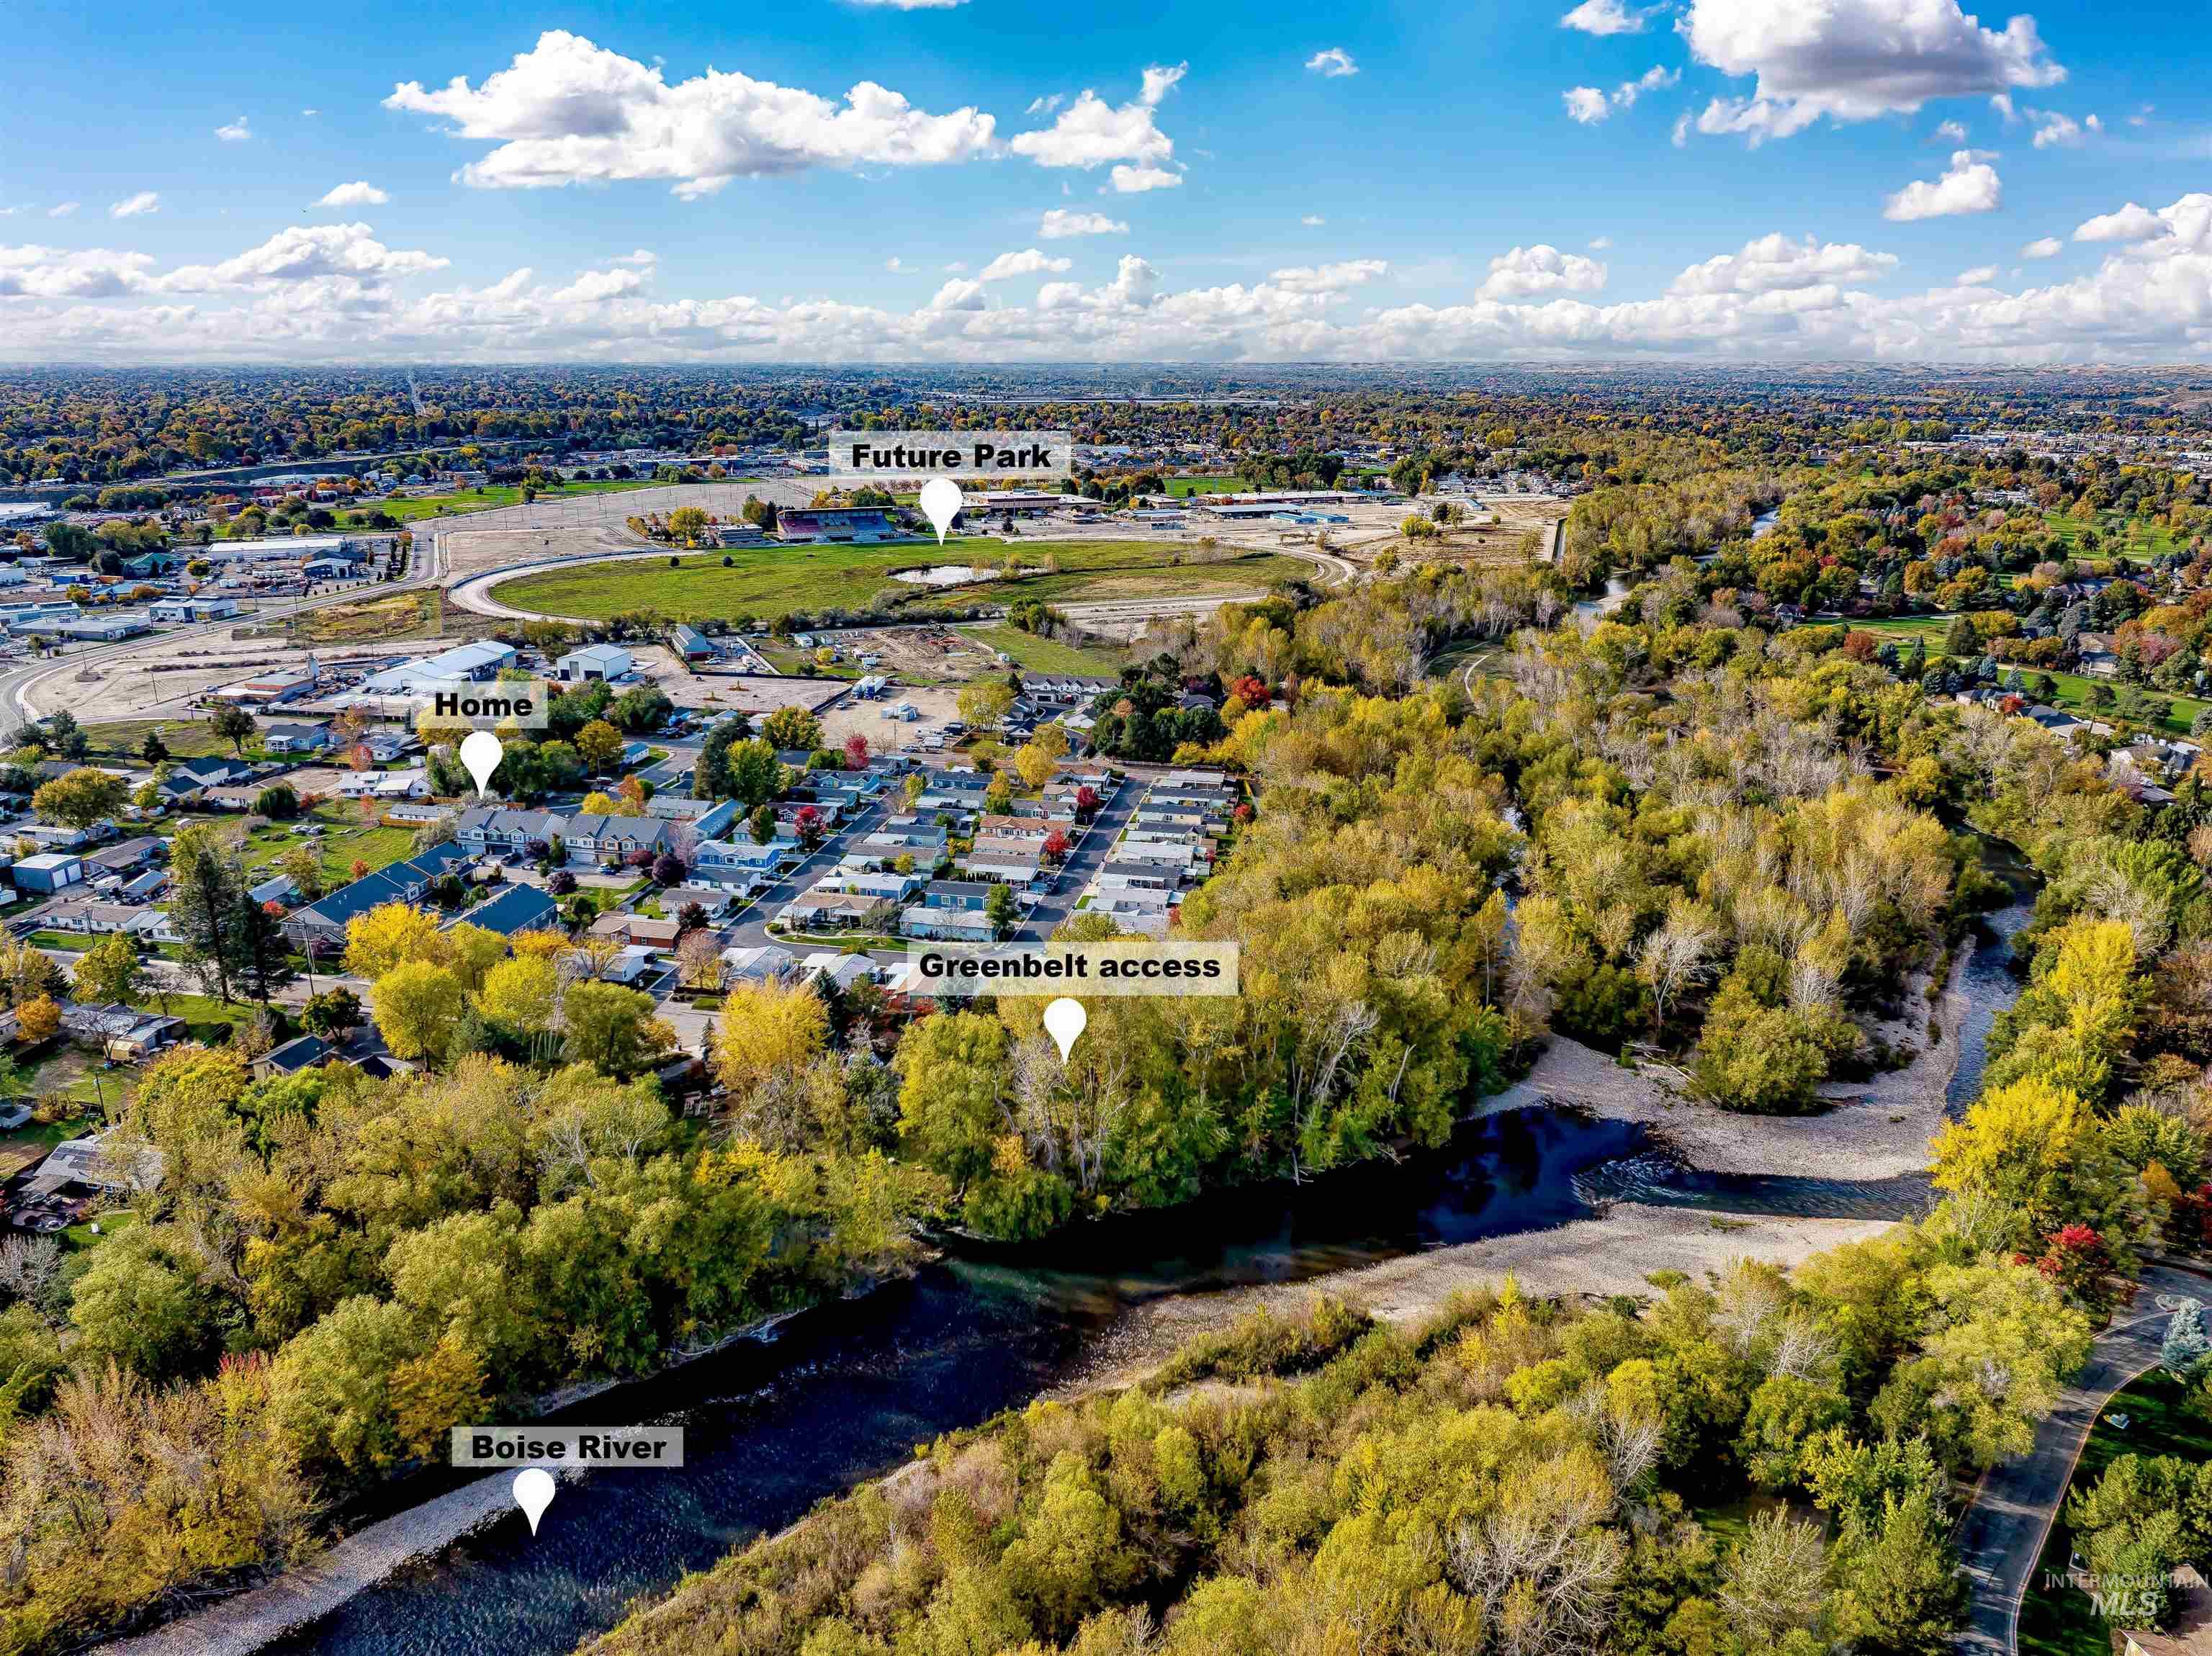
Aerial view of the home near the Boise River, greenbelt access, and future park.
Aerial view of a home near a tree-lined waterway, with autumn foliage and foothills beyond.
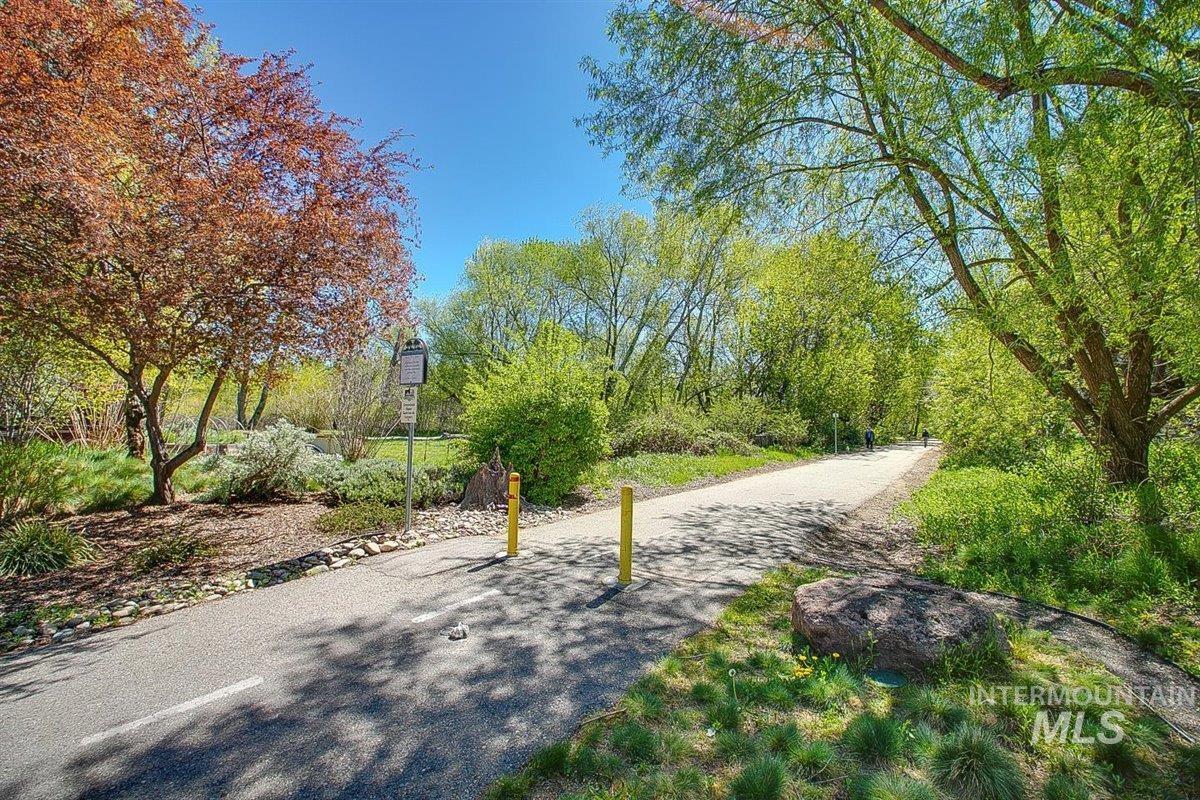
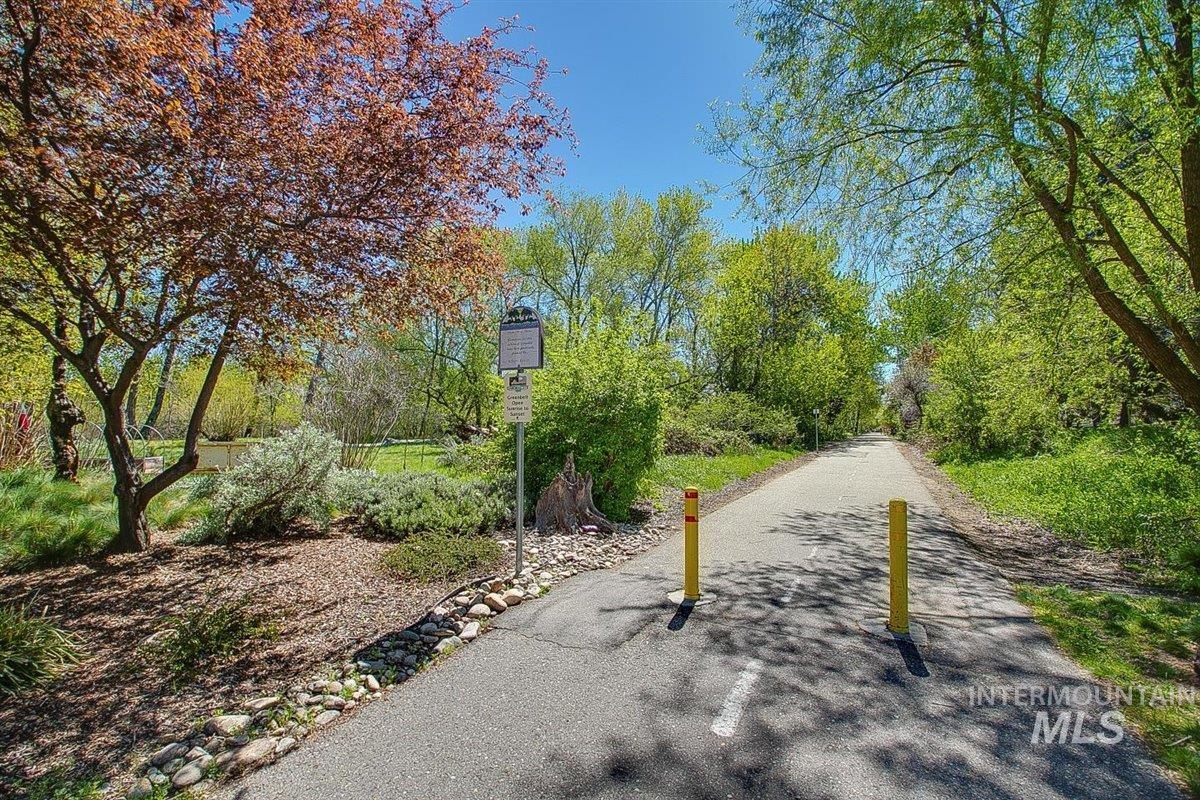
Paved park path winding beneath mature trees, with yellow bollards and rocks along its edges.
Paved path bordered by spring trees and shrubs, with yellow bollards at the entrance.
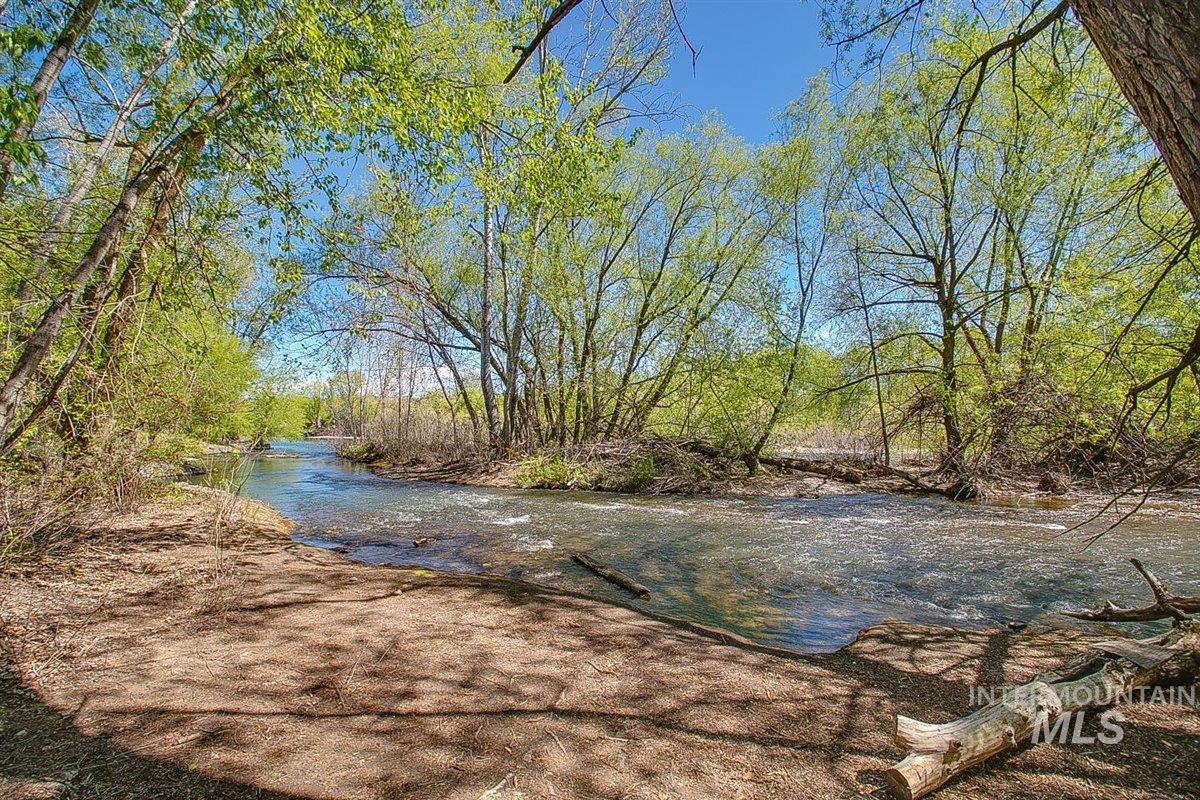
Wooded creek with clear flowing water and a sandy bank.
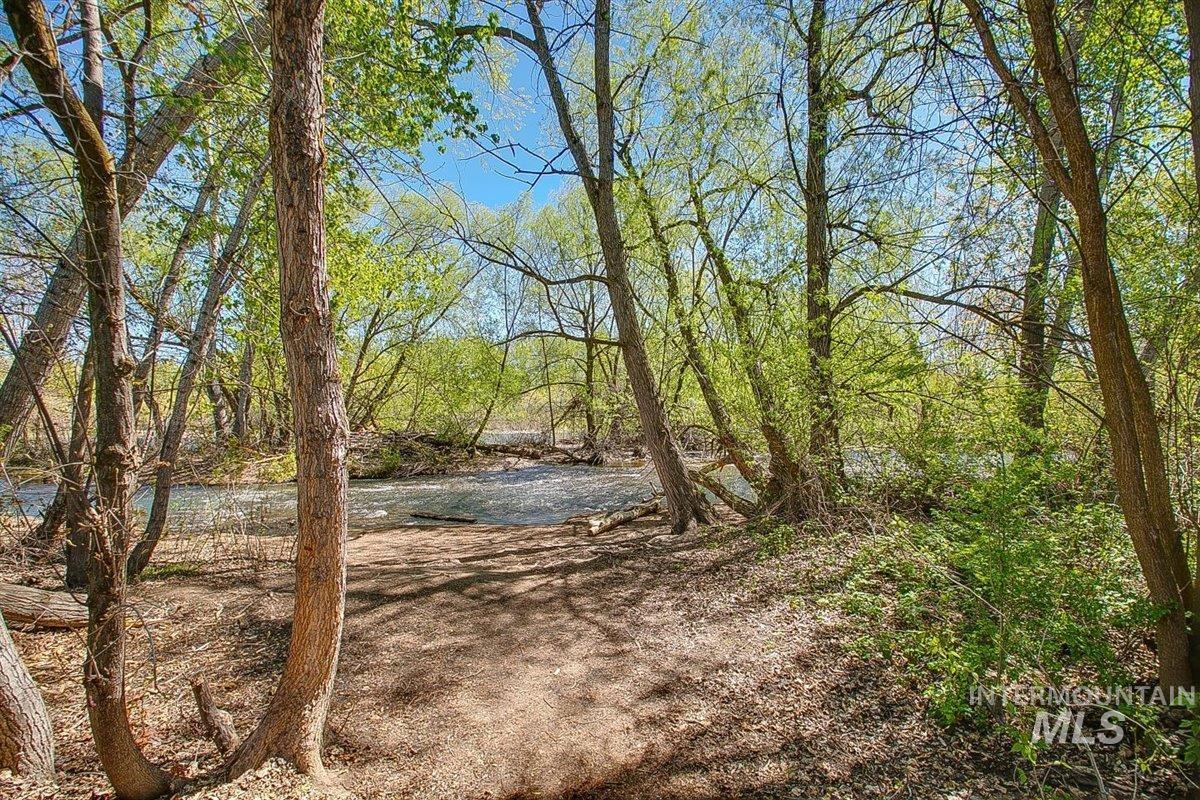
Wooded creekside path leading to flowing water beneath a leafy spring canopy.
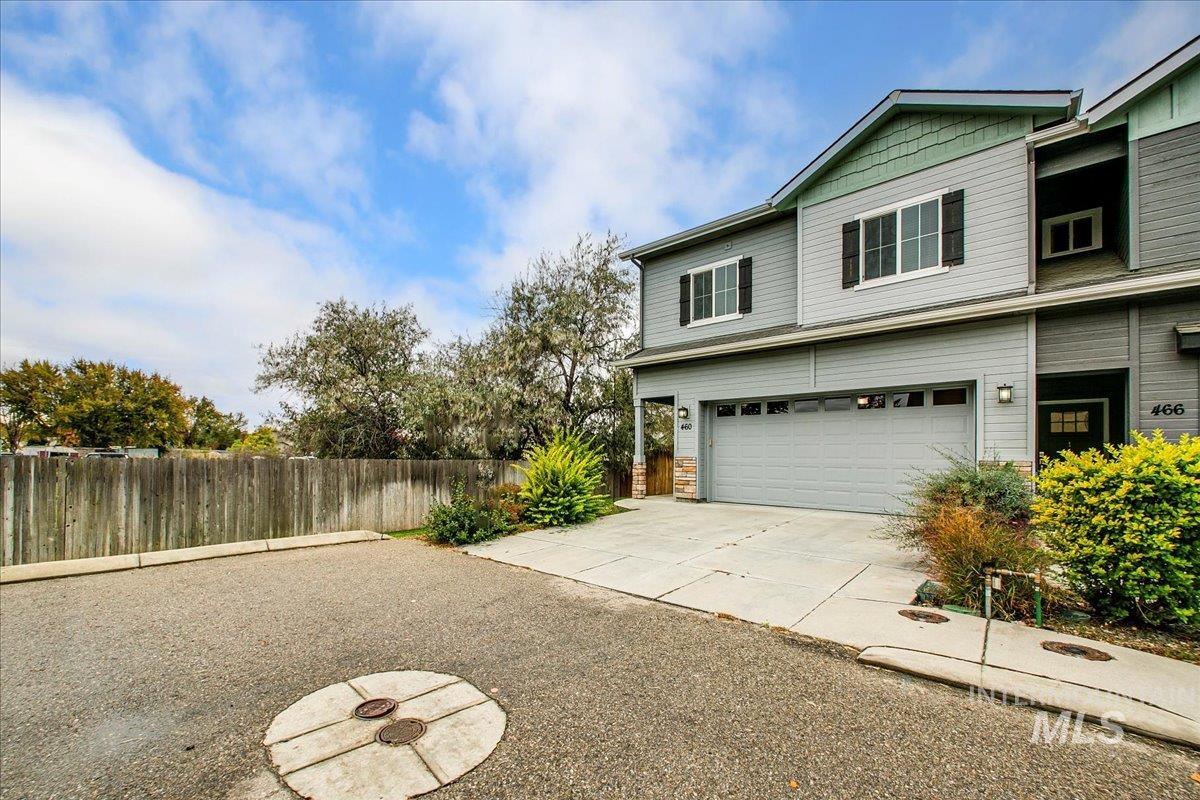
Two-story gray-sided home with a double garage, paved driveway, and fenced side yard.
Home entrance at 460, with a covered walkway, stone column bases, and adjoining garage.
VIEW PHOTOS
Courtesy of Cristin Russell, Silvercreek Realty Group, 208-377-0422
Price Upon Request

460 E 51st St.

3 Beds 3 Baths 1,664 Sq.Ft. 3,484.8 Sq.Ft.
Description

Wow, check out this NEW PRICE! This beautiful end unit townhome is near the Boise river and is perfect for homebuyers and investors looking for a prime real estate opportunity. Just steps from the Boise Greenbelt and river, this property offers a lifestyle of outdoor enjoyment & serene beauty. The nearby Park at Expo Idaho, scheduled to be completed in 2026, adds new possibilities for the area. The well maintained home includes a private low maintenance yard. The extended patio provides the perfect space for entertaining or simply enjoying peaceful evenings. The kitchen features granite countertops, full tile backspash, and alder cabinets. The 9-foot ceilings, gorgeous tile floors, and gas fireplace create an open and inviting atmosphere. Bathrooms also include beautiful tile, and the primary suite offers a generously sized walk-in closet and dual vanities. Relatively low HOA fees include include front yard grass maintenance. Easy access to downtown Boise, Whitewater Park, wineries & more!

Share Property

Location

460 E 51st St., Garden City, ID 83714

Status

Sold

Date Sold

November 22, 2023
Cristin Russell

Cristin Russell

TITLE

REALTOR®

PHONE

208.870.0882

Property Amenities

Interior
Fireplace One, Gas
Appliances Tankless Water Heater, Dishwasher, Disposal, Microwave, Oven/Range Freestanding, Water Softener Owned
Flooring Tile
Total Bedrooms: 3
Other Interior Features Bath-Master, Dual Vanities, Breakfast Bar, Granite Counters, Solid Surface Counters
Area & Lot
Total area 1,664 Sq.Ft.
Lot Area 3,484.8 Sq.Ft.
Living area 1,664 Sq.Ft.
MLS® ID 98893489
Year Built 2014
School District Boise School District #1
High School Capital
Middle School River Glen Jr
Elementary School Pierce Park
Type Townhouse
Status Sold
Exterior
Stories 2
Air conditioning Central Air
Water Source City Service
Garage Space 2.0
Parking Attached
Lot Features Sm Lot 5999 SF, Auto Sprinkler System, Full Sprinkler System
Roof Composition
Utilities Sewer Connected
Finance
Price Upon Request

Work With Cristin

Her commitment to unparalleled service, extensive knowledge of the Boise area real estate market and buying/selling processes, unwavering integrity, and exceptional results set her apart as a trusted partner in your real estate journey.
Follow Me On Instagram