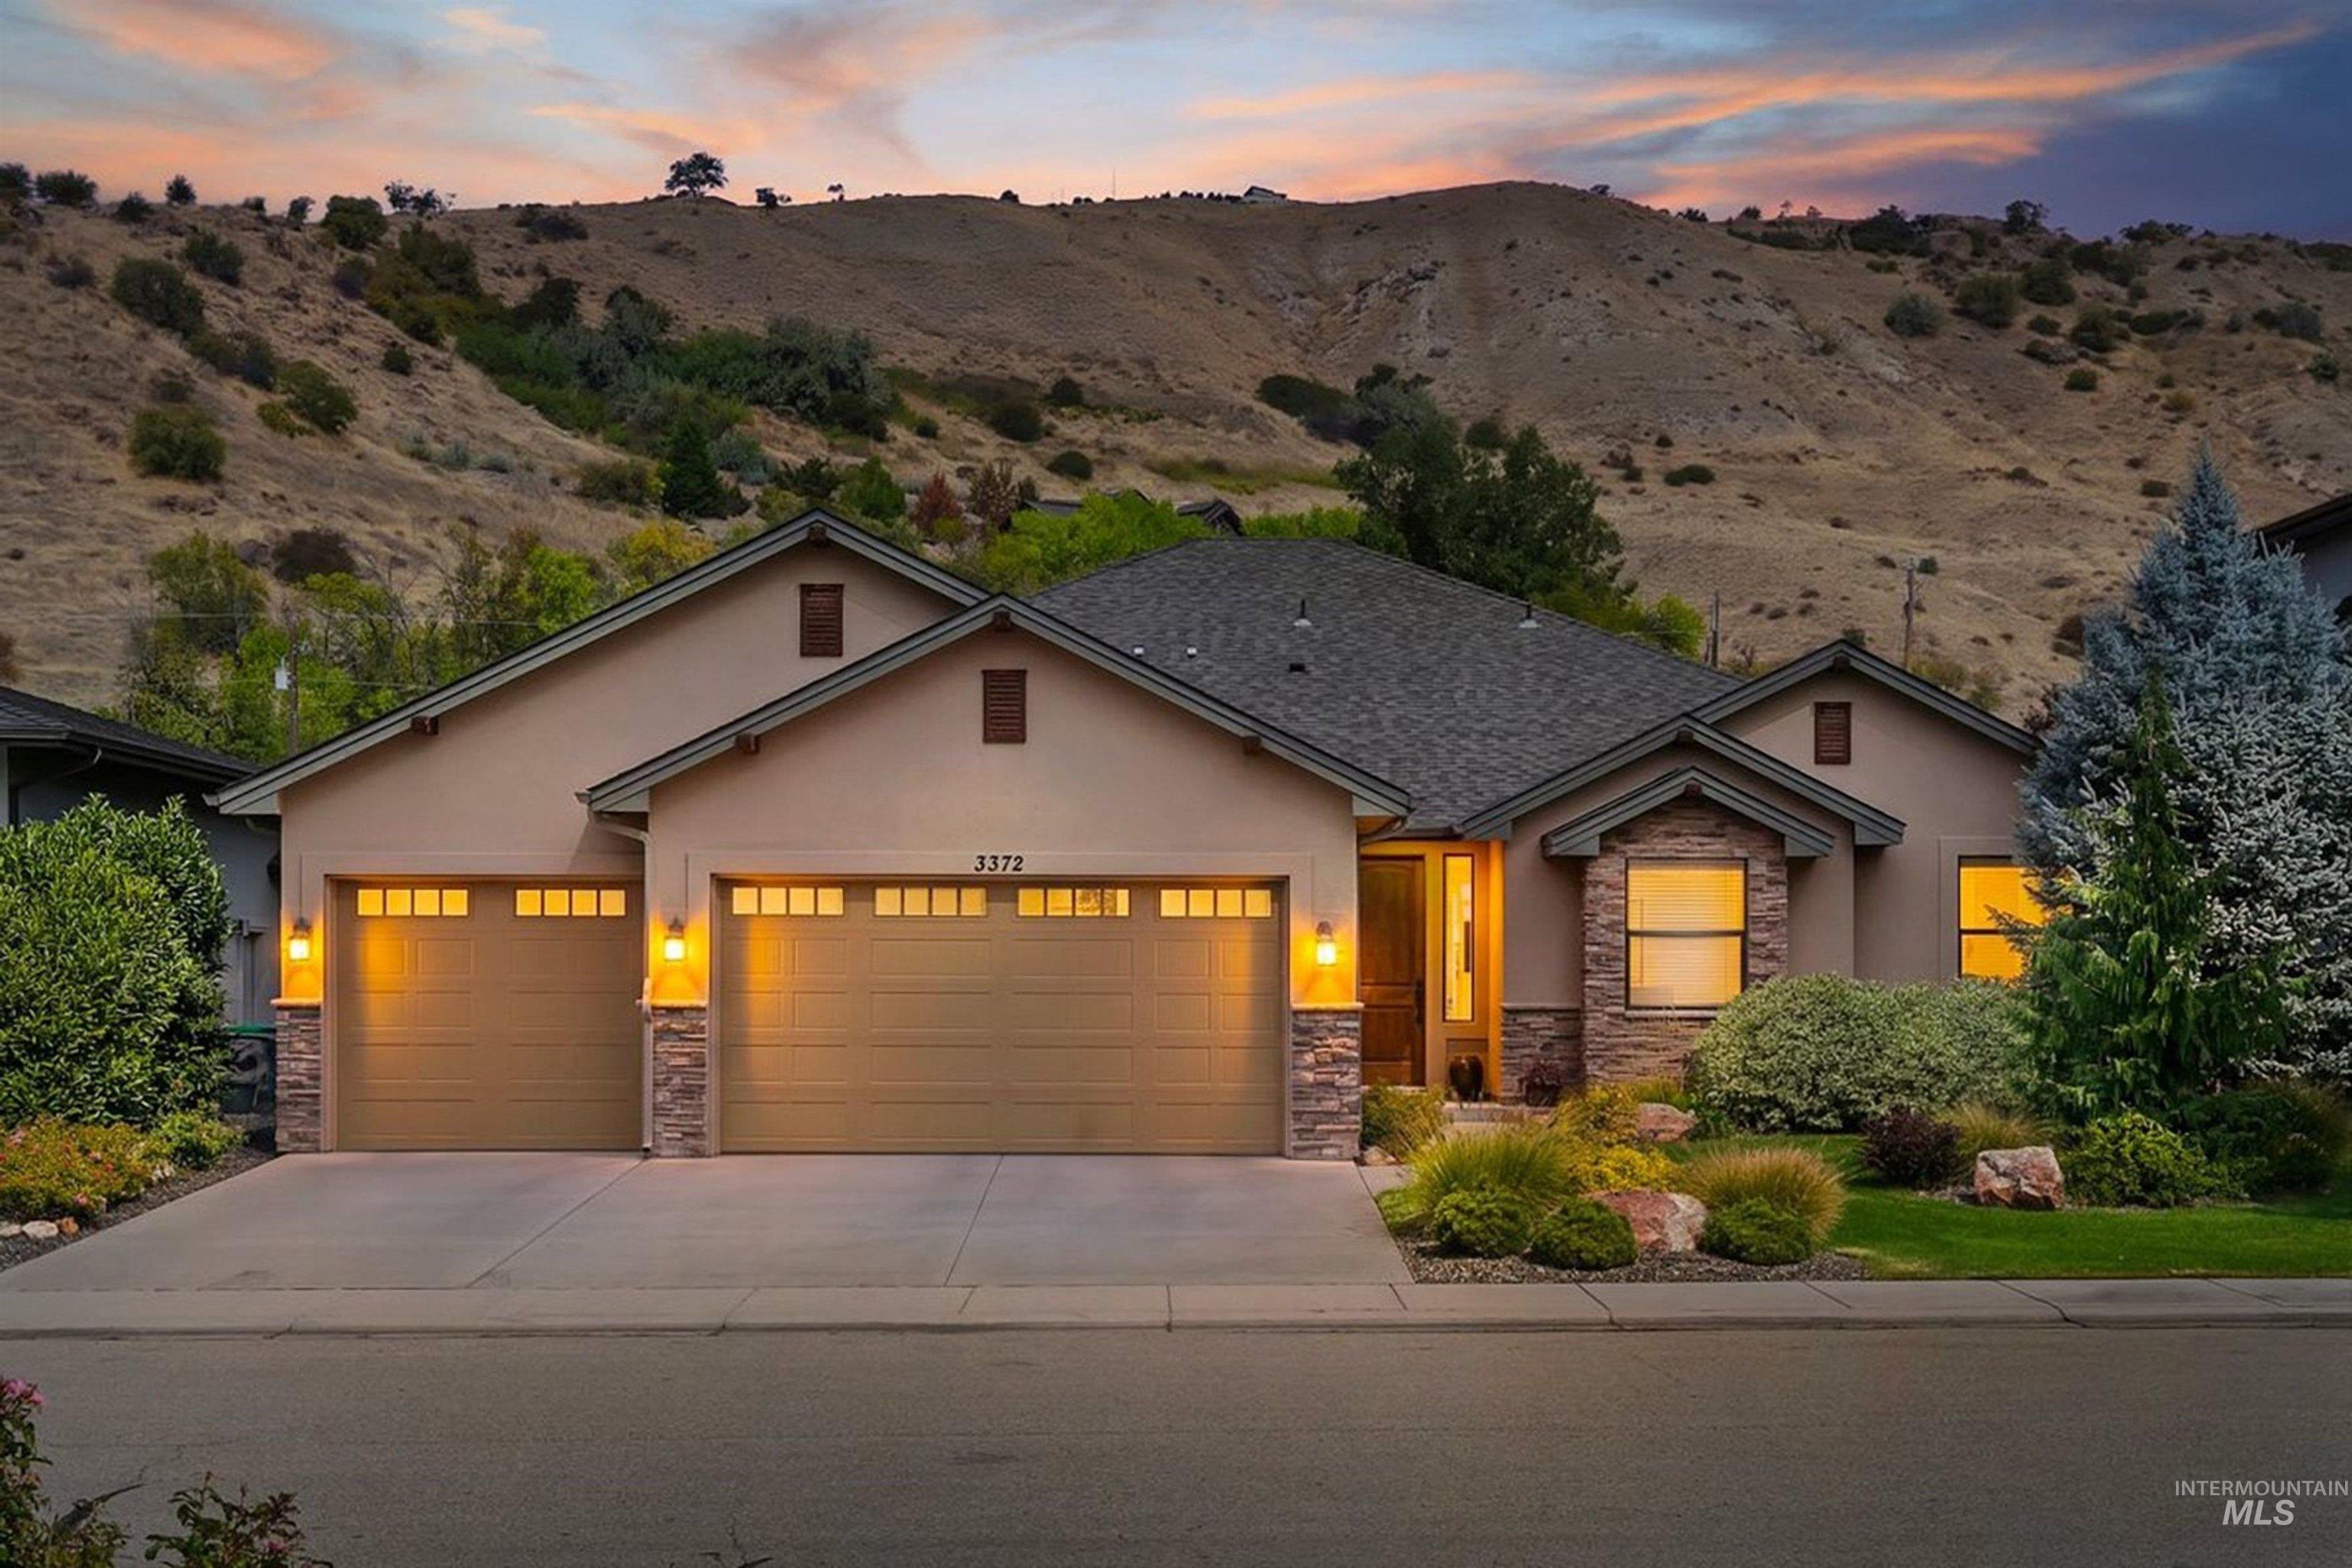
Beige single-story home with a two-car garage, stone accents, and a tree-lined front lawn.
Open-plan living room and kitchen with gray sectional sofas, teal island stools, and a patterned rug.
Open-plan living room with gray sectional sofas and a white kitchen with teal bar stools.
Living room with brown sectional sofas, a wall-mounted TV, and a ceiling fan.
Kitchen with white cabinets, stainless steel appliances, and a granite island lined with teal stools.
Kitchen with white cabinets, stainless steel appliances, and a large island lined with teal bar stools.
Kitchen with a granite island, teal barstools, white cabinets, and stainless steel appliances.
Kitchen with white cabinets, stainless appliances, and a granite island lined with teal stools.
Bright kitchen with white cabinets, stainless appliances, and a granite island with a double-basin sink.
Walk-in pantry with white shelves filled with food, jars, canned goods, fruit, and kitchenware.
Open-plan living room and kitchen with teal bar stools, a gray sectional, and a ceiling fan.
Open-plan living room and kitchen with a granite breakfast bar, teal stools, and gray sectional seating.
Furnished living room with a large gray sectional, wall-mounted TV, patterned rug, and ceiling fan.
Home office nook with a white desk and computer beside a large window and glass exterior door.
Open-plan kitchen with a white island, granite counter, stainless appliances, and teal bar stools.
Bedroom with a large bed, patterned curtains, white bookshelf, and tray ceiling with a ceiling fan.
Furnished bedroom with a large patterned bed, tray ceiling, and doorway to an en-suite bathroom.
Bathroom with a long granite vanity and tiled glass-enclosed shower.
Walk-in closet with built-in shelving, clothes on both sides, and storage bins.
Carpeted home office with a window, desk, and printer.
Vacant carpeted room with two white paneled doors and neutral walls.
Bathroom with granite vanity, large mirror, blue-gray tile backsplash, and frosted window.
Bathroom with a granite vanity, gray towel, and teal-and-white shower curtain.
Entry hallway with wood-look flooring, frosted-glass door, and a view toward the living area.
Covered patio with a white privacy fence and covered Traeger grill.
Covered concrete patio with a grill beside a tall white privacy fence.
Covered concrete patio beside a light-sided home, with a covered grill and white privacy fence.
Covered side patio with concrete flooring, white privacy fence, and a covered grill.
Single-story light-colored home with an attached two-car garage beside a broad green lawn.
Single-story gray home with stone veneer, attached garage, and recessed front entry.
VIEW PHOTOS
Courtesy of Cristin Russell, Silvercreek Realty Group, 208-377-0422
Price Upon Request

980 S Banner

2 Beds 2 Baths 1,278 Sq.Ft. 3,484.8 Sq.Ft.

Description

Beautiful low maintenance townhome close to NNU, schools, restaurants, and shopping! This nearly new home has gorgeous finishes including granite countertops, undermount sinks, hardwood and tile flooring. Other features include custom cabinetry, walk in closet, tile shower in the master bathroom, and attached two car garage. HOA maintains the landscaping except for the backyard, which has a fully fenced patio with no immediate rear neighbor! This beauty is move in ready and also includes refrigerator, washer, dryer! OPEN SAT 2-4PM & SUN 12-2PM.

Share Property

Location

980 S Banner, Nampa, ID 83686

Status

Sold

Date Sold

June 6, 2022
Cristin Russell

Cristin Russell

TITLE

REALTOR®

PHONE

208.870.0882

Property Amenities

Interior
Appliances Gas Water Heater, Dishwasher, Disposal, Microwave, Oven/Range Freestanding, Refrigerator, Washer, Dryer
Total Bedrooms: 2
Other Interior Features Bath-Master, Bed-Master Main Level, Great Room, Central Vacuum Plumbed, Walk-In Closet(s), Pantry, Kitchen Island, Granit/Tile/Quartz Count
Area & Lot
Lot Area 3,484.8 Sq.Ft.
Living area 1,278 Sq.Ft.
MLS® ID 98840094
Year Built 2018
School District Nampa School District #131
High School Skyview
Middle School West Middle Nam
Elementary School Sherman
Type Townhouse
Status Sold
Exterior
Stories 1
Air conditioning Central Air
Heat type Forced Air
Water Source City Service
Garage Space 2.0
Parking Attached
Lot Features Sm Lot 5999 SF, Sidewalks, Auto Sprinkler System, Drip Sprinkler System, Full Sprinkler System, Pressurized Irrigation Sprinkler System
Roof Composition, Architectural Style
Utilities Sewer Connected
Finance
Price Upon Request
Open-plan living room and kitchen with gray sectional sofas, teal island stools, and a patterned rug.

360 Virtual Tour

Take a tour of this property

Work With Cristin

Her commitment to unparalleled service, extensive knowledge of the Boise area real estate market and buying/selling processes, unwavering integrity, and exceptional results set her apart as a trusted partner in your real estate journey.
Follow Me On Instagram