Leave a Message

Thank you for your message. We will be in touch with you shortly.

5753 S Snowshoe Ave
5753 S Snowshoe Ave
5753 S Snowshoe Ave
5753 S Snowshoe Ave
5753 S Snowshoe Ave
5753 S Snowshoe Ave
VIEW PHOTOS
Courtesy of Cristin Russell, Group One Sotheby's Int'l Realty, 208-287-5000
$795,000

5753 S Snowshoe Ave

3 Beds 2 Baths 2,226 Sq.Ft. 7,840.8 Sq.Ft.

Description

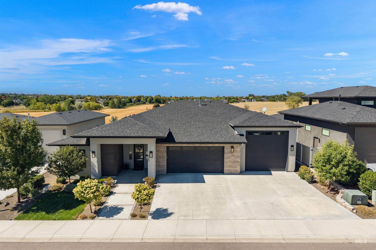
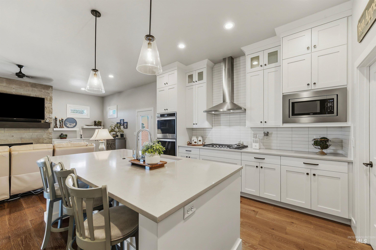
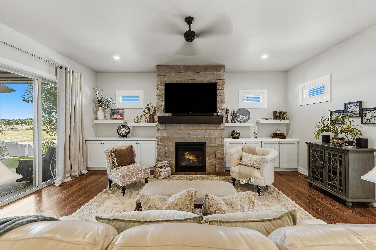
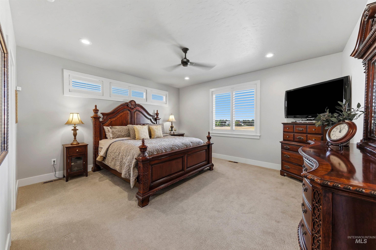
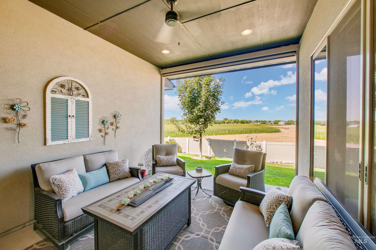
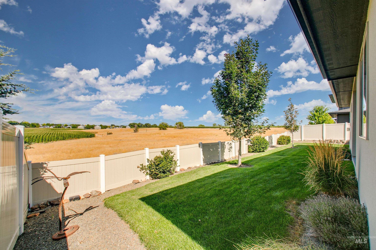
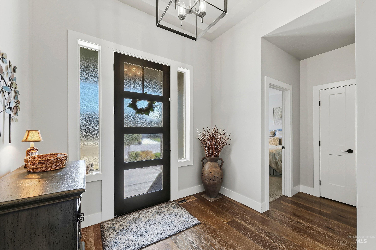
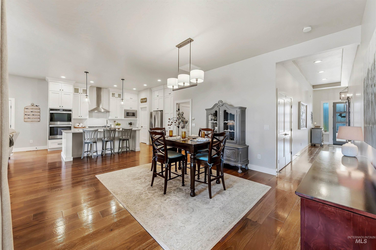
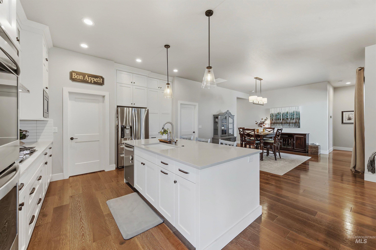
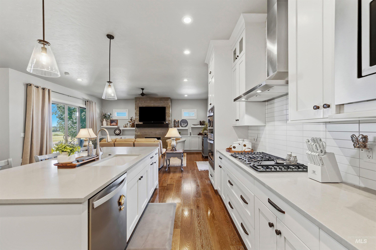
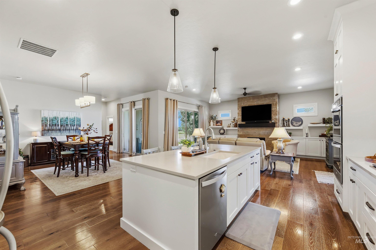
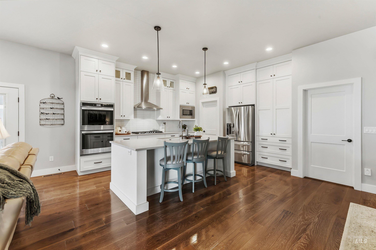
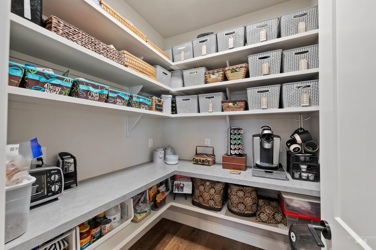
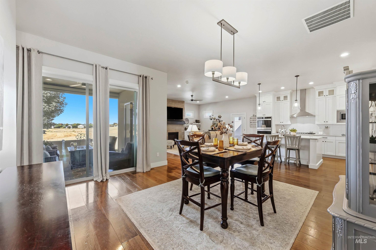
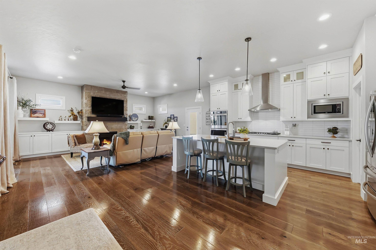
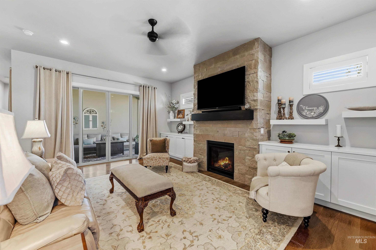
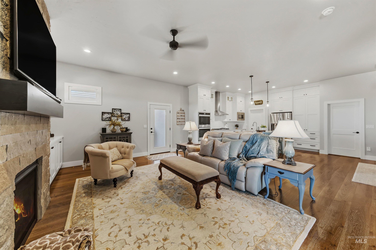
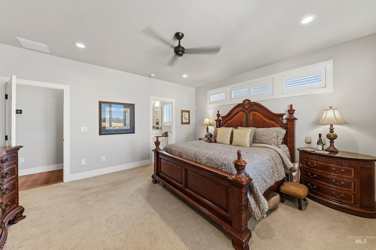
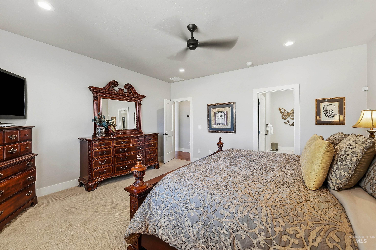
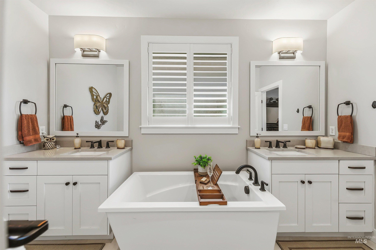
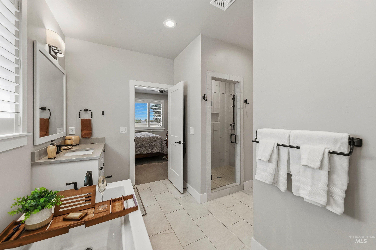
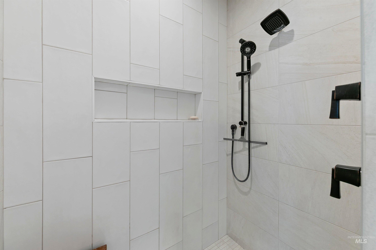
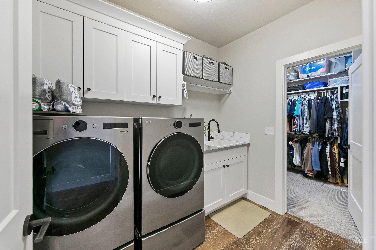
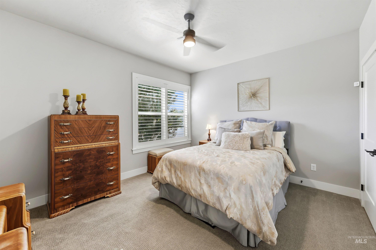
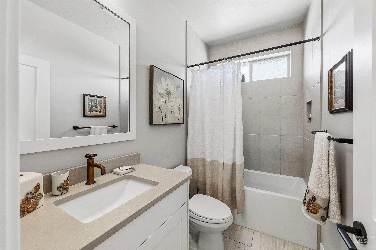
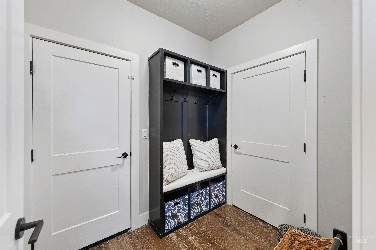
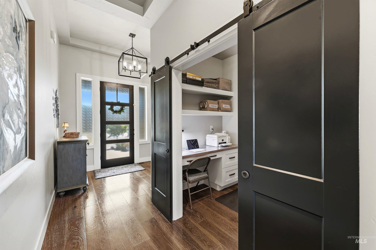
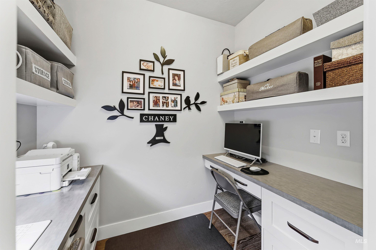
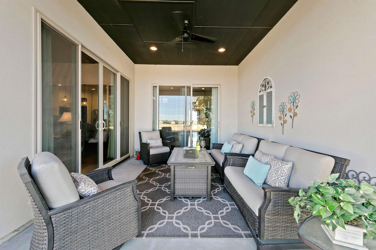
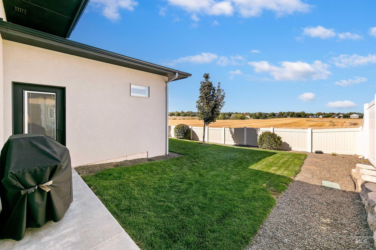
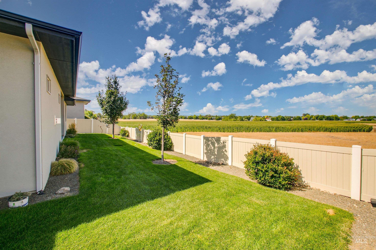
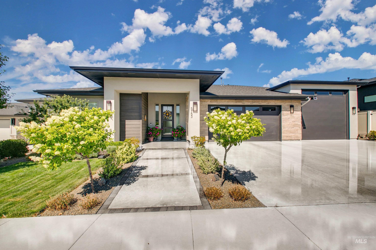
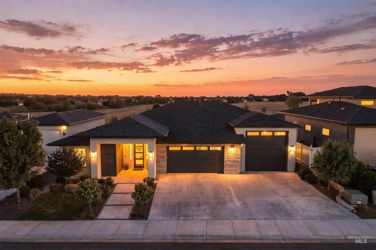
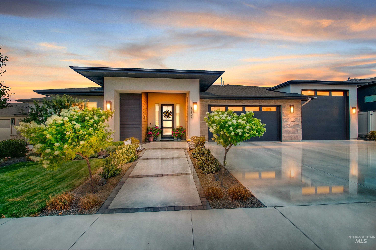
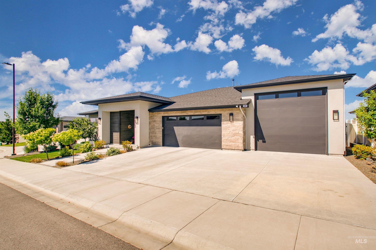
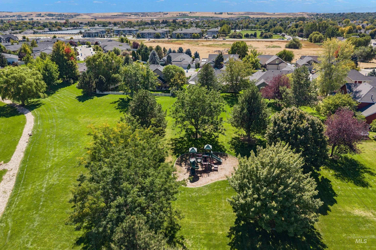
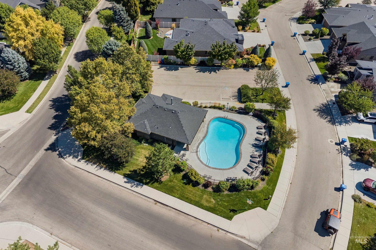
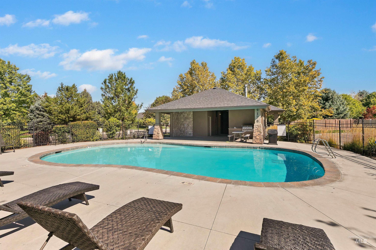
Thoughtful design, quality construction, and exceptional care set this beautifully maintained home apart. The light-filled interior features plantation shutters, a floor-to-ceiling stone gas fireplace, and a spacious kitchen with quartz countertops, ceiling-height cabinetry, double ovens, and a generous pantry with built-in outlets. The primary suite features separate quartz vanities, a soaking tub, fully tiled walk-in shower, and a walk-in closet connected to the laundry room. Additional upgrades include engineered hardwood floors, fully tiled showers, tile bathroom floors, and a conditioned crawlspace. Outside, enjoy no rear neighbors and beautiful Owyhee Mountain views. Sliding glass doors open to the covered patio with a full-width electric exterior shade for added comfort and a more enclosed outdoor living space. The 1,300 square foot garage with oversized RV bay offers exceptional space for an RV, boat, multiple vehicles, hobbies, and storage. Winter's Run features a community pool and convenient Southwest Boise location with easy access to Micron, shopping, and recreation. A hard to find combination of quality, garage space, views, and versatility.

Share Property

Location

5753 S Snowshoe Ave, Boise, ID 83709

Status

Coming Soon
Cristin Russell

Cristin Russell

TITLE

REALTOR®

PHONE

208.870.0882

Property Amenities

Interior
Fireplace One, Gas
Appliances Gas Water Heater, Dishwasher, Disposal, Double Oven, Microwave, Oven/Range Built-In, Gas Range
Flooring Tile, Carpet, Engineered Wood Floors
Total Bedrooms: 3
Other Interior Features Bath-Master, Bed-Master Main Level, Guest Room, Split Bedroom, Den/Office, Great Room, Double Vanity, Central Vacuum Plumbed, Walk-In Closet(s), Breakfast Bar, Pantry, Kitchen Island, Quartz Counters, Solid Surface Counters
Area & Lot
Total area 2,226 Sq.Ft.
Lot Area 7,840.8 Sq.Ft.
Living area 2,226 Sq.Ft.
MLS® ID 98999787
Year Built 2020
School District West Ada School District
High School Mountain View
Middle School Lake Hazel
Elementary School Desert Sage
Type Residential
Status Coming Soon
Exterior
Stories 1
Pool Community
Air conditioning Central Air
Heat type Forced Air, Natural Gas
Water Source City Service
Garage Space 4.0
Security Features Alarm
Parking Garage Door Access, RV/Boat, Attached, RV Access/Parking, Finished Driveway
Lot Features Standard Lot 6000-9999 SF, Sidewalks, Auto Sprinkler System, Drip Sprinkler System, Full Sprinkler System, Pressurized Irrigation Sprinkler System
Roof Architectural Style
Utilities Sewer Connected
Finance
Sales Price $795,000
HOA Fees $690 yearly
Real Estate Tax $1,897 yearly

360 Virtual Tour

Take a tour of this property

Mortgage Calculator

Estimate your monthly mortgage payment, including the principal and interest, property taxes, and HOA. Adjust the values to generate a more accurate rate.

All estimates are provided for informational purposes only. Actual amounts may vary.
$0,000 Your Payment 20 15 65
$0,000 Your Payment

Work With Cristin

Her commitment to unparalleled service, extensive knowledge of the Boise area real estate market and buying/selling processes, unwavering integrity, and exceptional results set her apart as a trusted partner in your real estate journey.
Follow Me On Instagram